Groenwal 255301 JJ ZaltbommelZaltbommel Spellewaard
€ 1,295,000 k.k.

- 266 m²living area
- 737 m²plot size
- 4bedrooms
- Aenergy label
Eye-catcher*Levensloopbestendig *tegenover natuurgebied *dubbele garage *A-label
Description
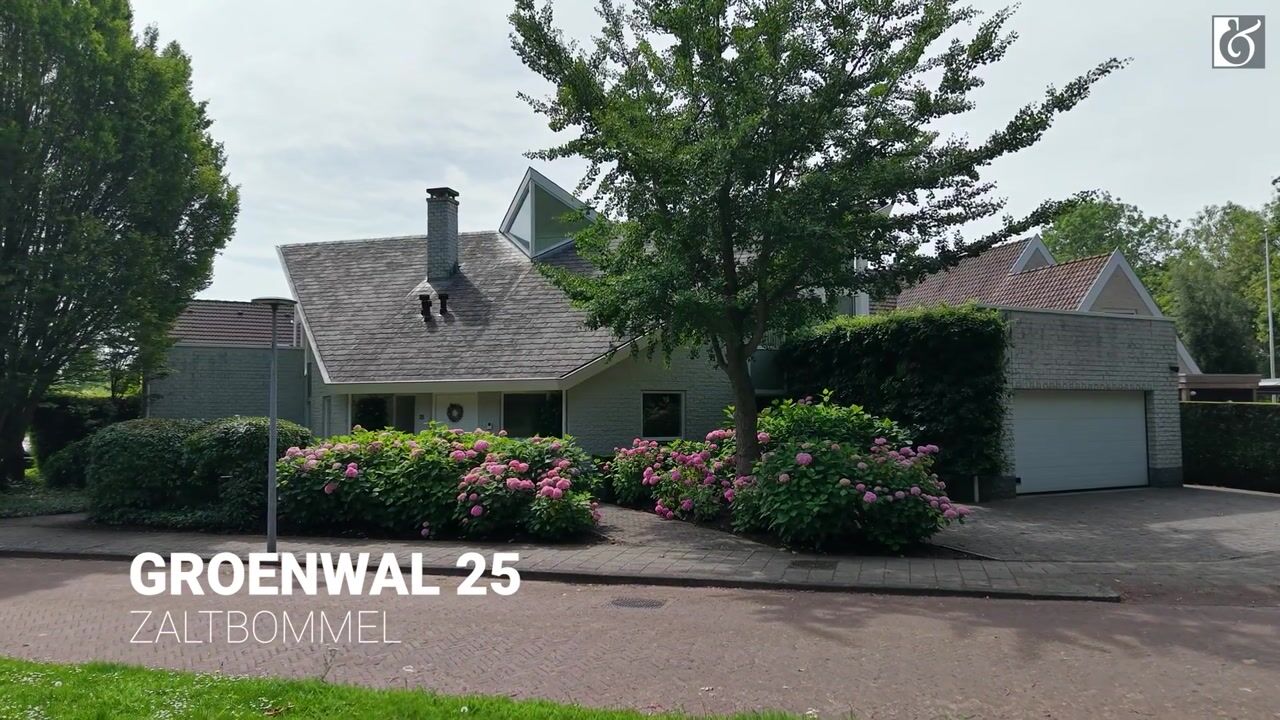
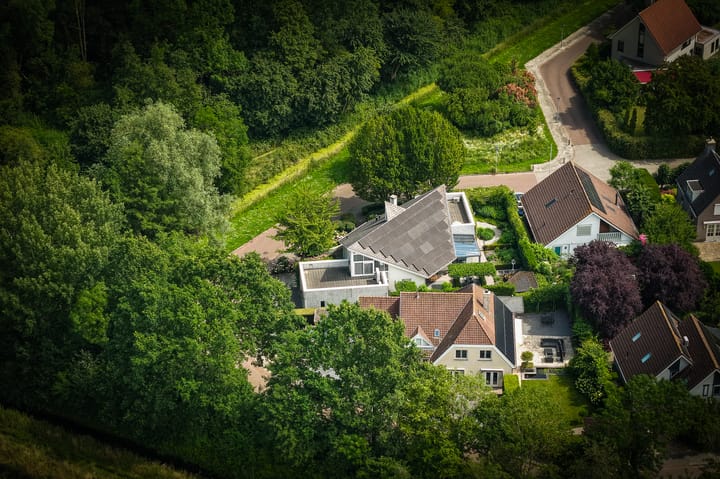
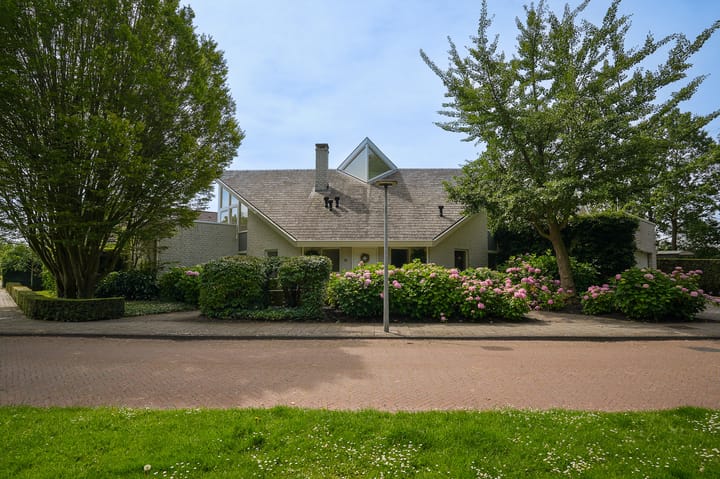
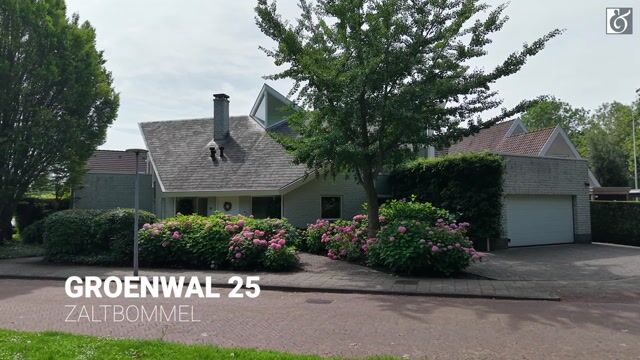
Situated in a truly prime location, directly overlooking the Het Kloosterwiel nature reserve, this architect-designed country house offers a complete ground-floor living programme, a spacious integral double garage, and a beautifully landscaped evergreen garden with a garden pavilion.
Generous garden-facing living room with fireplace, kitchen with breakfast bar, utility room, pantry, bedroom, luxurious bathroom and an integral double garage on the ground floor.
Three bedrooms on the first floor, including a principal bedroom of approximately 25 sq.m. that can easily be divided into two separate bedrooms, a second bathroom, separate WC and two spacious roof terraces.
Gross volume: 1,108 m³
Living area: 266 m²
Plot size: 737 m²
Year of construction: 1995
Ground Floor
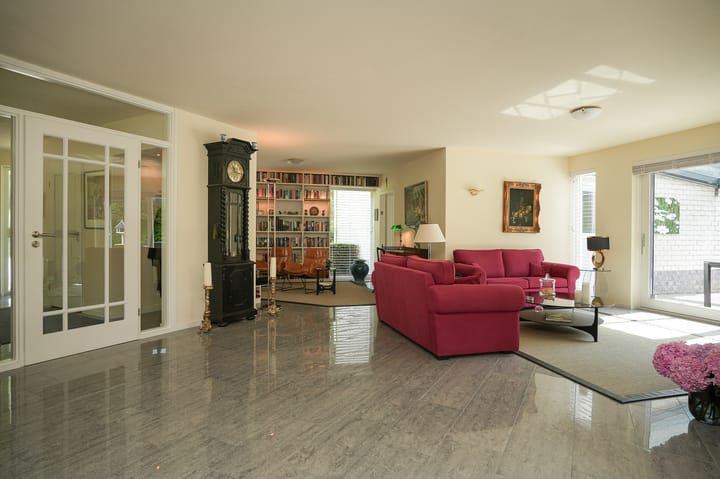
The spacious entrance hall leads into the impressive, garden-facing living room.

Expansive windows flood this elegant living space with natural light while offering delightful views across the evergreen garden. Wide sliding doors open onto the glazed veranda, creating a seamless transition between indoor and outdoor living.
To the eastern side of the living room, an inviting library corner with a contemporary gas fireplace provides a warm and intimate setting.
The kitchen is directly connected to the living room and features a breakfast bar together with a range of integrated appliances. From here there is access to the cellar, a practical utility room and a separate storage room, which in turn leads to the generous integral double garage.
The spacious principal bedroom is also located on the ground floor and is fitted with air conditioning, ensuring a comfortable sleeping environment even during the warmest summer months. An adjoining dressing room leads to the luxurious bathroom, appointed with a walk-in shower, double vanity unit and WC. This thoughtfully designed layout provides a fully self-contained ground-floor living arrangement.
First Floor
The first floor offers a surprising amount of additional accommodation.
Arranged around the central landing are three bedrooms, a second bathroom, a storage room and two generous roof terraces.
The largest bedroom measures approximately 25 sq.m., benefits from air conditioning and features a spacious walk-in safe room. Should additional accommodation be required, this room can easily be divided into two full-sized bedrooms.
The second bathroom is fitted with a shower, washbasin and WC. Both roof terraces offer complete privacy and provide wonderful places to enjoy the outdoors at any time of day.
Particulars
The location is truly exceptional. From the front door, you can step directly into the Het Kloosterwiel nature reserve, while the historic centre of Zaltbommel—with its charming shops, cafés, restaurants and everyday amenities—is just a few minutes away by bicycle. Here, you enjoy peaceful green surroundings without sacrificing the convenience and atmosphere of the town.
In recent years, the property has undergone an extensive programme of sustainability improvements and now benefits from an Energy Label A. Features include a heat pump, a substantial number of solar panels and excellent insulation throughout, combining outstanding living comfort with remarkably low energy consumption.
The heart of the home is undoubtedly the generous garden-facing living room. Large glazed elevations create a strong visual connection with the garden, while underfloor heating and underfloor cooling ensure a comfortable indoor climate throughout every season.
A major advantage of this property is its complete ground-floor living programme. In addition to the spacious living areas, the ground floor accommodates a generous bedroom, a luxurious bathroom and an adjoining dressing room. This makes the property equally appealing to families and to those seeking the convenience of single-level living.
The house is surrounded by a beautifully landscaped evergreen garden featuring several terraces, complete privacy and sunny as well as shaded seating areas throughout the day. Mature planting and the sheltered setting create an idyllic outdoor environment in which to relax and unwind.
This spacious, sustainable and architect-designed country house occupies one of the most desirable residential locations in Zaltbommel—a home where nature, space, comfort and future-proof living come together in perfect harmony.
Advertisement
Features
Transfer of ownership
- Listed since
- Acceptance
- Available in consultation
- Asking price
- € 1,295,000 kosten koper
- Asking price per m²
- € 4,868
- Status
- Available
Construction
- Kind of house
- Country house, detached residential property
- Building type
- Resale property
- Year of construction
- 1995
- Type of roof
- Combination roof covered with asphalt roofing and slate
Surface areas and volume
- Areas
- Living area
- 266 m²
- Other space inside the building
- 41 m²
- Exterior space attached to the building
- 99 m²
- Plot size
- 737 m²
- Volume in cubic meters
- 1,108 m³
Layout
- Number of rooms
- 5 rooms (4 bedrooms)
- Number of bath rooms
- 2 bathrooms and 2 separate toilets
- Bathroom facilities
- Walk-in shower, toilet, underfloor heating, washstand, shower, and sink
- Number of stories
- 2 stories
- Facilities
- Air conditioning, alarm installation, passive ventilation system, flue, and solar panels
Energy
- Energy label
- A
- Insulation
- Completely insulated
- Heating
- Gas heater, partial floor heating and heat pump
Cadastral data
- ZALTBOMMEL L 1284
- Cadastral map
- Area
- 737 m²
- Ownership situation
- Full ownership
Exterior space
- Location
- Alongside park, alongside a quiet road and unobstructed view
- Garden
- Back garden and front garden
- Back garden
- 265 m² (11.50 metre deep and 23.00 metre wide)
- Garden location
- Located at the south with rear access
- Balcony/roof terrace
- Roof terrace present
Garage
- Type of garage
- Built-in
- Capacity
- 2 cars
- Facilities
- Electrical door, electricity, heating and running water
- Insulation
- Completely insulated
Parking
- Type of parking facilities
- Parking on private property
Popularity
4,484x
Viewed
50x
Saved
1-7-2026
On Funda
Neighborhood
Zaltbommel Spellewaard
Zaltbommel- Residents
- 3,270
- Family with children
- 35%
- Avg. asking price / m²
- € 4,063
Discover the neighborhood
Curious about the housing supply, residents and local real estate agents?

Don’t want to forget this home?
Save it as a favorite. You’ll easily find it back and get notified when something changes.
