Kloosterwiel 615301 WH ZaltbommelZaltbommel Spellewaard

Map
  • 140 m²
  • 239 m²
  • 5
  • A
Calculate monthly payment

Description

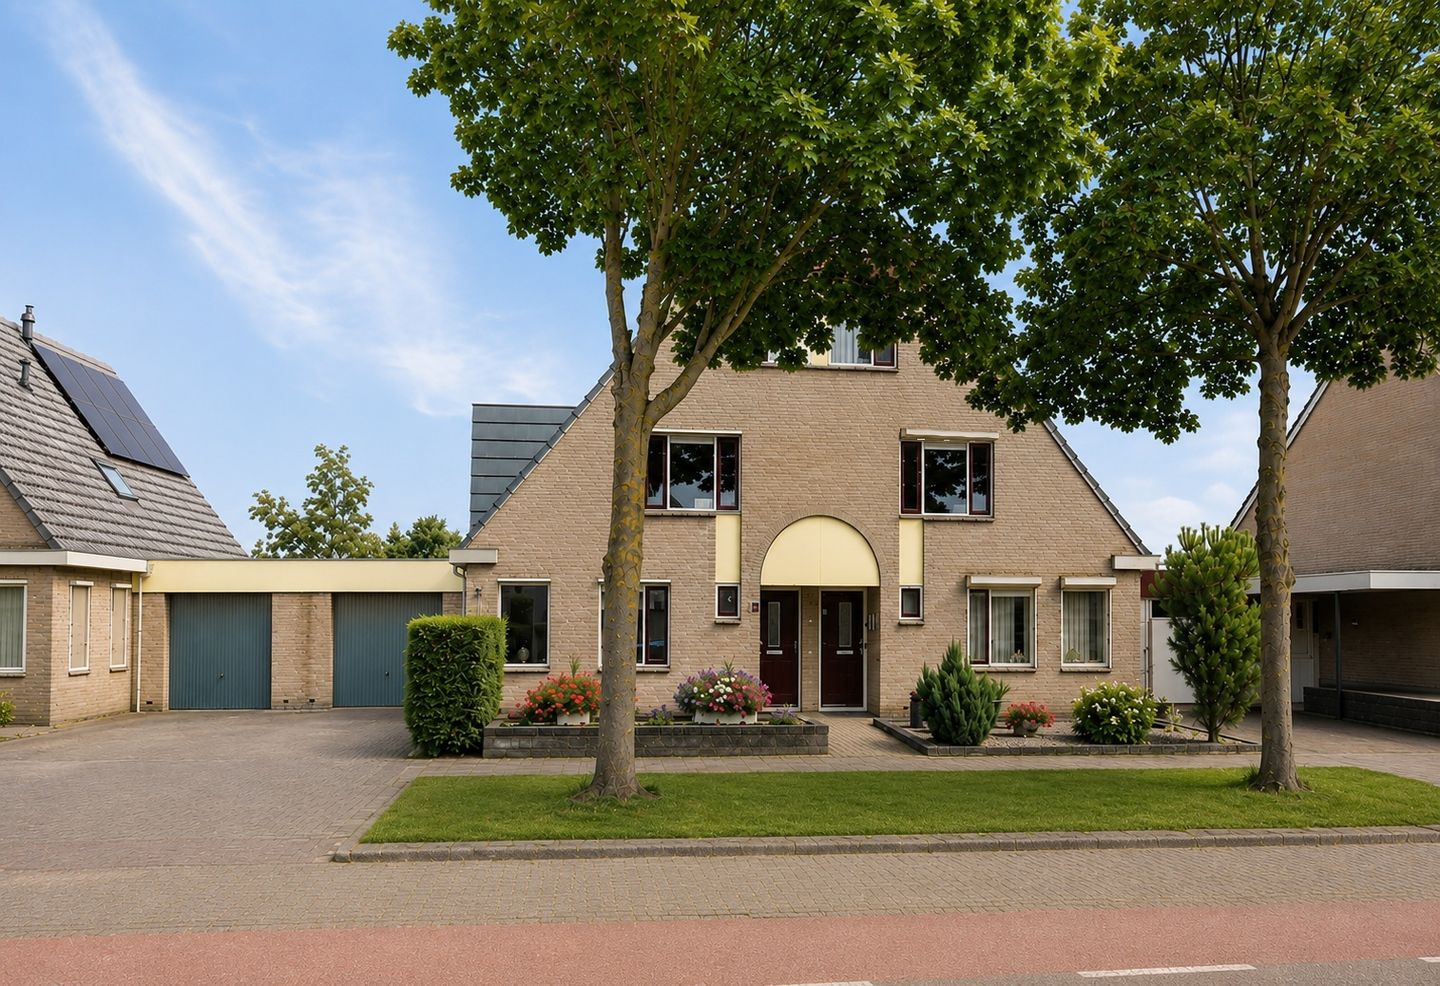
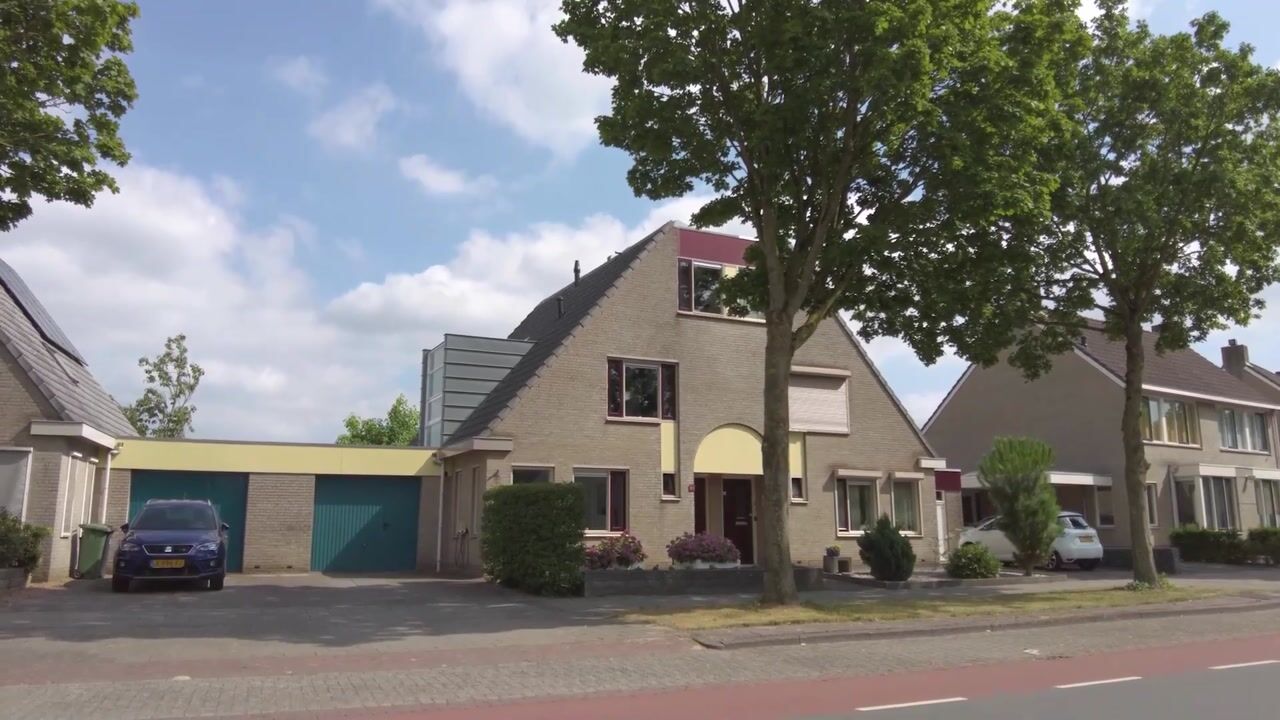
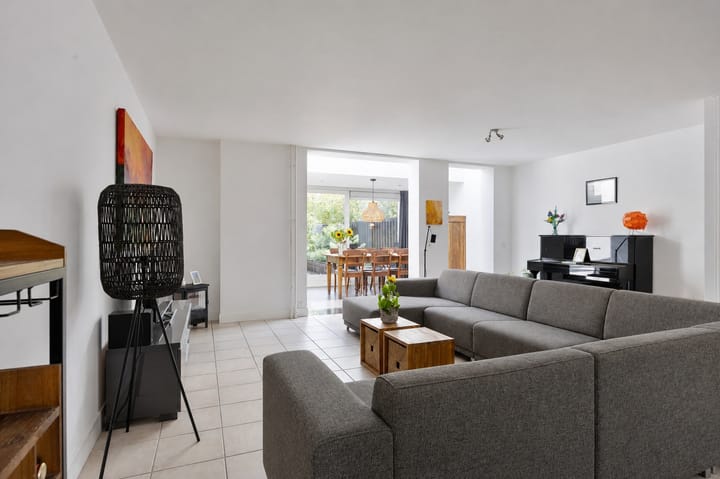
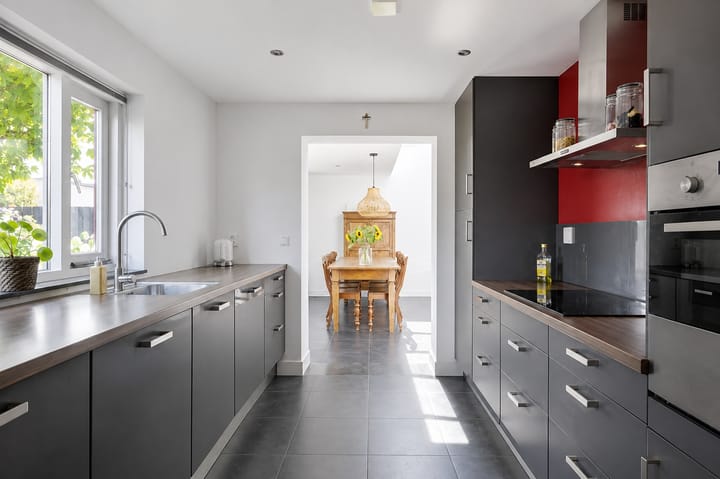
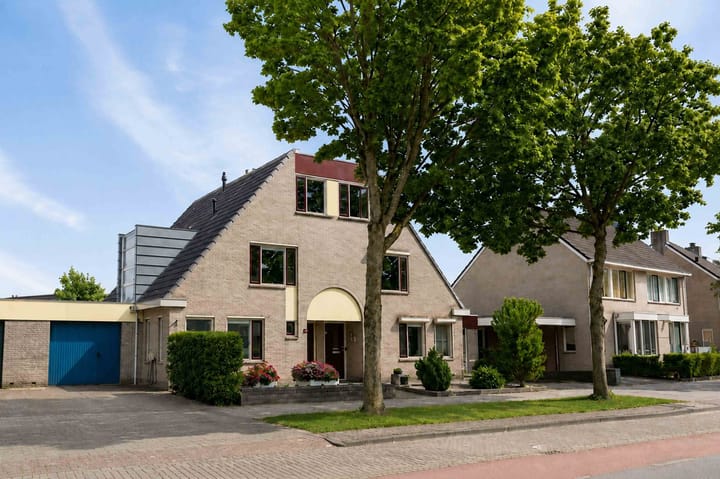
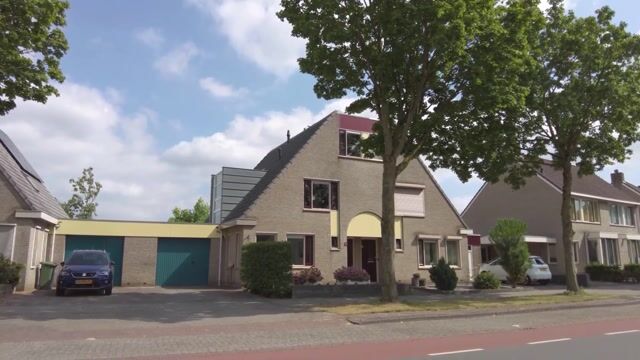
Uitgebouwde woning met oprit, tuin, garage, berging en overkapping. Het huis staat heel gunstig ten opzichte van alle dagelijkse voorzieningen, de historische binnenstad en diverse scholen. Dit huis biedt maar liefst vijf slaapkamers, een werkkamer, een grote badkamer, een nette keuken, een praktische bijkeuken en een lichte woonkamer. INDELING Begane grond Hal met meterkast. Toiletruimte voorzien van toilet en wastafeltje. Werkkamer. Lichte woonkamer. Keuken met een compleet uitgerust keukenblok. Praktische bijkeuken. Inpandige garage. Eerste verdieping Centrale overloop. Drie volwaardige slaapkamers. Ruime badkamer, ingericht met bad, douche, twee wastafels en een vrijdragend toilet. Tweede verdieping Voorzolder met kastruimte. Vierde en vijfde volwaardige slaapkamer. TUIN EN BIJGEBOUWEN De tuin is mooi aangelegd en goed verzorgd. De achtertuin biedt veel privacy. In de achtertuin staan de berging en de overkapping. Parkeren kan op de eigen oprit aan de voorzijde. OOK DIT NOG -Voorzien van 15 zonnepanelen -De begane grond heeft vloerverwarming. -Goeddeels voorzien van dubbel glas. -Elektrische installatie met 9 groepen, 4 aardlekschakelaars en een auto-oplaadpunt.

Highlights

AI-generated from the description
  • Spacious home with rooms

    Extended home with 5 bedrooms and study.

  • Well-kept garden with privacy

    Nicely landscaped garden with shed, canopy and driveway.

  • Solar panels and floor heating

    15 solar panels, floor heating and mostly double glazing.

Features

Transfer of ownership

Listed since
Acceptance
Available in consultation
Asking price
€ 595,000 kosten koper
Asking price per m²
€ 4,250
Status
Available

Construction

Kind of house
Single-family home, linked semi-detached residential property
Building type
Resale property
Year of construction
1992
Type of roof
Gable roof covered with roof tiles

Surface areas and volume

Areas
Living area
140 m²
Other space inside the building
20 m²
Exterior space attached to the building
5 m²
External storage space
5 m²
Plot size
239 m²
Volume in cubic meters
563 m³

Layout

Number of rooms
8 rooms (5 bedrooms)
Number of bath rooms
1 bathroom and 1 separate toilet
Bathroom facilities
Double sink, walk-in shower, bath, and toilet
Number of stories
3 stories
Facilities
Solar panels

Energy

Energy label
Heating
CH boiler
Hot water
CH boiler
CH boiler
Intergas HRE 36/30 A CW5 (gas-fired combination boiler from 2017, in ownership)

Cadastral data

ZALTBOMMEL L 1101
Cadastral map
Area
239 m²
Ownership situation
Full ownership

Exterior space

Location
In residential district
Garden
Back garden and front garden

Storage space

Shed / storage
Detached wooden storage

Garage

Type of garage
Attached brick garage
Capacity
1 car
Facilities
Electricity and heating

Parking

Type of parking facilities
Parking on private property and public parking

Popularity

2,762x

Viewed

38x

Saved

21-8-2026

On Funda

Neighborhood

Zaltbommel Spellewaard

Zaltbommel
Residents
3,270
Family with children
35%
Avg. asking price / m²
€ 4,054

Discover the neighborhood

Curious about the housing supply, residents and local real estate agents?

View neighborhood insights

Don’t want to forget this home?

Save it as a favorite. You’ll easily find it back and get notified when something changes.