
New
Tinbergenplantsoen 295301 HM ZaltbommelZaltbommel Vergt en omgeving
€ 498,000 k.k.

- 115 m²living area
- 113 m²plot size
- 4bedrooms
- Aenergy label

Moderne gezinswoning nabij station, binnenstad en de A2
Description
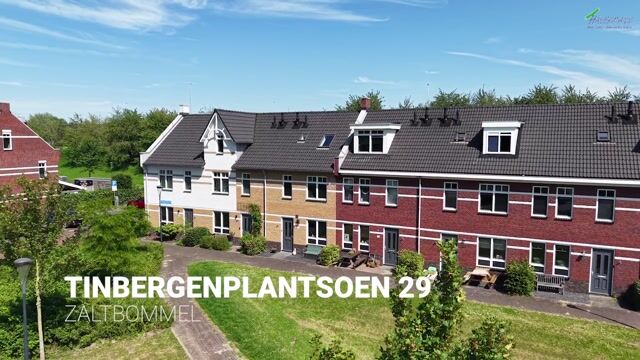
Tinbergenplantsoen 29, Zaltbommel
For English, see below.
Modern, instapklaar en verrassend ruim! Deze jonge tussenwoning uit 2019 biedt 115 m² woonoppervlakte, vier slaapkamers, een moderne keuken, stijlvolle badkamer en energielabel A. De lichte woonkamer met openslaande deur naar de tuin vormt samen met de keuken een heerlijke plek voor het dagelijks leven. Ook aan comfort is gedacht: vloerverwarming op de begane grond, airconditioning, negen zonnepanelen en volledige isolatie. De verzorgde tuin op het zuidoosten is een fijne plek om van de zon te genieten. Ook de ligging nabij de A2 is praktisch voor wie regelmatig onderweg is. Een complete gezinswoning waar je zo in kunt trekken!
De grootste pluspunten
+ Moderne tussenwoning uit 2019
+ Rustige straat met een fijne woonomgeving
+ 115 m² woonoppervlakte
+ Energielabel A en volledig geïsoleerd
+ Negen zonnepanelen (2019)
+ Vloerverwarming op de gehele begane grond
+ Airconditioning (2023)
+ Zonnige achtertuin op het zuidoosten
+ Praktische vrijstaande berging
+ Centraal station en historisch stadscentrum op loopafstand
+ De A2 binnen enkele minuten bereikbaar
Begane grond
Via de entree kom je in de hal met de meterkast, het toilet en de trapopgang naar de eerste verdieping. Vanuit hier loop je door naar de leefruimte, waar de woonkamer en keuken op een prettige manier met elkaar in verbinding staan.
De woonkamer is heerlijk licht en biedt volop ruimte voor een comfortabele zithoek. De grote raampartij aan de achterzijde zorgt voor een fijne lichtinval en via de deur stap je zo de tuin in. Dankzij de vloerverwarming geniet je hier bovendien van aangenaam comfort, zonder radiatoren die de inrichting beperken.
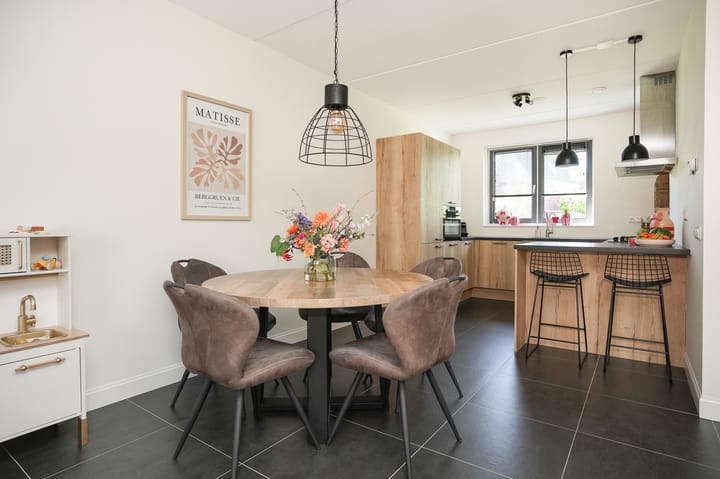
Aan de voorzijde bevindt zich de moderne keuken uit 2019. De keuken is uitgevoerd in een eigentijdse houtlook met een donker werkblad en beschikt over diverse inbouwapparatuur. De praktische opstelling biedt veel werkruimte en de bar is een leuke plek om tijdens het koken gezellig aan te schuiven. Aansluitend is er ruimte voor een eettafel, waardoor koken, tafelen en samenzijn mooi samenkomen.
Eerste verdieping
Op de eerste verdieping bevinden zich drie slaapkamers en de badkamer. De kamers zijn praktisch ingedeeld en bieden mogelijkheden voor een comfortabele hoofdslaapkamer, kinderkamers of een thuiswerkplek.
De badkamer, eveneens uit 2019, heeft een moderne uitstraling met grote grijze tegels en zwarte accenten. Je vindt hier een ruime inloopdouche met glazen wand, een dubbel wastafelmeubel met spiegel en een toilet. Een verzorgde ruimte waar je de dag ontspannen begint en afsluit.
Tweede verdieping
Via de vaste trap bereik je de tweede verdieping. Hier bevindt zich de vierde slaapkamer, een volwaardige extra ruimte die dankzij de dakramen prettig licht is. De kamer is momenteel ingericht als werk- en hobbyruimte, maar leent zich net zo goed als slaapkamer, tienerkamer of creatieve werkplek.
Daarnaast is er ruimte voor de wasmachine en droger en zijn er mogelijkheden om spullen op te bergen. Zo benut je ook deze verdieping optimaal en heb je net dat beetje extra ruimte dat een woning met vier slaapkamers zo aantrekkelijk maakt.
Buitenleven
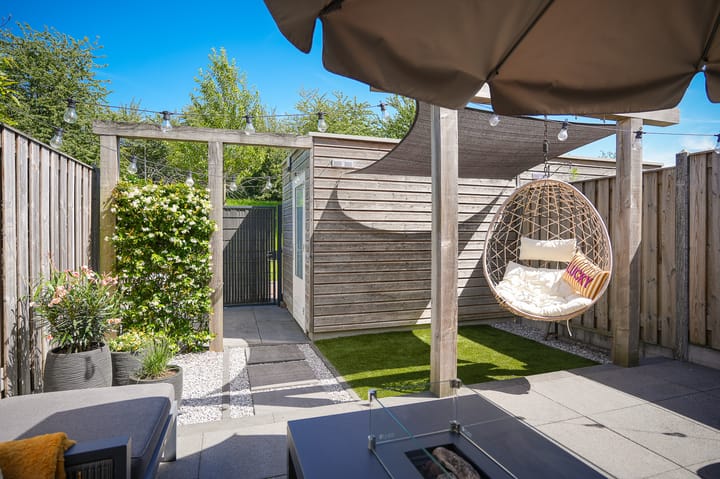
De achtertuin ligt op het zuidoosten en meet circa 8,9 meter diep en 5,4 meter breed. De tuin is verzorgd ingericht met grote terrastegels, kunstgras en houten erfafscheidingen. Onder de houten pergola creëer je een fijne loungeplek om buiten te ontspannen, terwijl er ook ruimte is voor een eettafel of een gezellige zithoek in de zon.
Door de ligging nabij de A2 is het verkeersgeluid in de tuin hoorbaar. Hoe je dit ervaart, is persoonlijk. Naarmate je langer in de woning woont, raak je vaak meer gewend aan de omgevingsgeluiden en kunnen deze steeds meer naar de achtergrond verdwijnen. Binnen wordt het geluid dankzij de volledige isolatie sterk gedempt. Achter in de tuin staat bovendien een praktische berging, ideaal voor fietsen, tuingereedschap en andere spullen.
Comfort en energiezuinig wonen
Deze woning is gebouwd in 2019 en volledig geïsoleerd. In combinatie met energielabel A, negen zonnepanelen, HR++-glas en vloerverwarming op de begane grond vormt dat een fijne basis voor comfortabel wonen. De airconditioning, geplaatst in 2023, zorgt voor extra comfort op warme dagen. De zonnepanelen blijven achter bij de woning.
Locatie
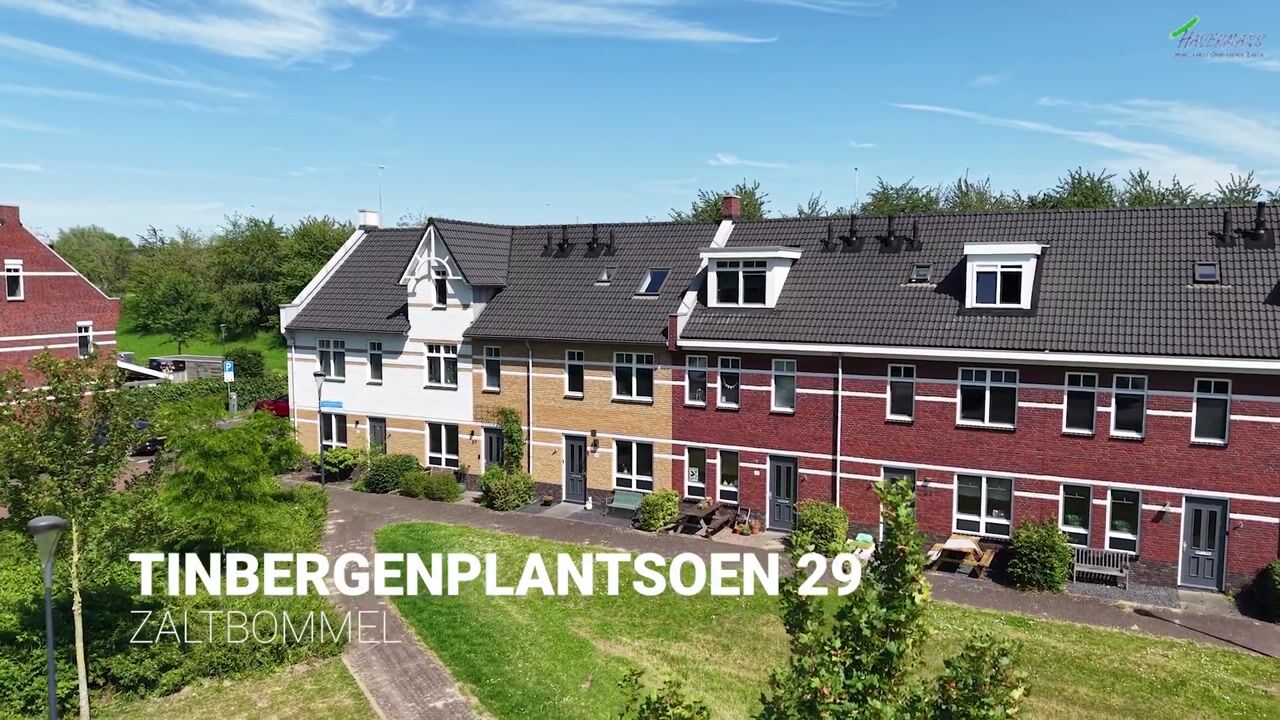
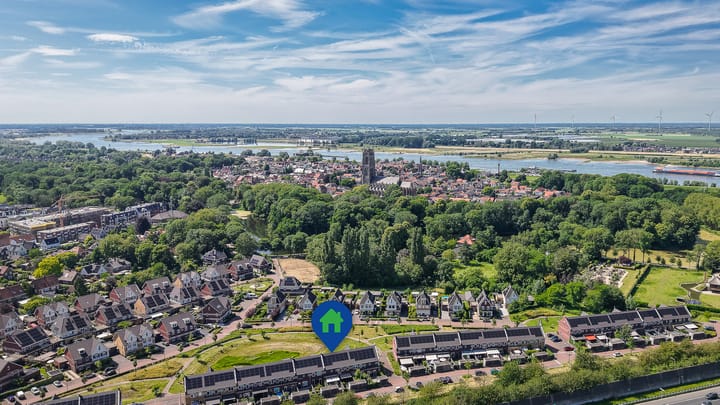
Het Tinbergenplantsoen ligt in de jonge, groene woonwijk De Virieupark, waar ruimte, groen en een prettige woonomgeving samenkomen. Ook het De Virieupark zelf biedt een fijne plek om even naar buiten te gaan en te genieten van de groene omgeving. Winkels, scholen en sportvoorzieningen liggen op korte afstand. Het historische stadscentrum van Zaltbommel, met gezellige terrassen, winkels en restaurants, is bovendien gemakkelijk bereikbaar.
Ook voor wie regelmatig onderweg is, is de ligging ideaal. Met de A2 in de buurt zijn steden als ’s-Hertogenbosch en Utrecht goed bereikbaar. Reis je liever met de trein naar je werk? Het station van Zaltbommel biedt goede verbindingen richting onder andere Utrecht en ’s-Hertogenbosch. Zo combineer je comfortabel wonen met een goede bereikbaarheid, zowel met de auto als met het openbaar vervoer.
Een moderne, energiezuinige woning met vier slaapkamers en een zonnige tuin. Benieuwd of dit jouw nieuwe thuis wordt? Kom gerust kijken!
------------------------------------
English
Modern, move-in ready and surprisingly spacious! This modern terraced house, built in 2019, offers 115 m² of living space, four bedrooms, a contemporary kitchen, a stylish bathroom and an energy label A. The bright living room, with doors opening onto the garden, connects beautifully with the kitchen to create a wonderful space for everyday living. Comfort has also been taken into account, with underfloor heating on the ground floor, air conditioning, nine solar panels and full insulation. The well-maintained, southeast-facing garden is a lovely place to enjoy the sunshine. The location close to the A2 motorway is also convenient for those who travel regularly. A complete family home that is ready to move straight into!
Key features
+ Modern terraced house built in 2019
+ Quiet street in a pleasant residential area
+ 115 m² of living space
+ Energy label A and fully insulated
+ Nine solar panels (2019)
+ Underfloor heating throughout the ground floor
+ Air conditioning (2023)
+ Sunny, southeast-facing rear garden
+ Practical detached storage shed
+ Central train station and historic town centre within walking distance
+ A2 motorway accessible within minutes
Ground floor
You enter the property through the hallway, which provides access to the meter cupboard, toilet and staircase to the first floor. From here, you continue into the living area, where the living room and kitchen are pleasantly connected.
The living room is wonderfully bright and offers plenty of space for a comfortable seating area. The large windows at the rear allow plenty of natural light to flood in, and the door opens directly onto the garden. The underfloor heating provides additional comfort, without radiators restricting your furnishing options.
The modern kitchen, installed in 2019, is located at the front of the property. It features a contemporary wood-effect finish with a dark worktop and comes equipped with various built-in appliances. The practical layout provides ample workspace, while the breakfast bar is a lovely spot to sit and chat while cooking. There is also space for a dining table, bringing cooking, dining and spending time together into one inviting living space.
First floor
The first floor comprises three bedrooms and the bathroom. The rooms are practically laid out and offer plenty of possibilities for a comfortable main bedroom, children's bedrooms or a home office.
The bathroom, also installed in 2019, has a modern look, featuring large grey tiles and black accents. It includes a spacious walk-in shower with a glass screen, a double vanity unit with mirror and a toilet. A well-maintained space in which to start and end your day in comfort.
Second floor
The fixed staircase leads to the second floor, where you will find the fourth bedroom. This is a full-sized additional room that benefits from pleasant natural light through the roof windows. It is currently used as a workspace and hobby room, but would work equally well as a bedroom, teenager's room or creative studio.
There is also space for a washing machine and tumble dryer, along with storage possibilities. This makes excellent use of the entire floor and provides that extra space that makes a four-bedroom home so appealing.
Outdoor living
The rear garden faces southeast and measures approximately 8.9 metres deep and 5.4 metres wide. It has been neatly landscaped with large patio tiles, artificial grass and wooden boundary fencing. The wooden pergola creates a lovely sheltered lounge area for relaxing outdoors, while there is also room for a dining table or a comfortable seating area in the sunshine.
Due to the property's proximity to the A2 motorway, traffic noise can be heard in the garden. How noticeable this is will depend on personal preference. Over time, residents often become more accustomed to the surrounding sounds, which may gradually fade into the background. Indoors, the property's full insulation significantly reduces traffic noise. At the back of the garden, there is also a practical storage shed, ideal for bicycles, gardening tools and other belongings.
Comfort and energy efficiency
Built in 2019, this property is fully insulated. Combined with its energy label A, nine solar panels, HR++ double glazing and underfloor heating on the ground floor, this provides an excellent foundation for comfortable living. The air conditioning, installed in 2023, offers additional comfort on warmer days. The solar panels are included in the sale and will remain with the property.
Location
Tinbergenplantsoen is situated in the modern, green residential neighbourhood of De Virieupark, where space, greenery and a pleasant living environment come together. De Virieupark itself is also a lovely place to step outside and enjoy the green surroundings. Shops, schools and sports facilities are all a short distance away. The historic town centre of Zaltbommel, with its inviting outdoor cafés, shops and restaurants, is also easily accessible.
The location is ideal for those who travel regularly. With the A2 motorway nearby, cities such as 's-Hertogenbosch and Utrecht are easily accessible. Prefer travelling by train? Zaltbommel railway station offers convenient connections to destinations including Utrecht and 's-Hertogenbosch. This allows you to combine comfortable living with excellent accessibility by both car and public transport.
A modern, energy-efficient home with four bedrooms and a sunny garden. Could this be your new home? Feel free to arrange a viewing and discover it for yourself!
Highlights
AI-generated from the description
Bright living with kitchen
Bright living room with garden doors and modern kitchen.
Energy efficient and comfortable
Energy label A, underfloor heating, 9 solar panels and insulation.
Green area, well connected
Green neighbourhood near A2, station and historic town centre.
Advertisement
Features
Transfer of ownership
- Listed since
- Acceptance
- Available in consultation
- Asking price
- € 498,000 kosten koper
- Asking price per m²
- € 4,330
- Status
- Available
Construction
- Kind of house
- Single-family home, row house
- Building type
- Resale property
- Year of construction
- 2019
- Specific
- With carpets and curtains
- Type of roof
- Gable roof covered with roof tiles
- Quality marks
- Energie Prestatie Advies
Surface areas and volume
- Areas
- Living area
- 115 m²
- External storage space
- 7 m²
- Plot size
- 113 m²
- Volume in cubic meters
- 342 m³
Layout
- Number of rooms
- 5 rooms (4 bedrooms)
- Number of bath rooms
- 1 bathroom and 1 separate toilet
- Bathroom facilities
- Double sink, walk-in shower, and toilet
- Number of stories
- 3 stories
- Facilities
- Air conditioning, skylight, optical fibre, mechanical ventilation, passive ventilation system, TV via cable, and solar panels
Energy
- Energy label
- A
- Insulation
- Roof insulation, insulated walls, floor insulation and completely insulated
- Heating
- CH boiler and partial floor heating
- Hot water
- CH boiler
- CH boiler
- Intergas (gas-fired combination boiler from 2019, in ownership)
Cadastral data
- ZALTBOMMEL H 1995
- Cadastral map
- Area
- 113 m²
- Ownership situation
- Full ownership
Exterior space
- Location
- Alongside a quiet road and in residential district
- Garden
- Back garden and front garden
- Back garden
- 48 m² (8.90 metre deep and 5.40 metre wide)
- Garden location
- Located at the southeast with rear access
Storage space
- Shed / storage
- Detached wooden storage
- Facilities
- Electricity
- Insulation
- No insulation
Parking
- Type of parking facilities
- Public parking
Popularity
0x
Viewed
0x
Saved
16-10-2026
On Funda
Neighborhood
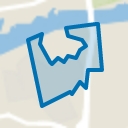
Zaltbommel Vergt en omgeving
Zaltbommel- Residents
- 4,950
- Family with children
- 35%
- Avg. asking price / m²
- € 4,313
Discover the neighborhood
Curious about the housing supply, residents and local real estate agents?

Don’t want to forget this home?
Save it as a favorite. You’ll easily find it back and get notified when something changes.
