Unieke locatie aan zee - inclusief souterrain, garage, parkeerplaats
Description
Wow, what a stunning sea view and what a truly unique property in a prime location!
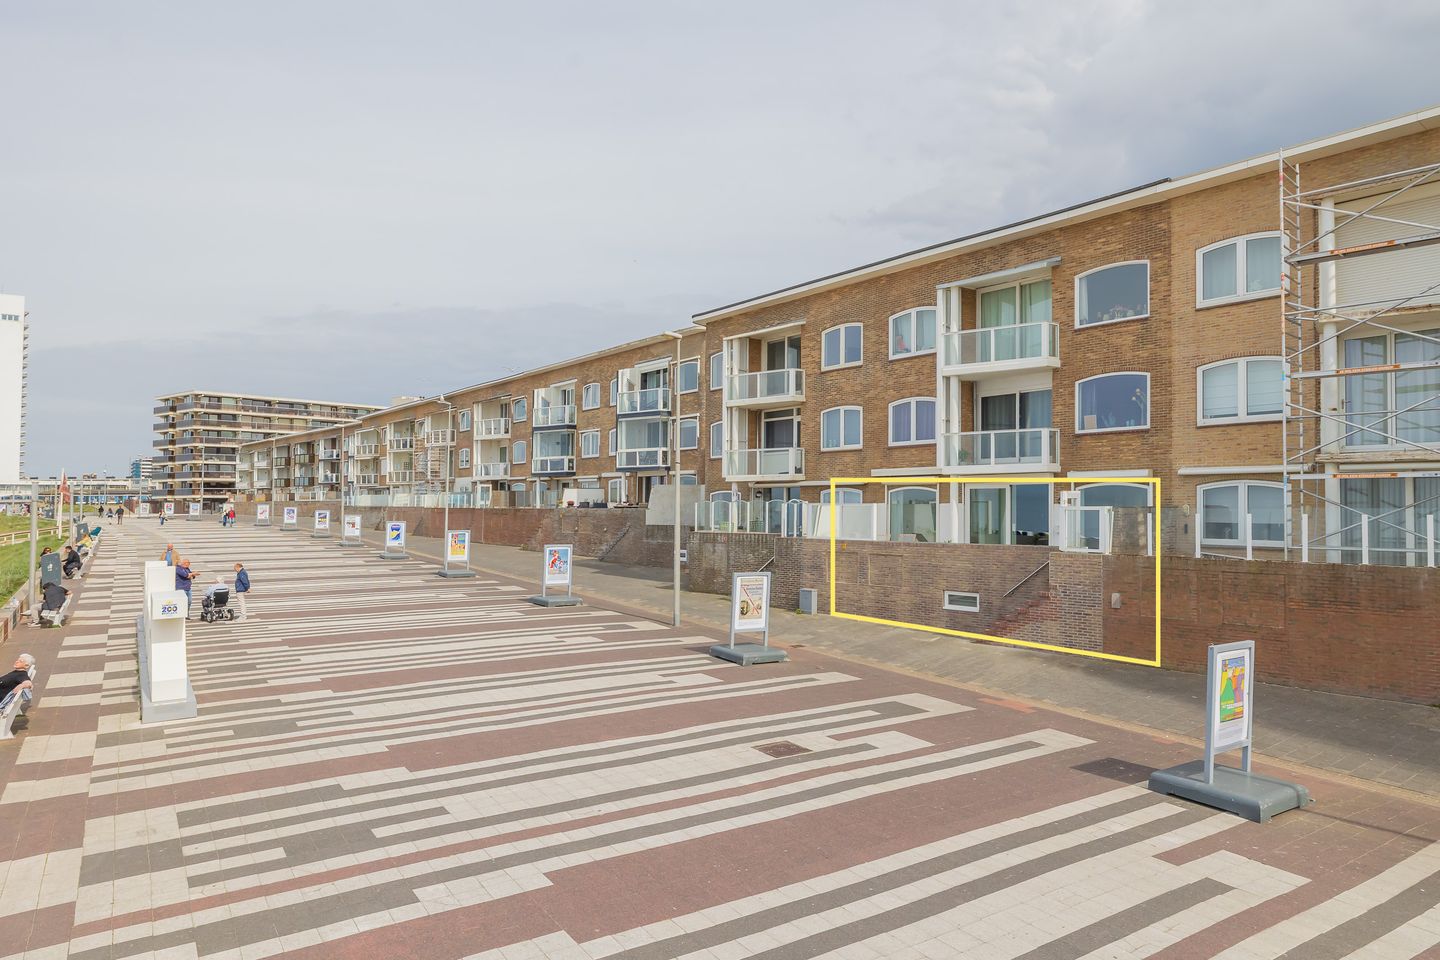
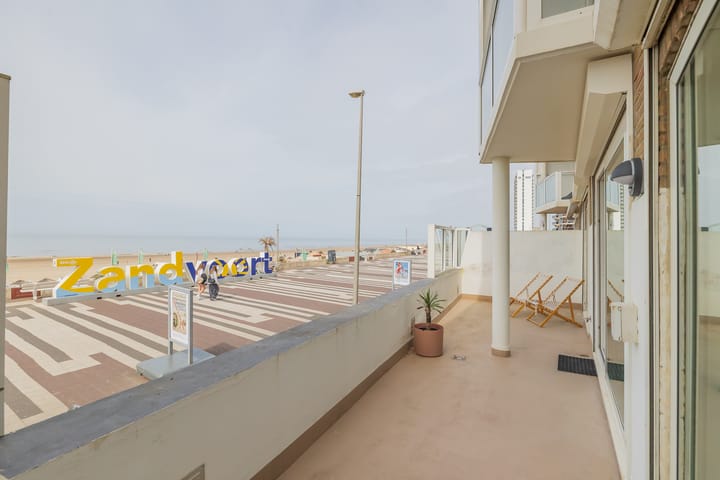
From your balcony, you can step straight onto the lively boulevard, and within just a few meters you’ll have your feet in the sand. Here, you live right in the heart of the vibrant seaside atmosphere, with the beach, the sea, and even a supermarket practically on your doorstep.
Upon entering, the playful layout immediately stands out. This sunny apartment, featuring a west-facing balcony, is anything but standard. It’s perfect for the ultimate beach lover: enjoy breathtaking sunsets every day, the sound of the waves, and spectacular sea views.
LAYOUT
First floor
Through the main entrance with mailboxes and intercom, you reach the first floor via the staircase, where the apartment’s main entrance is located. The property is also accessible via the basement level at street level on the land side.
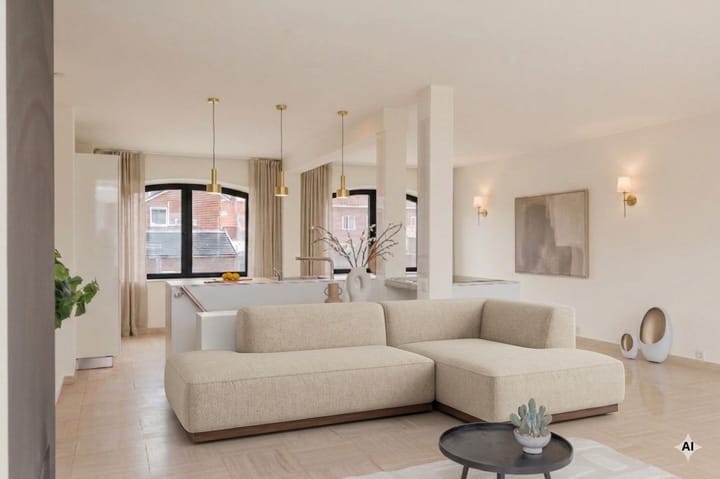
Upon entering, you step into an open hallway that immediately highlights the playful and open layout of the home. As soon as you enter the living room, you are struck by the large windows, the unique kitchen, and the generous living space with beautiful sea views. Sliding doors lead to the full-width terrace, where you can walk straight onto the boulevard, with the beach literally at your feet.
Master bedroom
Through sliding doors, you reach the spacious master bedroom, also with sea views. The room features a wall-to-wall built-in wardrobe and offers plenty of possibilities. Perfect as a bedroom, but also ideal as an extension of the living room or as a workspace.
Bathroom
The bathroom is located immediately to the left upon entering and is generously sized. It features a double washbasin, toilet, shower, and a wall of cabinets, offering all the comfort you need.
Kitchen
At the heart of the living room is the modern Bulthaup kitchen, which serves as the centerpiece of the home. Cleverly designed around the staircase leading to the basement level, it provides a great overview of the entire living space. The kitchen is fully equipped with all modern conveniences, including an induction hob, refrigerator, freezer, and a Quooker.
With ample storage in the cabinet wall, there is plenty of space for all your kitchen appliances.
Basement level (second floor)
Via the staircase in the kitchen, you reach the basement level at street level. This floor offers surprisingly generous space and versatility thanks to its playful layout. Here you will find an additional bathroom, a kitchen, and direct access from the street side. The bright rooms open onto the land side through sliding doors, allowing for plenty of natural light. Ideal as additional living space, a guest suite, or for dual occupancy.
Parking
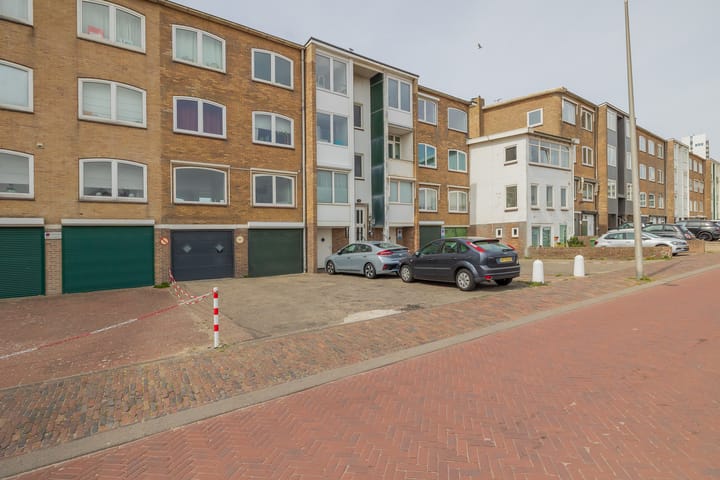
On the land side of the apartment, you have a private parking space for two cars and a spacious garage that also provides direct access to the property.
Features
-Located on the boulevard, directly by the beach and sea
-Supermarket and amenities within walking distance
-Spacious terrace with sea views
-Playful layout with multiple usage possibilities
-Energy label E
-Large garage
-Private parking (two cars)
-Non-occupancy clause applies
-Service charges €278 per month, including advance payment for heating and water
-Apartment is sold in its current condition
-Completion in consultation
Highlights
AI-generated from the description
Terrace on lively boulevard
Full-width terrace with sea views, beach at doorstep.
Modern Bulthaup living kitchen
Central Bulthaup kitchen with induction, freezer, Quooker.
Playful two-level layout
Sunny apartment with basement, extra bathroom and kitchen.
Advertisement
Features
Transfer of ownership
Service charges
€ 278 per month
Listed since
Acceptance
Available in consultation
Asking price
€ 675,000 kosten koper
Asking price per m²
€ 4,720
Status
Available
Construction
Type apartment
Apartment with shared street entrance (apartment)
Building type
Resale property
Year of construction
1950
Specific
Double occupancy possible
Type of roof
Flat roof covered with slate
Surface areas and volume
Areas
Living area
143 m²
Other space inside the building
27 m²
Exterior space attached to the building
21 m²
Volume in cubic meters
526 m³
Layout
Number of rooms
3 rooms (2 bedrooms)
Number of bath rooms
2 bathrooms and 1 separate toilet
Bathroom facilities
2 showers, double sink, toilet, washstand, and sink
Number of stories
2 stories
Facilities
Passive ventilation system, rolldown shutters, sliding door, and TV via cable