Geweldig nieuwbouw herenhuis met zelfstandige woonruimte wordt binnen
Description
OPEN HOUSE Wednesday 7 October 3.00 - 5.00 pm
House will be completed in November 2026
Spacious New-Build Villa with Independent Living Unit
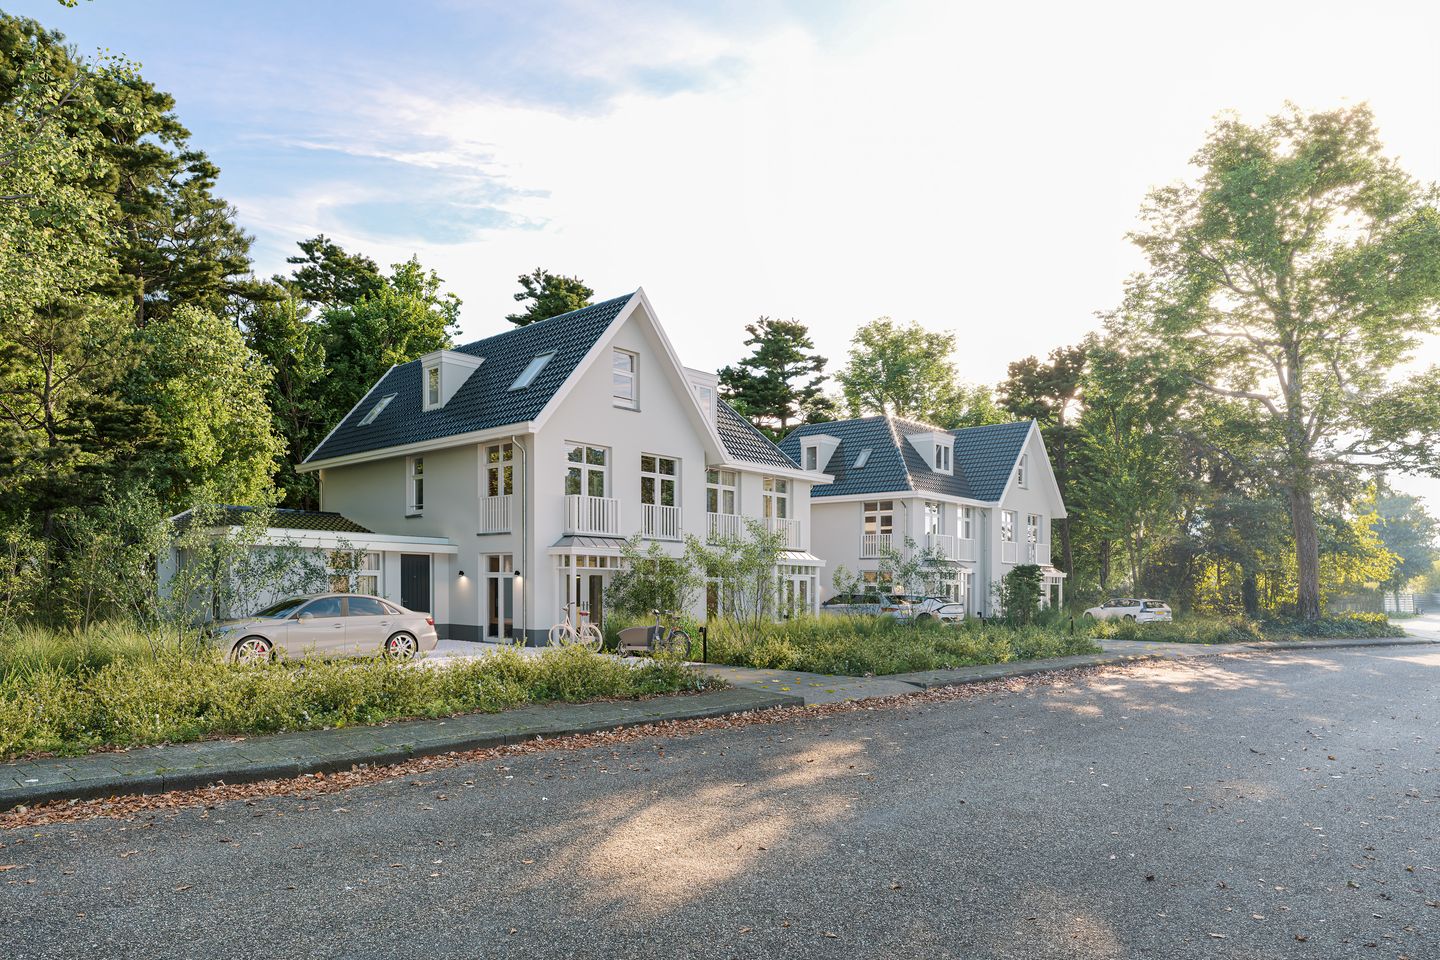
On the leafy Burgemeester Nawijnlaan in Zandvoort, a stylish new-build villa is rising with a generous living space of approx. 234 m². A truly unique feature is the high-quality front extension, offering the possibility to create a fully independent living unit with its own entrance, pantry, bathroom, and sleeping/living area. Ideal as a care unit, guest accommodation, home office, au pair suite, or for temporary rental. Flexible, sustainable, and ready for the future.
Location
Buitenplaats Kennemer is part of a small-scale project with only four semi-detached villas. The location is peaceful, close to the village center of Zandvoort and just a stone’s throw from the dunes and the beach. Here, everything comes together: peace, nature, and vibrancy, in a friendly green environment with amenities and leisure opportunities within easy reach.
Layout
The entrance is located at the front, accessible via the driveway and front garden. There are two entrances: one leading to the main house and one to the self-contained living unit.
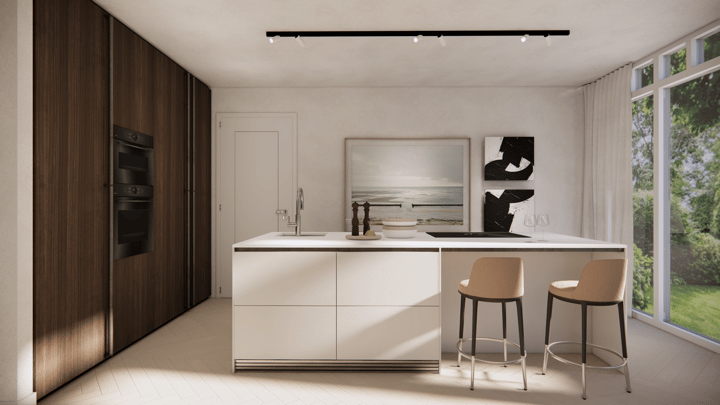
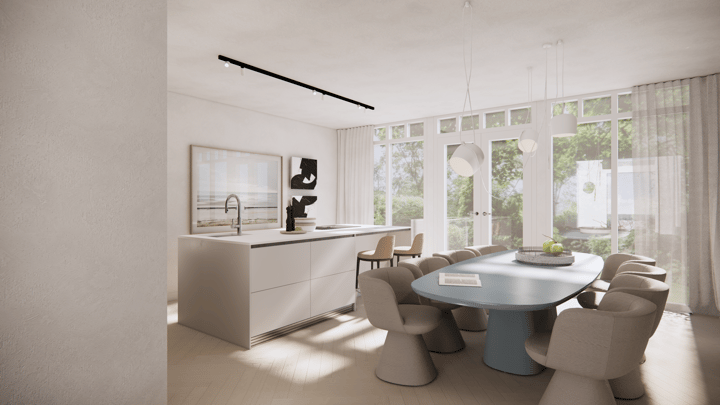
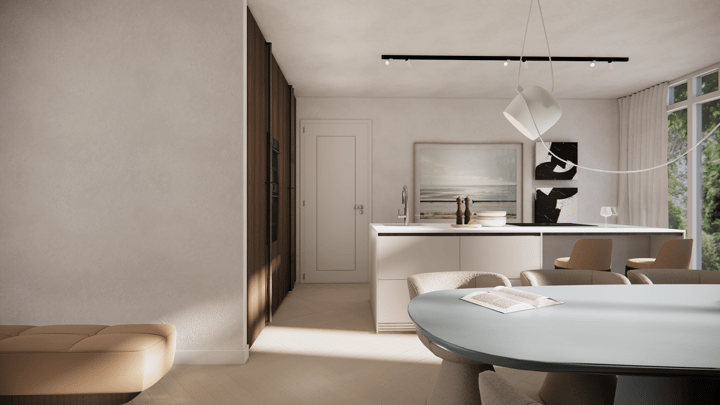
The main house has its own hallway with a toilet and access to the spacious living room with a bay window at the front. At the rear, there is a semi-open kitchen (yet to be installed) with access to the sunny back garden. The multifunctional room (with a private entrance) has the connections for a bathroom and a pantry.
On the first floor, the master bedroom has its own bathroom (walk-in shower and washbasin) and a spacious walk-in closet. In addition, there are two bedrooms at the front, a second bathroom with shower and washbasin, a separate WC, and a utility room with washing machine connection.
The second floor offers two further bedrooms, a third bathroom with shower and washbasin, a separate WC, and a storage room including the heat recovery system.
On the ground floor, there is also a separate storage room, ideal for bicycles.
Key Features
- Living space: approx. 234 m²
- Plot size: approx. 355 m²
- Energy label: A++ (sustainable and energy-efficient)
- 6 bedrooms, 3 bathrooms, 3 separate WCs (option for 4th WC and shower)
- Independent living unit ideal as care unit, guest accommodation, home office, au pair suite, or temporary rental
- South-facing garden
- Two private parking spaces
- Separate storage room included
- Delivered including sanitary fittings, excluding kitchen, wall, and floor finishes
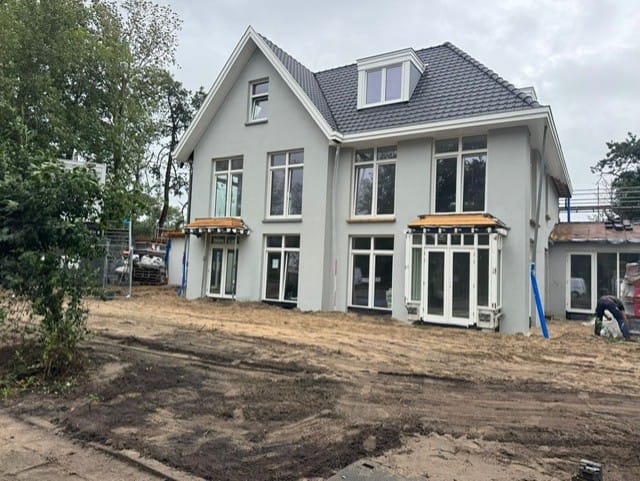
- Construction start: October 1, 2025
- Expected completion: Q4 2026
- Contractor: IJbouw Amsterdam
- Garden design by landscape architect Biesot (see impressions)
- Project notary: Batenburg
- Mortgage advice: De Kredieter
- Construction interest will be charged starting 1 April 2026 (construction commenced on 15 October 2025).
Highlights
AI-generated from the description
Spacious villa with unit
New-build villa approx. 234 m² with independent unit.
Near dunes and beach
Peaceful spot near Zandvoort center, dunes and beach.
Private on-site parking
Two private parking spaces and separate storage room.