Halfvrijstaande huis, royaal perceel met een voortuin, een oprit met
Description
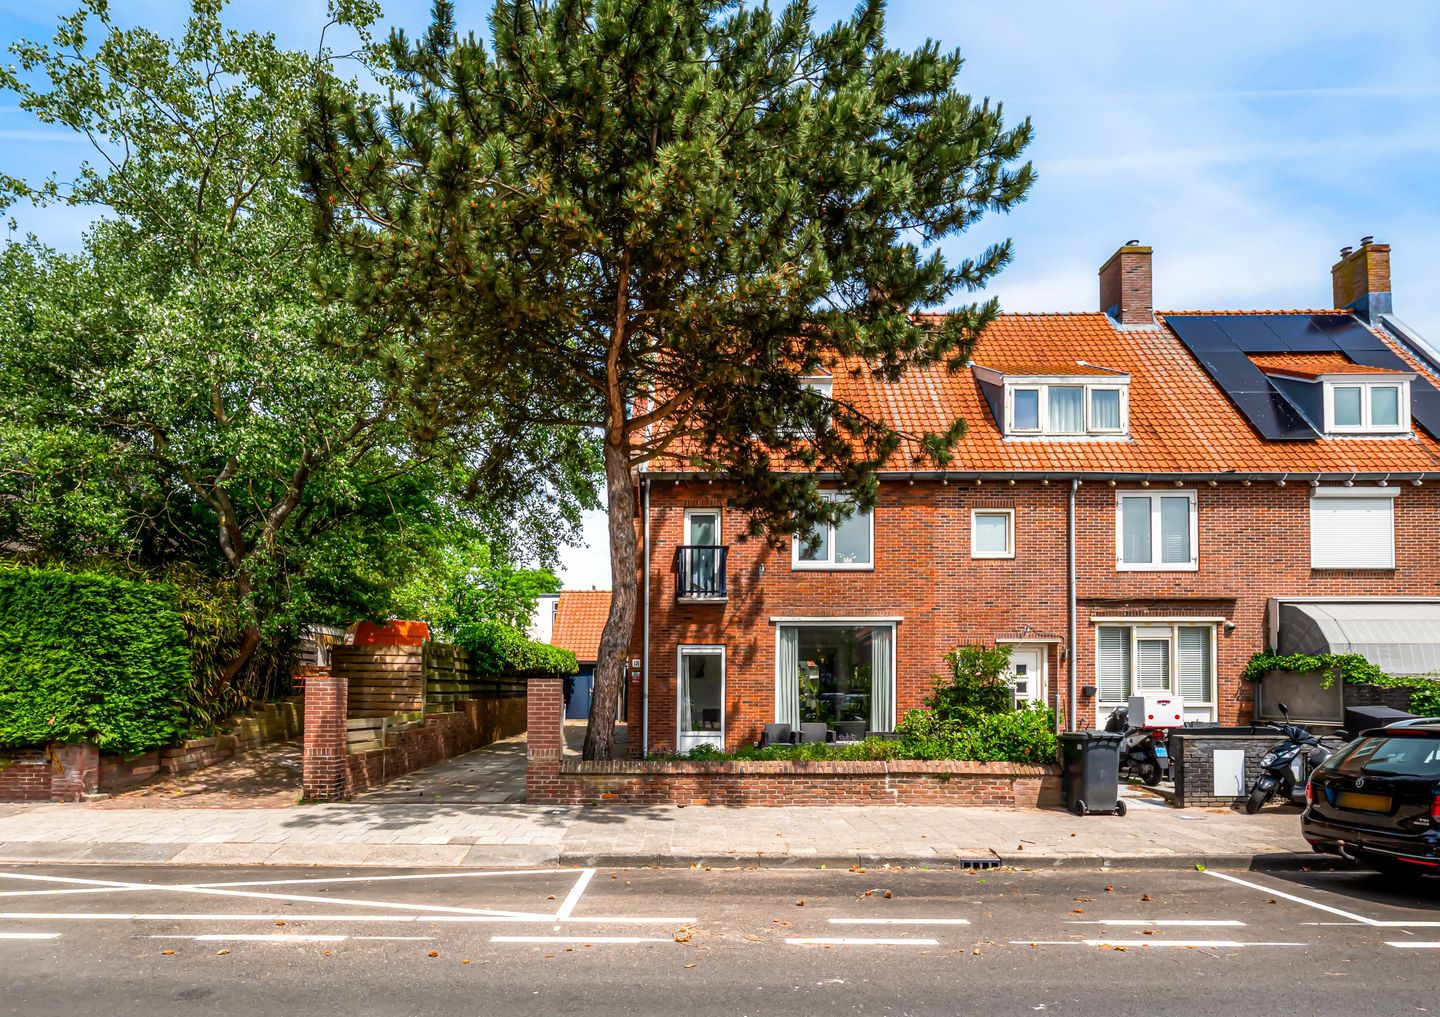
Well-maintained semi-detached home with generous garden, private parking and versatile outbuilding
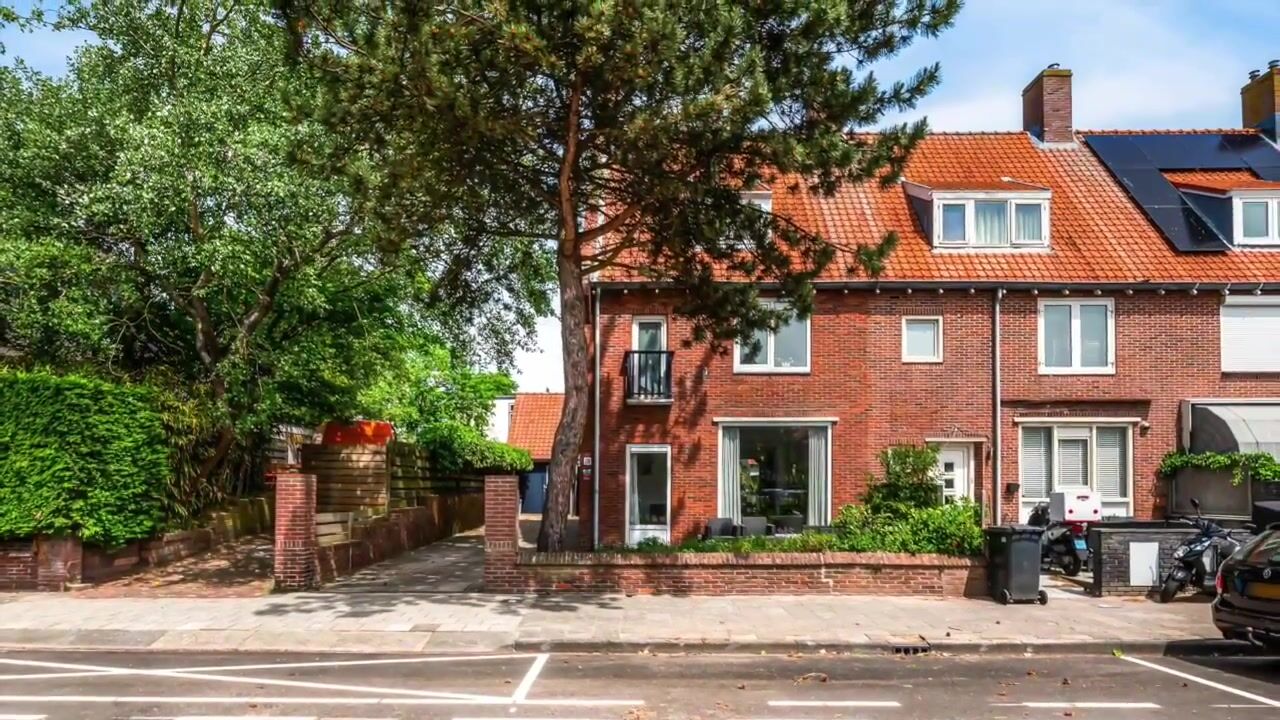
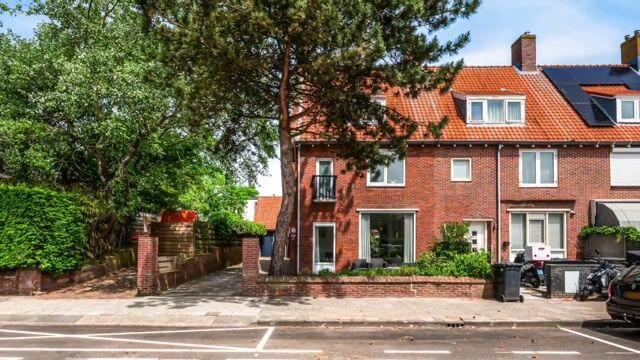
This well-maintained semi-detached home offers something that is becoming increasingly rare in Zandvoort: an abundance of space, both inside and out. The property occupies a generous plot with a front garden, a driveway providing parking for several vehicles, and a large, sunny rear garden.

Private off-street parking is a major advantage in Zandvoort. On busy beach days, you will never have to search for a parking space, and visitors can conveniently park on your own driveway as well.
The location is ideal for those who enjoy nature and outdoor living. The dunes are just a few minutes’ walk away, offering endless opportunities for walking, cycling and enjoying the tranquillity of the surrounding landscape. At the same time, the beach, the centre of Zandvoort and a wide range of amenities are all within easy reach.
The property features four generously sized bedrooms. One of the first-floor bedrooms benefits from a recently completed luxury en-suite bathroom, providing additional comfort and privacy. The second bathroom, also located on the first floor, is modern in design and equipped with a bath, walk-in shower and vanity unit.
A particularly attractive feature of the property is the detached brick-built garage. This has already been partially converted into guest accommodation. A bathroom has recently been installed, and preparations have been made for a kitchenette and sleeping area. As a result, the space offers a variety of potential uses, including guest accommodation, accommodation for an au pair or – subject to any necessary permissions and approvals – a bed and breakfast.
In summary, this is a spacious and versatile home in a highly desirable location, offering generous outdoor space, ample private parking and excellent potential for guest accommodation or working from home.
Layout
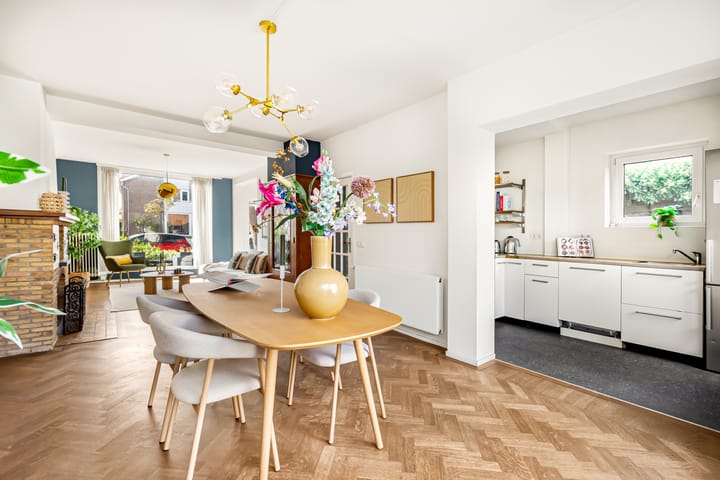
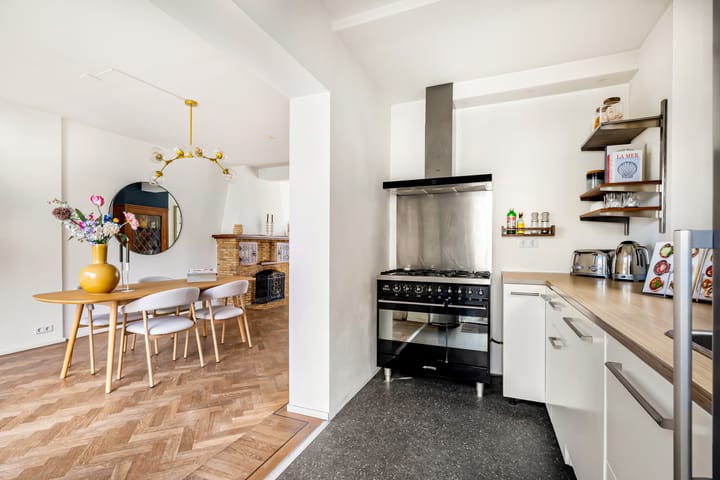
Ground floor: Entrance hall, WC with wash basin, living room with attractive wooden flooring, open fireplace and sliding doors opening onto the rear garden. Open-plan kitchen with access to the approximately 65 m² rear garden, which features a detached brick storage shed and rear access.
First floor: Landing, separate WC, bedroom with balcony overlooking the rear garden, and a bedroom at the front of the property with a luxurious en-suite bathroom.
Second floor: Landing with connections for a washing machine and tumble dryer, two bedrooms, both featuring dormer windows and built-in storage cupboards.
Features
Approximately 147 m² of living space
Please note: part of the living area (approximately 13 m²) is located in a separate building currently used as an office/guest accommodation
Four bedrooms and two bathrooms
Private off-street parking
Large, sunny rear garden
Located just a stone’s throw from the dunes
Detached outbuilding with WC/bathroom, suitable as a home office or guest accommodation
Completion in consultation (available at short notice)
Highlights
AI-generated from the description
Private off-street parking
Driveway with space for several cars.
Large sunny rear garden
Spacious rear garden of approx. 65 m² with shed.
Luxury en-suite bathroom
Recently added en-suite bathroom for extra comfort.
Advertisement
Features
Transfer of ownership
Listed since
Acceptance
Available in consultation
Asking price
€ 845,000 kosten koper
Asking price per m²
€ 5,748
Status
Available
Construction
Kind of house
Single-family home, corner house
Building type
Resale property
Year of construction
1950
Specific
Partly furnished with carpets and curtains
Type of roof
Gable roof covered with roof tiles
Surface areas and volume
Areas
Living area
147 m²
Exterior space attached to the building
8 m²
External storage space
7 m²
Plot size
254 m²
Volume in cubic meters
509 m³
Layout
Number of rooms
5 rooms (4 bedrooms)
Number of bath rooms
2 bathrooms and 2 separate toilets
Bathroom facilities
Shower, bath, washstand, double sink, and walk-in shower
Number of stories
3 stories
Energy
Energy label
D
Insulation
Double glazing
Heating
CH boiler
Hot water
CH boiler
CH boiler
Nefit Topline (gas-fired combination boiler from 2009, in ownership)