
Sales history
- Listed since
- January 30, 2026
- Date of sale
- June 8, 2026
- Term
- 4 months
Description
Characterful property with versatile possibilities: ideal for a home-based business, rental, and private living
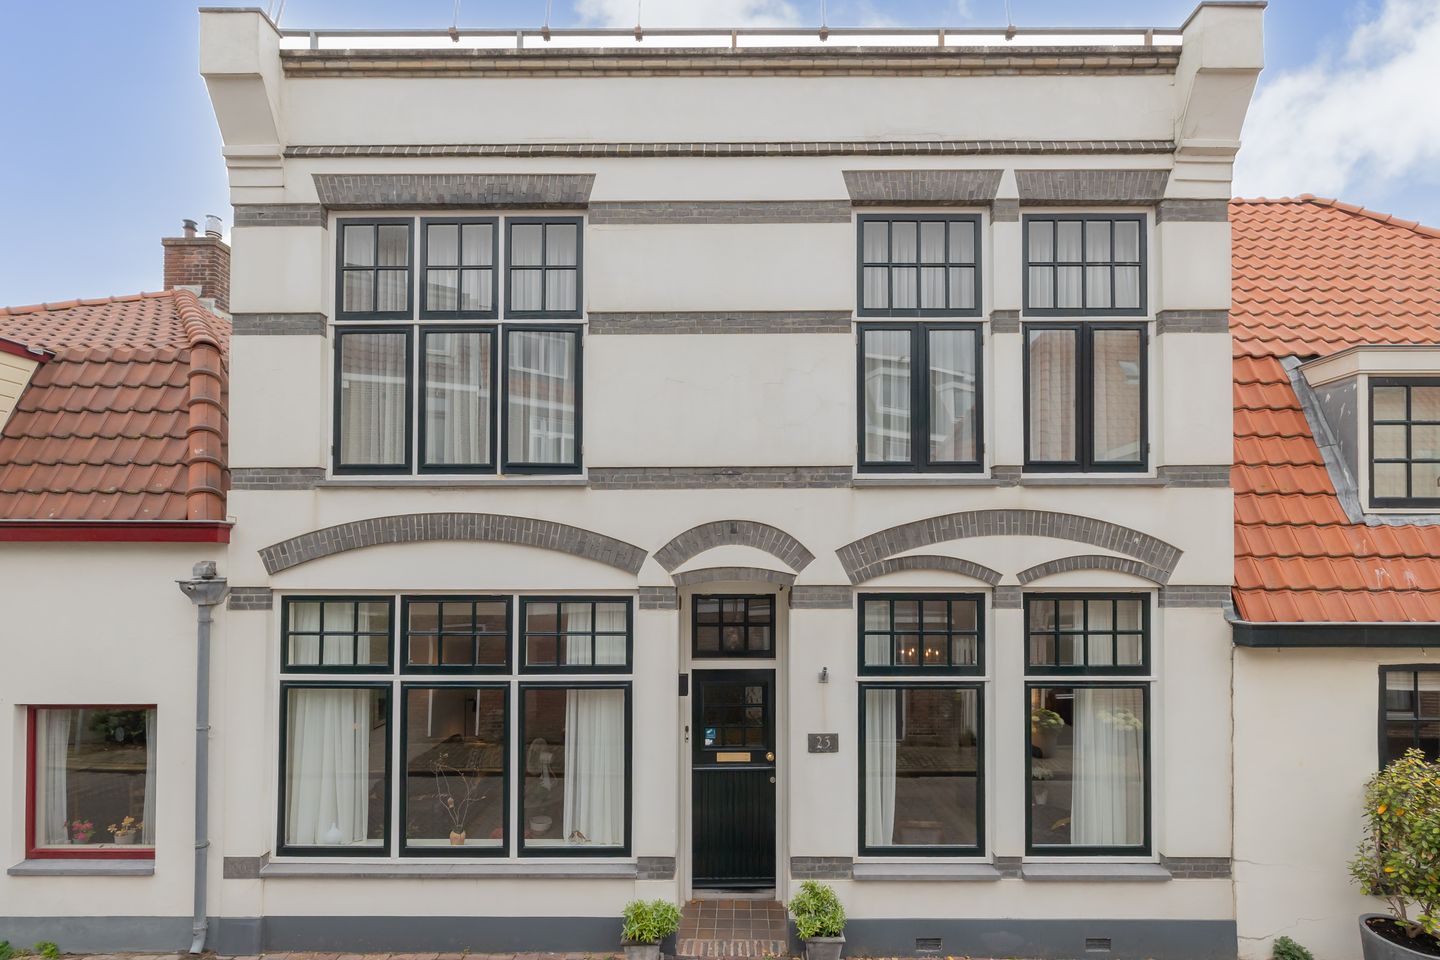
What a truly special property with a rich history! This charming municipal listed monument dating from 1904 offers far more than just character and atmosphere. It is exceptionally well suited for those looking to combine living and working, rental opportunities, or a guest residence.
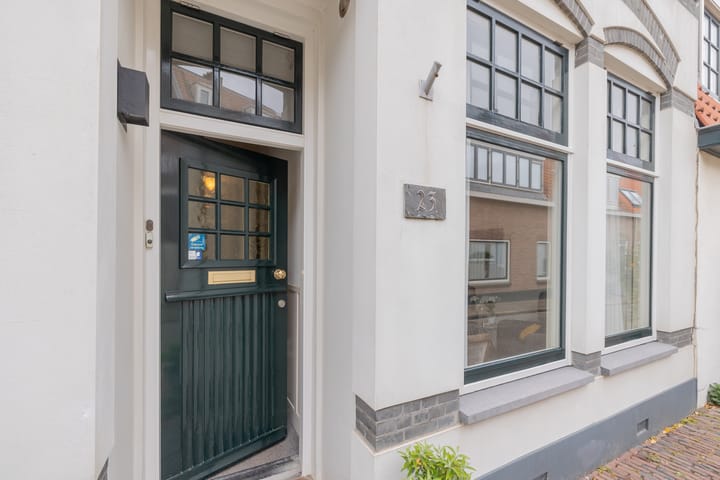
Thanks to the separate entrance on Westerstraat and the fully self-contained guest accommodation spread over two floors, this property is ideal for a small-scale practice, studio, home office, or even a bed & breakfast. In addition, the guest accommodation is perfectly suitable for short-stay rental or as an independent living space for resident parents or adult children.
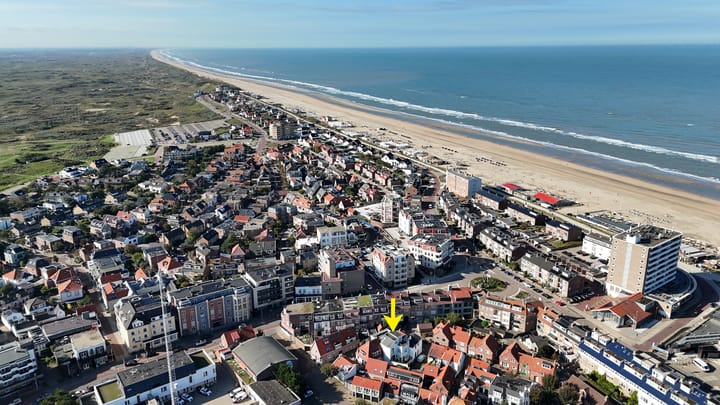
The main house radiates history through its authentic features: high ceilings, paneled doors, an ornate ceiling rose, and an original fireplace, all contributing to a unique and warm atmosphere. The property is located in a quiet street, just a stone’s throw from the vibrant center of Zandvoort.
Layout - Main House
Ground floor:
Entrance hall with built-in cupboard and a modern shower room with toilet. On either side of the hall are two living rooms.
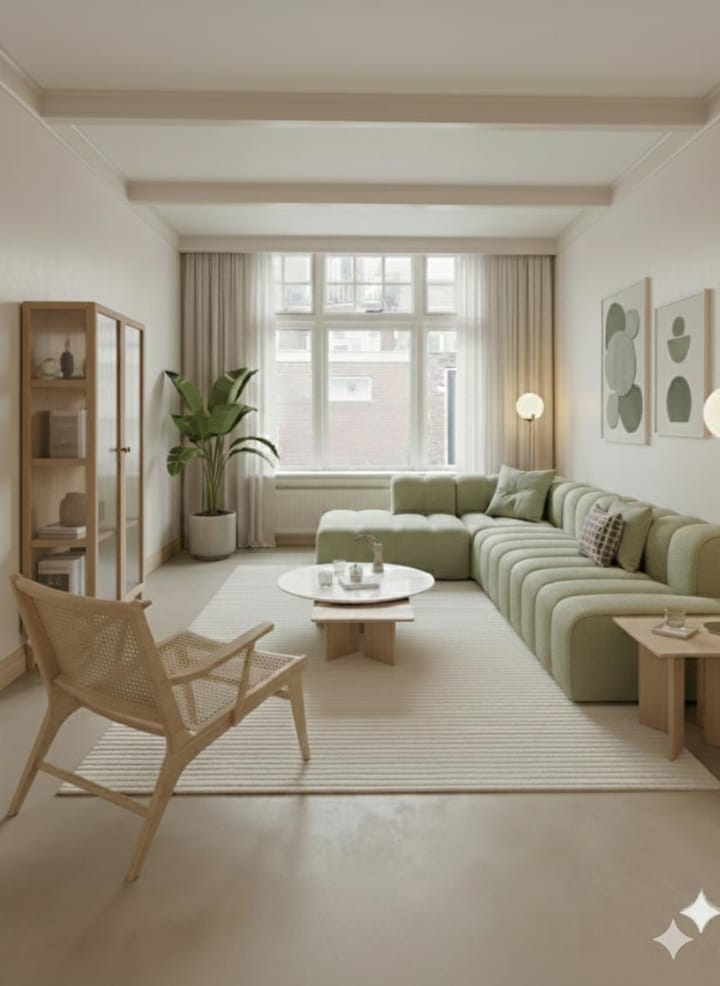
The living room on the left, with exposed beam ceiling, was originally part of the former horse stable and carriage house. This room has a lockable passage to the guest accommodation.
On the right is a second sitting room with decorative ceiling moldings and an original ornamental ceiling feature.
The kitchen is equipped with an induction cooktop, extractor hood, dishwasher, and fridge/freezer combination. Beneath the passageway to the kitchen is a spacious cellar. From the kitchen there is access to the cozy rear garden with back entrance and the guest accommodation.
First floor:
Landing with access to all rooms. The spacious eat-in kitchen at the front is fitted with various built-in appliances. From here, you reach a large bedroom featuring a marble fireplace. The bathroom includes a bathtub with shower, washbasin unit, and a second toilet.
Second floor:
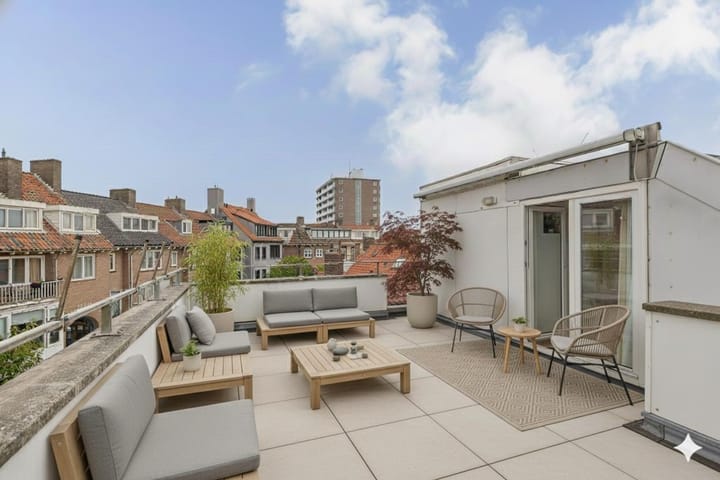
A surprisingly spacious room with built-in wardrobes and a private bathroom with shower, washbasin, and a third toilet. French doors open onto a generous rooftop terrace. This extension was realized around 1993.
Guest Accommodation
(with private entrance via Westerstraat)
Ground floor with living kitchen, equipped with a gas stove with oven, extractor hood, dishwasher, fridge/freezer combination, and microwave.
A spiral staircase leads to the first floor, which features a living room, spacious bedroom, and an en-suite bathroom with shower, toilet, and washbasin.
This accommodation is fully self-contained and ideal for rental purposes or use as a workspace.
A piece of history
Originally built in 1904 as a livery stable and carriage house by the Koning brothers. After the war, horses disappeared from Zandvoort and the building was converted into a residence with garage. The authentic elements from that era have been beautifully preserved, enhancing the unique character of the property.
Good to know:
- Perfectly suited for a home-based business, rental, or guest accommodation
- Quiet location in the center of Zandvoort
- Train station and bus connections within walking distance (approx. 30 minutes to Amsterdam)
- Municipal listed monument (no energy label requirement)
- Transfer in consultation
- Parking via permit system
View the floor plans and original construction drawings for a complete picture
Advertisement
Features
Transfer of ownership
- Original asking price
- € 845,000 kosten koper
- Last asking price
- € 825,000 kosten koper
- Asking price per m²
- € 4,167
- Status
- Sold
Construction
- Kind of house
- Single-family home, row house
- Building type
- Resale property
- Year of construction
- 1904
- Specific
- Protected townscape or village view (permit needed for alterations), double occupancy present, double occupancy possible, listed building (national monument) and monumental building
- Type of roof
- Combination roof covered with asphalt roofing
Surface areas and volume
- Areas
- Living area
- 198 m²
- Other space inside the building
- 9 m²
- Exterior space attached to the building
- 47 m²
- Plot size
- 115 m²
- Volume in cubic meters
- 771 m³
Layout
- Number of rooms
- 9 rooms (5 bedrooms)
- Number of bath rooms
- 3 bathrooms and 1 separate toilet
- Bathroom facilities
- 2 showers, 3 toilets, bath, and 2 washstands
- Number of stories
- 3 stories and a basement
- Facilities
- Optical fibre, mechanical ventilation, passive ventilation system, flue, and TV via cable
Energy
- Energy label
- Not required
- Insulation
- Roof insulation and double glazing
- Heating
- CH boiler
- Hot water
- CH boiler
- CH boiler
- Vaillant ECO TEC Plus (gas-fired combination boiler from 2024, in ownership)
Cadastral data
- ZANDVOORT C 1218
- Cadastral map
- Area
- 115 m²
- Ownership situation
- Full ownership
Exterior space
- Location
- Alongside a quiet road, sheltered location, in centre and in residential district
- Garden
- Back garden
- Back garden
- 18 m² (6.00 metre deep and 3.00 metre wide)
- Garden location
- Located at the northeast with rear access
- Balcony/roof terrace
- Roof terrace present and balcony present
Parking
- Type of parking facilities
- Paid parking and resident's parking permits
Popularity
6,588x
Viewed
104x
Saved
30-1-2026
On Funda
Neighborhood

Centrum
Zandvoort- Residents
- 2,565
- Family with children
- 19%
- Avg. asking price / m²
- € 5,458
Discover the neighborhood
Curious about the housing supply, residents and local real estate agents?

Don’t want to forget this home?
Save it as a favorite. You’ll easily find it back and get notified when something changes.
