
Emmaweg 312042 NT ZandvoortKostverloren e.o.
€ 1,450,000 k.k.

- 268 m²living area
- 564 m²plot size
- 5bedrooms
- Benergy label
Prachtige vrijstaande villa met tuin rondom in gewilde, rustige buurt
Description
BEAUTIFUL SPACIOUS VILLA WITH DRIVEWAY AND GARDEN AROUND
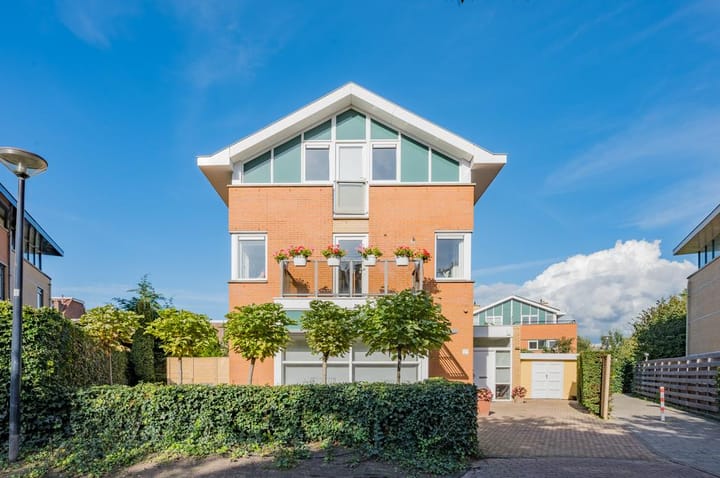
This beautiful detached house is located on the east side of the popular seaside resort of Zandvoort. Here you live in a quiet, popular, spacious and child-friendly neighborhood.
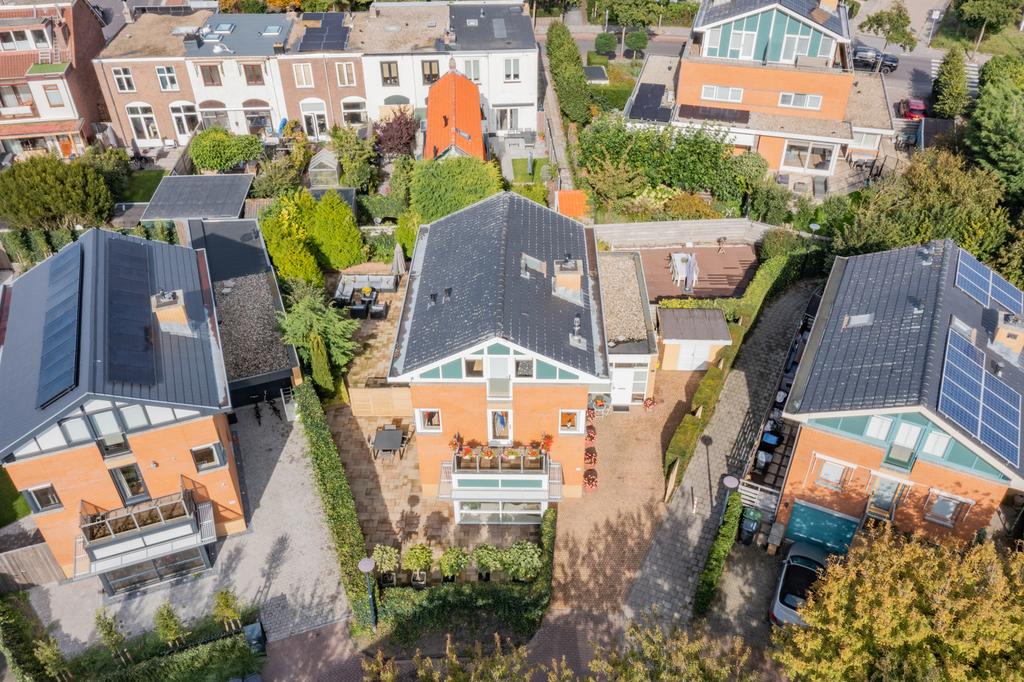
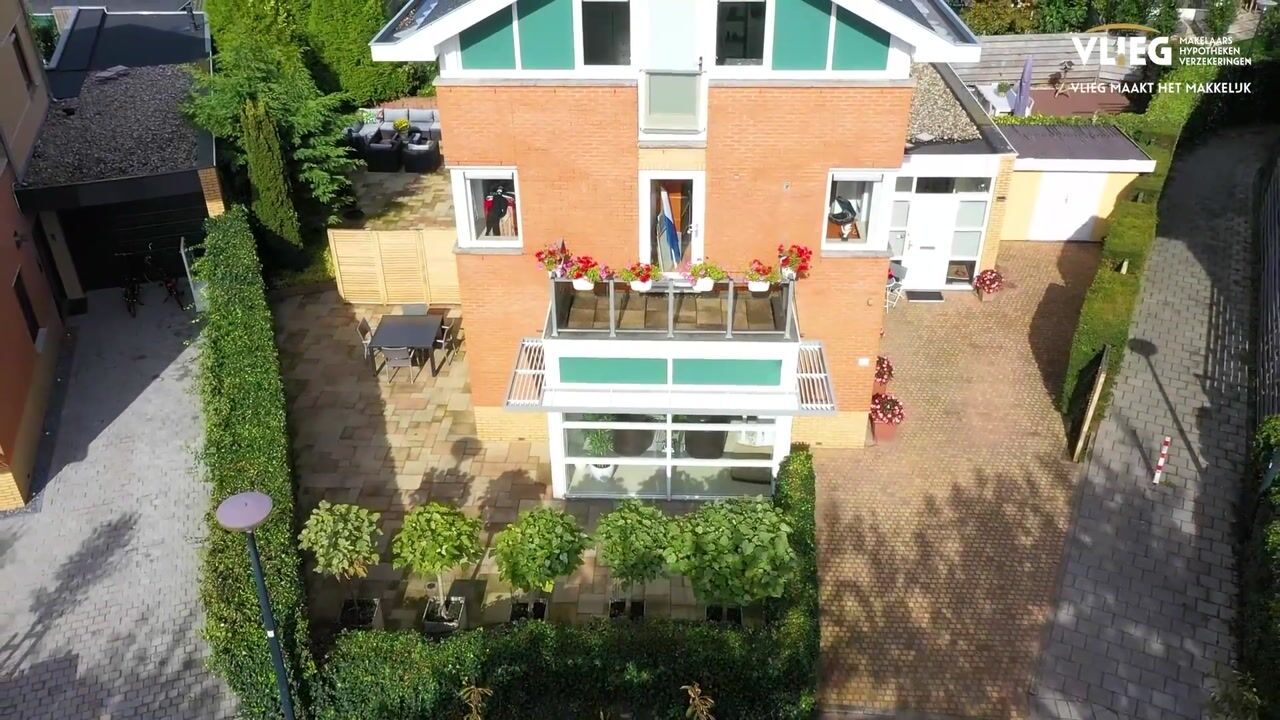
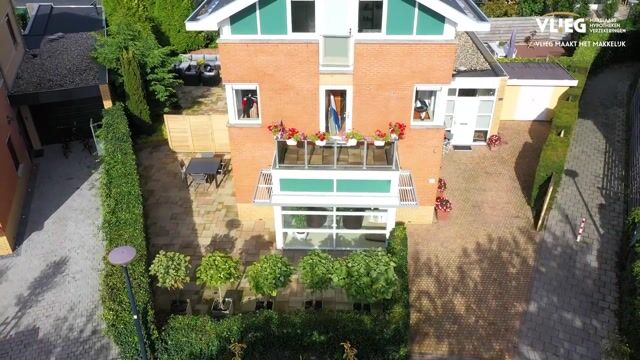
A stone's throw from a beautiful nature reserve, the beach, the center of Zandvoort and the station to Haarlem/Amsterdam. This well-maintained and tastefully finished home offers five full bedrooms, including two spacious attic bedrooms. There is also an attractive living room with bay window, a modern kitchen and no less than three luxurious bathrooms and four toilets. In terms of outdoor space, as residents of this house you have two nice balconies and a large garden all around at your disposal. In this beautiful garden with various terraces, varied planting, parking and an automatic sprinkler system, it is wonderful to stay.
Location
This special property is located in the Koninginnebuurt on Emmaweg, located on a former dune in the green heart of Zandvoort. You live here on a traffic-calmed road, so children have plenty of opportunities to play outside. At the same time, you live just a ten minute walk from the attractive village center. There you will also find the nearest supermarkets, shops, childcare and primary schools. If you walk on for a few more minutes, you will arrive at the vast sandy beach.
The nearest bus stop is a few minutes' walk from the house. There you can take the bus to, for example, Bloemendaal and Haarlem. You also live less than a kilometer from the train station. By train you have an excellent connection to Haarlem (20 minutes), but to Amsterdam (35 minutes). After all, anyone traveling by car will be on the main N201 towards the east in just a few minutes.
Ground Floor
You reach the entrance via the front garden with driveway. In the hall there is access to the meter cupboard, a separate toilet room (fully tiled), with a floating toilet, washbasin furniture and mechanical ventilation. Also you will find an indoor storage room with electricity.
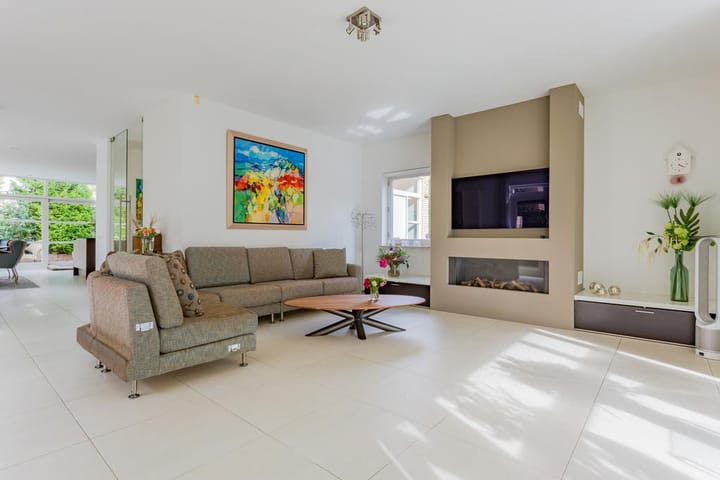
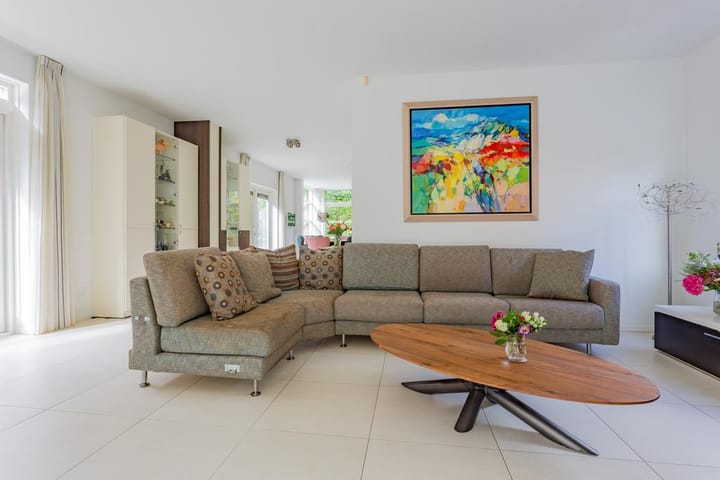
Through beautiful glass doors you then reach the spacious living room that this house has Due to the various large windows - including a beautiful bay window at the front - this is a very bright living room. There is an attractive fireplace with gas fireplace, patio doors to the side garden and a conservatory with access to the front garden. The conservatory windows have electric sun screens. Large-sized, light-colored tiles have been used for the floor. The entire ground floor has underfloor heating.
The tiled floor runs from the living room all the way to the back, where the spacious open kitchen is located. The kitchen is from the Poggenpohl brand and has a modern look, partly due to the handle-less cabinet fronts that are finished in pebble gray and wengé wood. There is a kitchen island and in terms of equipment you benefit from a dishwasher, a double combi oven, a 6-burner gas hob, a refrigerator, a freezer and a double stainless steel sink.
Next to the kitchen there is a practical utility room. There you will find another kitchenette and also connection points for white goods.
First floor
From the latter bedroom you have direct access to the largest bathroom in the house. This very luxurious bathroom has underfloor heating and also offers a large bath, a wonderful, barrier-free walk-in shower, a floating toilet and a beautiful vanity unit with a double sink.
The first floor is completed by a second bathroom. Here you also benefit from a comfortable walk-in shower, a washbasin, a floating toilet and mechanical ventilation.
Second floor
On the second floor you also first reach a landing. In addition to a large storage room (which also houses the central heating boiler and white goods connection points), you will find two more spacious bedrooms, both of which have a high-quality PVC laminate floor. In addition, the attic bedroom at the back offers access to another balcony on the North.
Finally, the third bathroom of the house can be found on this top floor. Here you have a large bath with shower connection and a large glass shower wall. You will also find a beautiful washbasin furniture, a design radiator, mechanical ventilation and the fourth toilet of the house.
Garden
The new residents of this detached house can look forward to a lovely garden surrounding the house. Terraces have been laid out in various places around the house (both tiled and via decking), so that there is always a sunny or a shady spot to be found. Varied planting has been arranged in a refined manner around the terraces. The garden also offers a wooden shed, an automatic irrigation system (on a time clock) and, at the front, plenty of parking space in the private yard.
Characteristics
• Spacious detached house in a spacious neighborhood in Zandvoort, within walking distance of the village center, the beach and the train station.
• The whole is in very good condition and is tastefully finished with high-quality materials.
• Spacious living room with lots of light, including through a beautiful bay window and conservatory.
• Modern designed kitchen (2007) with a beautiful island.
• Five fully-fledged bedrooms of a very large size.
• Three bathrooms with a total of two baths and two walk-in showers.
• Four toilets.
• Plenty of storage space in storage rooms and in the utility room.
• Two nice balconies.
• Beautiful garden around the house, with several terraces, varied plants and parking for several cars.
• Energy label: B
• Full ownership.
The following clauses apply:
an age clause (building constructed more than 15 years ago), foundation risk indicator present (Yes, specifically: A, B, or C—no increased risk)
Highlights
AI-generated from the description
Beach and station nearby
Within walking distance of center, beach and station.
Bright living room and kitchen
Atmospheric living room with bay window, conservatory and kitchen.
Large garden with terraces
Garden all around with terraces, planting and parking.
Advertisement
Features
Transfer of ownership
- Listed since
- Acceptance
- Available in consultation
- Asking price
- € 1,450,000 kosten koper
- Asking price per m²
- € 5,410
- Status
- Available
Construction
- Kind of house
- Villa, detached residential property
- Building type
- Resale property
- Year of construction
- 1996
- Type of roof
- Gable roof covered with roof tiles
Surface areas and volume
- Areas
- Living area
- 268 m²
- Exterior space attached to the building
- 10 m²
- External storage space
- 7 m²
- Plot size
- 564 m²
- Volume in cubic meters
- 934 m³
Layout
- Number of rooms
- 6 rooms (5 bedrooms)
- Number of bath rooms
- 3 bathrooms and 1 separate toilet
- Bathroom facilities
- 3 showers, double sink, bath, 3 toilets, underfloor heating, 3 washstands, and 2 sinks
- Number of stories
- 3 stories and a basement
- Facilities
- Air conditioning, alarm installation, outdoor awning, skylight, french balcony, mechanical ventilation, passive ventilation system, and sliding door
Energy
- Energy label
- B
- Insulation
- Completely insulated
- Heating
- CH boiler, gas heater and partial floor heating
- Hot water
- CH boiler
- CH boiler
- Atag (gas-fired combination boiler, to rent)
Cadastral data
- ZANDVOORT B 9736
- Cadastral map
- Area
- 564 m²
- Ownership situation
- Full ownership
Exterior space
- Location
- Alongside a quiet road, sheltered location and in residential district
- Garden
- Surrounded by garden
- Balcony/roof terrace
- Balcony present
Storage space
- Shed / storage
- Detached brick storage
- Facilities
- Electricity
Parking
- Type of parking facilities
- Parking on private property and public parking
Popularity
2,267x
Viewed
29x
Saved
14-8-2026
On Funda
Neighborhood

Kostverloren e.o.
Zandvoort- Residents
- 1,475
- Family with children
- 34%
- Avg. asking price / m²
- € 6,435
Discover the neighborhood
Curious about the housing supply, residents and local real estate agents?

Don’t want to forget this home?
Save it as a favorite. You’ll easily find it back and get notified when something changes.
