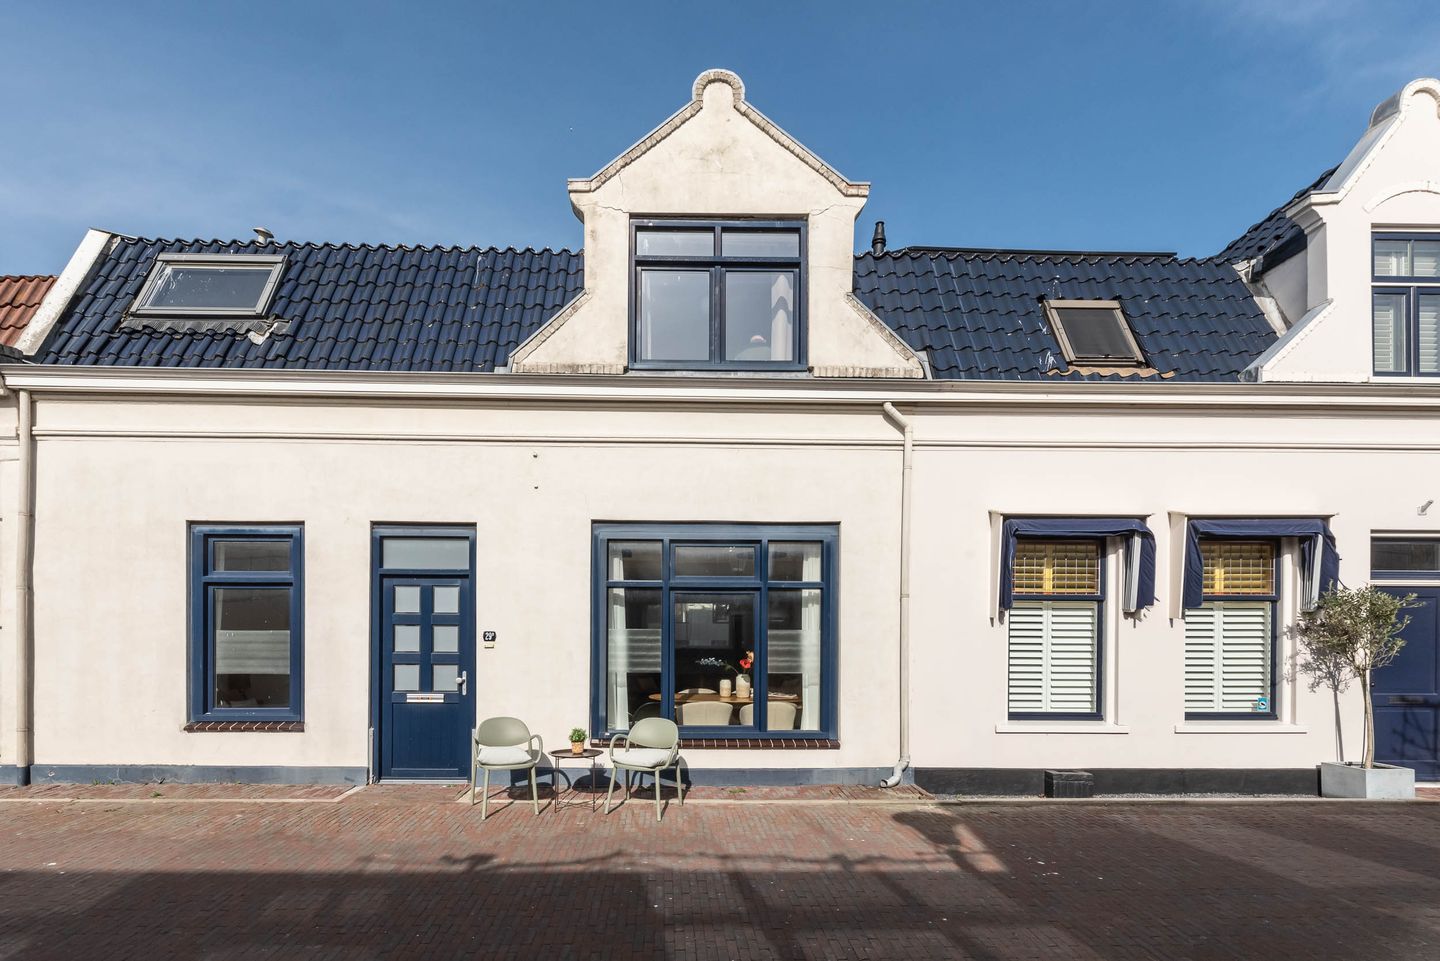
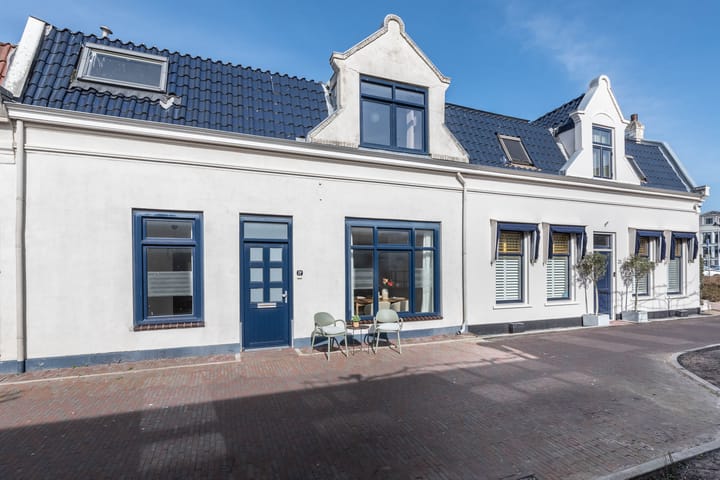
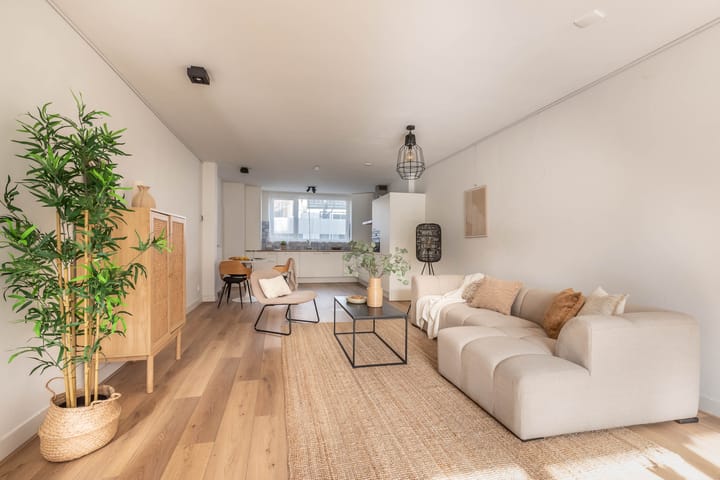
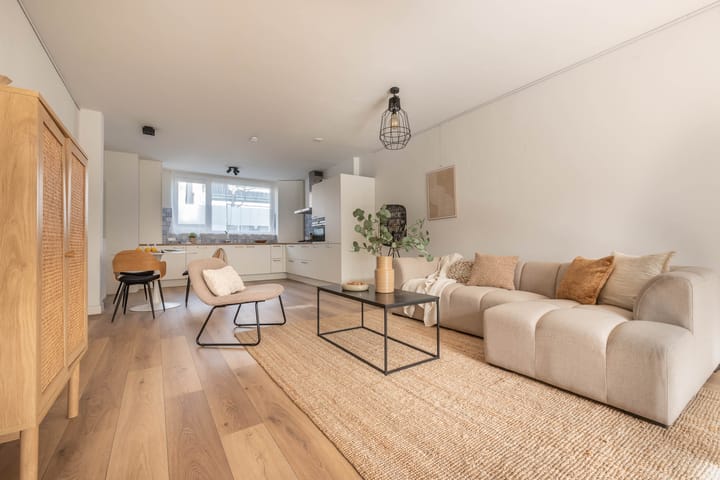
The very spacious living area, the charming and atmospheric appearance, and the attractive prime location make this property a must-see.
This unique home offers numerous possibilities!
Right in the heart of Zandvoort, yet surprisingly sheltered, we offer this characteristic, extended house with many possibilities.
The house was completely renovated a few years ago and consists of a spacious ground-floor apartment and a first-floor apartment, plus a studio.
The apartment and studio are independently accessible via Kanaalweg, but can also be accessed internally from the ground-floor apartment, allowing everything to be used as a single unit.
This part of Willemstraat, where this charming house is located, is car-free. As a result, the wide sidewalk at the front offers ample space for relaxing outside in the sunshine.
The location is very central yet quiet, with Haltestraat, Albert Heijn supermarket, and the bus station just a one-minute walk away. The sea, beach, dunes, and train station are also within walking distance. By train, you can reach Haarlem in 10 minutes and Amsterdam in 30 minutes.
General layout:
Willemstraat 29 B
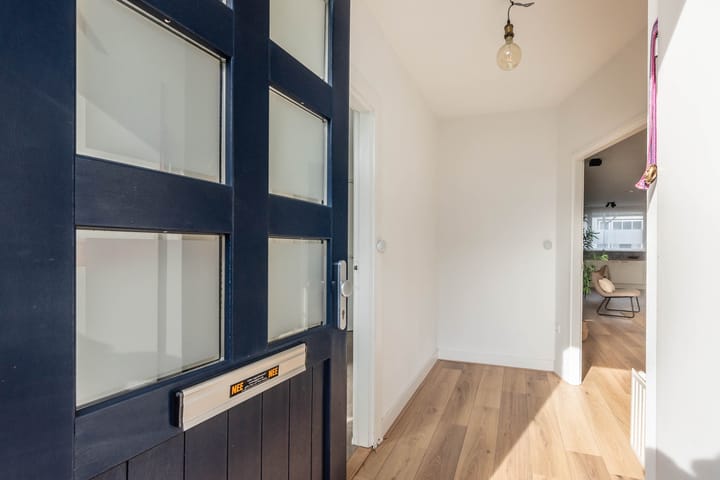
Entrance/hall, wardrobe, meter cupboard, living room (through-window design, so plenty of light), open-plan L-shaped kitchen with built-in appliances and a washing machine connection. At the rear is a bedroom with a small bathroom, accessible from the living room; a second bedroom at the front is accessible from the hallway. This second bedroom has a modern bathroom with a toilet, sink, heated towel rail, and walk-in shower.
Kanaalweg 14 a Apartment
Charming 2-room apartment with a loft storage space. Thanks to its beautiful height and exposed original trusses, the apartment exudes natural charm.
Central living room with a modern (closed) kitchen with built-in appliances and a modern bathroom, and a separate bedroom.
Stairs in the living room lead to the spacious loft storage space with the central heating combi boiler.
Kanaalweg 14
Wonderfully bright studio at the rear of the building (Kanaalweg), thanks in part to the many windows and a skylight. The studio features a playful layout with a modern open-plan kitchen equipped with built-in appliances and a modern bathroom.
Private central heating combi boiler.
Special features:
- Well-maintained
- Various usage options
- Prime location
- All units have their own kitchen, bathroom, and central heating boiler
- 4 bathrooms, 4 toilets
- 3 kitchens
- Total living area 195 m²
- Central heating
- Double glazing
- Energy label D
- Parking via permit system on public roads
- Car-free parking in front of the door
- Cadastral plot 109 m²
- 3 addresses, easily combined into 1
- Permanent notary: Krans Notarissen in Haarlem
Advertisement
Features
Transfer of ownership
Listed since
Acceptance
Available in consultation
Asking price
€ 675,000 kosten koper
Asking price per m²
€ 3,462
Status
Available
Construction
Kind of house
Single-family home, row house
Building type
Resale property
Year of construction
1907
Specific
Double occupancy present
Type of roof
Combination roof
Surface areas and volume
Areas
Living area
195 m²
Plot size
109 m²
Volume in cubic meters
676 m³
Layout
Number of rooms
6 rooms (4 bedrooms)
Number of bath rooms
4 bathrooms
Bathroom facilities
Walk-in shower, 4 toilets, sink, 3 showers, and 3 washstands
Number of stories
3 stories
Facilities
Mechanical ventilation and TV via cable
Energy
Energy label
D
Insulation
Roof insulation, double glazing and floor insulation
Heating
CH boiler
Hot water
CH boiler
CH boiler
Remeha (gas-fired combination boiler from 2019, in ownership)