Sold
Dalkruid 323892 AP ZeewoldeTweede woonwijk
€ 550,000 k.k.

- 189 m²living area
- 210 m²plot size
- 6bedrooms
- Aenergy label
Sales history
- Listed since
- June 23, 2025
- Date of sale
- August 1, 2025
- Term
- 5 weeks
Description
"English text below.
Dalkruid 32 – Zeewolde
Royaal uitgebouwd (189m2! woonoppervlakte), perfect voor wonen én werken!
Bent u op zoek naar een woning waar u comfortabel kunt wonen én werken? Dan is Dalkruid 32 in het geliefde Zeewolde-Zuid dé kans die u niet wilt missen!
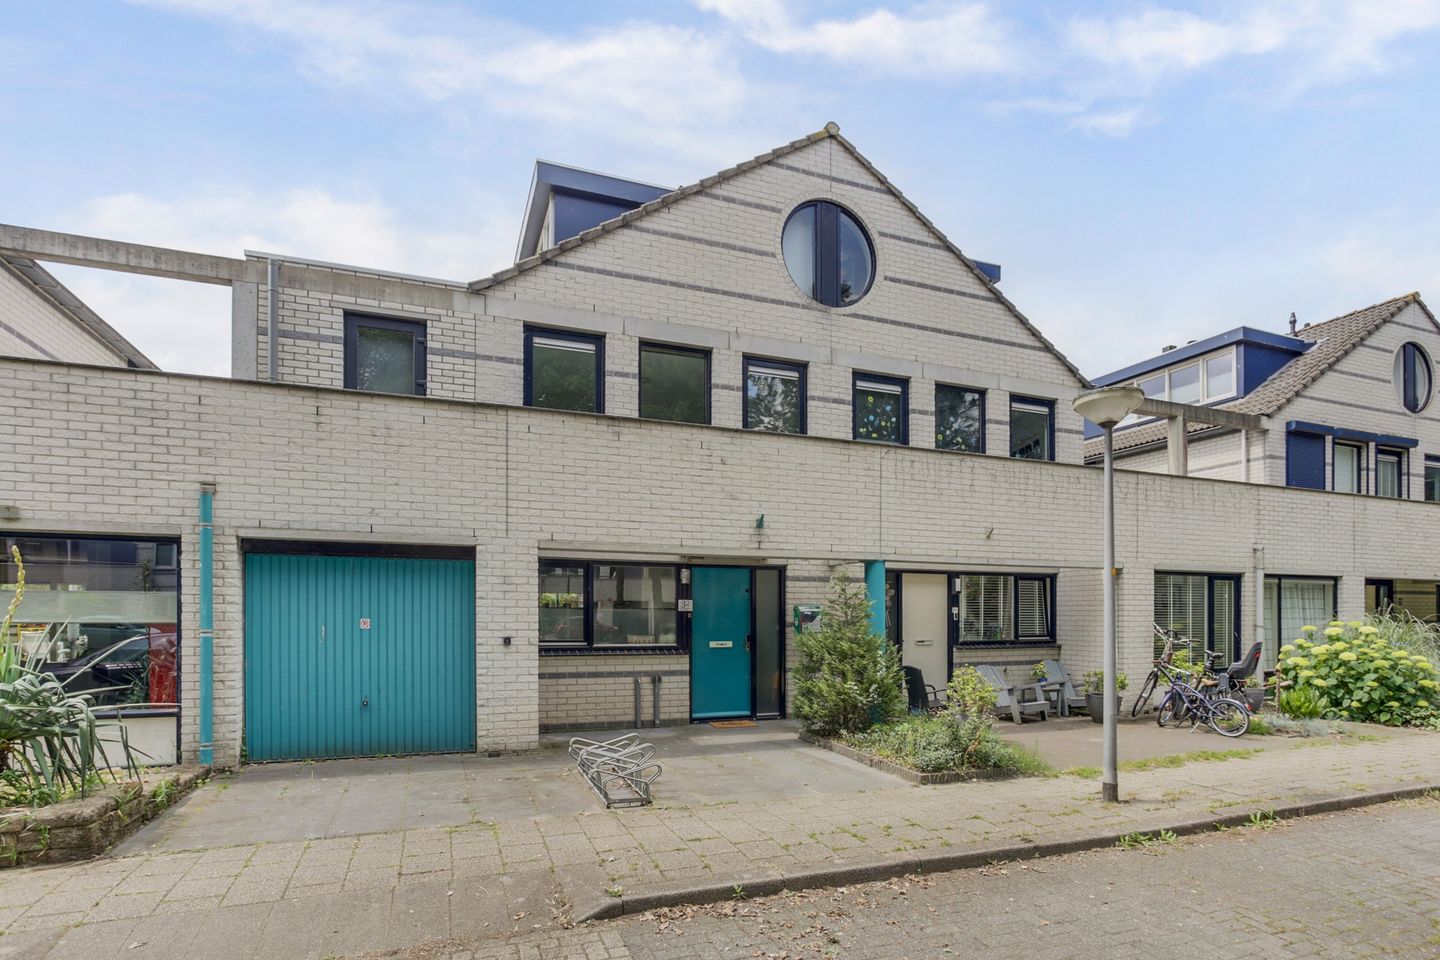
Deze karaktervolle en fors uitgebouwde geschakelde twee-onder-een-kapwoning ligt op een prachtig perceel van 210 m², op loopafstand van het centrum, scholen, de haven en het Wolderwijd. Een unieke plek met vrij uitzicht aan zowel de voor- als achterzijde, in een rustige en kindvriendelijke buurt.
Wat deze woning écht bijzonder maakt, is de indrukwekkende uitbouw op de bovenverdieping in originele stijl gebouwd. Hierdoor beschikt het huis over een zee aan ruimte, met maar liefst vijf slaapkamers én een groot thuiskantoor. Ideaal voor (grote) gezinnen, thuiswerkers of ondernemers die wonen en werken willen combineren.
Indeling
Begane grond
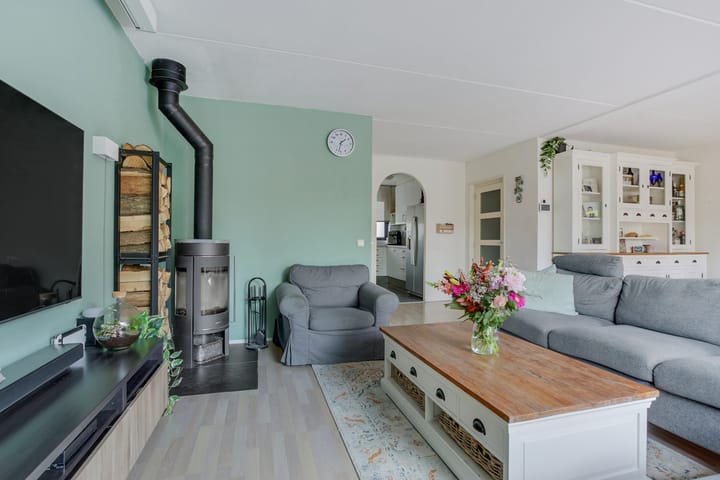


Via de nette entree met hal, in 2024 verbouwd ruim toilet met urinoir en meterkast komt u binnen in de lichte, royale woonkamer. De brede raampartij en schuifpui zorgen voor een prachtige lichtinval en uitzicht op de zonnige tuin. De sfeervolle houtkachel maakt het plaatje compleet.
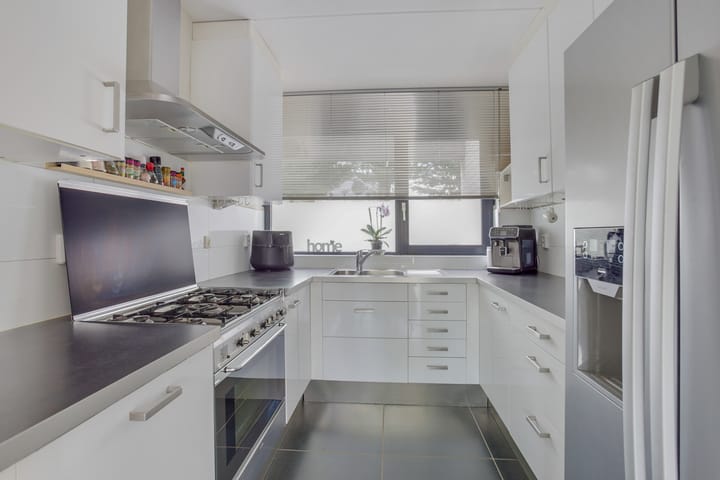
De keuken aan de voorzijde is uitgevoerd in een praktische U-opstelling en voorzien van diverse inbouwapparatuur, waaronder een gasfornuis, koel-vriescombinatie, afzuigkap en vaatwasser. Aansluitend vindt u de handige bijkeuken en de inpandige garage die voorzien is van een elektrische overheaddeur.
Eerste verdieping
De eerste verdieping is waanzinnig ruim dankzij de opbouw over de volledige breedte en lengte, de opbouw is voorzien van vloerverwarming. Hier treft u drie royale slaapkamers met rechte wanden, een riant kantoor (ook te gebruiken als extra slaapkamer waardoor er maar liefst 6 slaapkamers kunnen ontstaan) en een moderne badkamer met inloopdouche, tweede toilet en wasmeubel. De badkamer is voorzien van elektrische vloerverwarming. Eén van de slaapkamers heeft toegang tot een balkon, wat deze kamer een bijzonder karakter geeft.
2 slaapkamers en het kantoor voorzien van airco.
Tweede verdieping
Via een vaste trap bereikt u de tweede verdieping. Hier bevinden zich nog eens twee ruime slaapkamers. De verdieping is voorzien van een dakkapel over bijna de gehele lengte (8 meter) voorzien van horren en rolluiken. Daarnaast is er een grote wasruimte met plek voor wasmachine en droger, veel kastruimte en een overloop met cv-ketel en extra bergruimte achter de knieschotten. 1 slaapkamer is voorzien van airco.
Buitenleven
De fraai aangelegde tuin ligt op het zuidwesten en is een heerlijke plek om te ontspannen. Geniet van het zonnetje op het terras of kruip onder de sfeervolle overkapping met tafelhaard voor lange, gezellige avonden. Een ideale plek om te loungen of met vrienden te dineren.
Bijzonderheden
Woonoppervlakte ca. 189 m²!
- 5 slaapkamers + kantoorruimte
- Airconditioning met 4 binnenunits en 1 buitenunit
- Grote uitbouw boven voor extra leefruimte (v.v. vloerverwaming)
- Zonnige tuin op het zuidwesten met overkapping en tafelhaard
- 16 zonnepanelen (energiezuinig)
- Houtkachel in de woonkamer
- Garage én bijkeuken
- Dakkapel over bijna gehele lengte
- Bouwjaar: 1989
- Energielabel A
Voldoende parkeergelegenheid in de straat
Nabij strand, haven, bos, winkels, scholen en horeca
Kortom: Dalkruid 32 is een verrassend ruime en sfeervolle woning met eindeloze mogelijkheden. Een woning met zoveel leefruimte van 189 m² vindt u zelden zó dicht bij het centrum van Zeewolde. Dankzij de royale uitbouw, doordachte indeling en hoogwaardige afwerking is dit een heerlijk familiehuis waarin u alle ruimte heeft om te leven, te werken en te ontspannen.
Nieuwsgierig geworden? Neem snel contact met ons op voor een bezichtiging. Wie weet wordt dit binnenkort uw nieuwe (t)huis!
Hoewel deze woninginformatie met de grootste zorg is samengesteld, kunnen er aan de inhoud geen rechten worden ontleend. Eventuele vermeldingen van maten, oppervlaktes, kenmerken en/of voorzieningen zijn indicatief. Wij aanvaarden geen aansprakelijkheid voor eventuele onjuistheden of onvolledigheden in deze presentatie.
Dalkruid 32 – Zeewolde
Generously extended (189 m² living space!), perfect for living and working!
Are you looking for a home where you can live and work comfortably? Then Dalkruid 32 in the popular Zeewolde-Zuid is the opportunity you don’t want to miss!
This characterful and substantially extended semi-detached home sits on a beautiful 210 m² plot, within walking distance of the town center, schools, the marina, and the Wolderwijd lake. A unique location with unobstructed views at both the front and rear, situated in a quiet, family-friendly neighborhood.
What truly makes this home special is the impressive top-floor extension built in the original architectural style. This has created an abundance of space, offering no less than five bedrooms plus a large home office. Perfect for large families, remote workers, or entrepreneurs who want to combine living and working under one roof.
Layout
Ground Floor
You enter via the tidy entrance hall, which includes a spacious toilet with urinal (renovated in 2024) and a meter cupboard. The bright and spacious living room features wide windows and sliding doors that provide beautiful natural light and views of the sunny garden. The cozy wood-burning stove completes the space.
At the front of the house is a practical U-shaped kitchen fitted with various built-in appliances, including a gas hob, fridge-freezer, extractor hood, and dishwasher. Adjoining the kitchen is a utility room and an indoor garage with an electric overhead door.
First Floor
The first floor is exceptionally spacious thanks to the full-width and full-length extension, which also features underfloor heating. Here you'll find three large bedrooms with straight walls, a spacious office (which can also serve as an additional bedroom, making six in total), and a modern bathroom with a walk-in shower, second toilet, and vanity unit. The bathroom also has electric underfloor heating. One of the bedrooms has access to a balcony, giving it a unique charm.
Two of the bedrooms and the office are equipped with air conditioning.
Second Floor
A fixed staircase leads to the second floor, which includes two more generously sized bedrooms. This floor features a dormer window spanning nearly the entire length of the house (8 meters), complete with insect screens and shutters. Additionally, there's a large laundry room with space for a washing machine and dryer, ample cupboard space, and a landing with a central heating unit and extra storage behind the knee walls.
One bedroom is equipped with air conditioning.
Outdoor Living
The beautifully landscaped garden faces southwest, making it a perfect place to relax. Enjoy the sunshine on the terrace or retreat under the stylish covered patio with built-in table fire—ideal for lounging or dining with friends on cozy evenings.
Highlights
Approx. 189 m² of living space
5 bedrooms + office space
Air conditioning with 4 indoor units and 1 outdoor unit
Large top-floor extension with underfloor heating
Sunny southwest-facing garden with covered terrace and table fire
16 solar panels (energy-efficient)
Wood-burning stove in the living room
Garage and utility room
Dormer window spanning nearly the full length of the house
Built in 1989
Energy label A
Ample street parking
Close to beach, marina, woods, shops, schools, and restaurants
In short: Dalkruid 32 is a surprisingly spacious and charming home with endless possibilities. A home offering this much living space—189 m²—is rarely found so close to the center of Zeewolde. Thanks to its generous extension, well-thought-out layout, and high-quality finishes, this is a perfect family home with all the space you need to live, work, and relax.
Curious? Contact us soon for a viewing. This might just be your new dream home!
While this property information has been compiled with the greatest care, no rights can be derived from its contents. Any mentions of dimensions, areas, features, and/or facilities are indicative only. We accept no liability for any inaccuracies or omissions in this presentation.
Advertisement
Features
Transfer of ownership
- Last asking price
- € 550,000 kosten koper
- Asking price per m²
- € 2,910
- Status
- Sold
Construction
- Kind of house
- Single-family home, linked semi-detached residential property
- Building type
- Resale property
- Year of construction
- 1989
Surface areas and volume
- Areas
- Living area
- 189 m²
- Other space inside the building
- 10 m²
- Exterior space attached to the building
- 3 m²
- External storage space
- 13 m²
- Plot size
- 210 m²
- Volume in cubic meters
- 607 m³
Layout
- Number of rooms
- 7 rooms (6 bedrooms)
- Number of bath rooms
- 1 bathroom and 1 separate toilet
- Number of stories
- 2 stories and an attic
- Facilities
- Optical fibre, mechanical ventilation, flue, sliding door, and solar panels
Energy
- Energy label
- A
Cadastral data
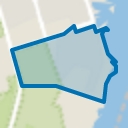
- ZEEWOLDE A 1913
- Cadastral map
- Area
- 210 m²
- Ownership situation
- Full ownership
Exterior space
- Location
- Alongside a quiet road, sheltered location, in residential district and unobstructed view
- Garden
- Back garden and front garden
Garage
- Type of garage
- Not yet present but possible
Parking
- Type of parking facilities
- Public parking
Popularity
4,257x
Viewed
38x
Saved
23-6-2025
On Funda
Neighborhood
Tweede woonwijk
Zeewolde- Residents
- 4,750
- Family with children
- 36%
- Avg. asking price / m²
- € 4,004
Discover the neighborhood
Curious about the housing supply, residents and local real estate agents?

Don’t want to forget this home?
Save it as a favorite. You’ll easily find it back and get notified when something changes.
