Sold under reservation
Jan Scheplaan 123705 LJ ZeistDijnselburg
€ 795,000 k.k.

- 146 m²living area
- 278 m²plot size
- 4bedrooms
- Benergy label
Verrassend ruim, licht en groen wonen op een vrije plek in Zeist
Description
SURPRISINGLY SPACIOUS LIVING IN A GREEN AND OPEN SETTING IN ZEIST
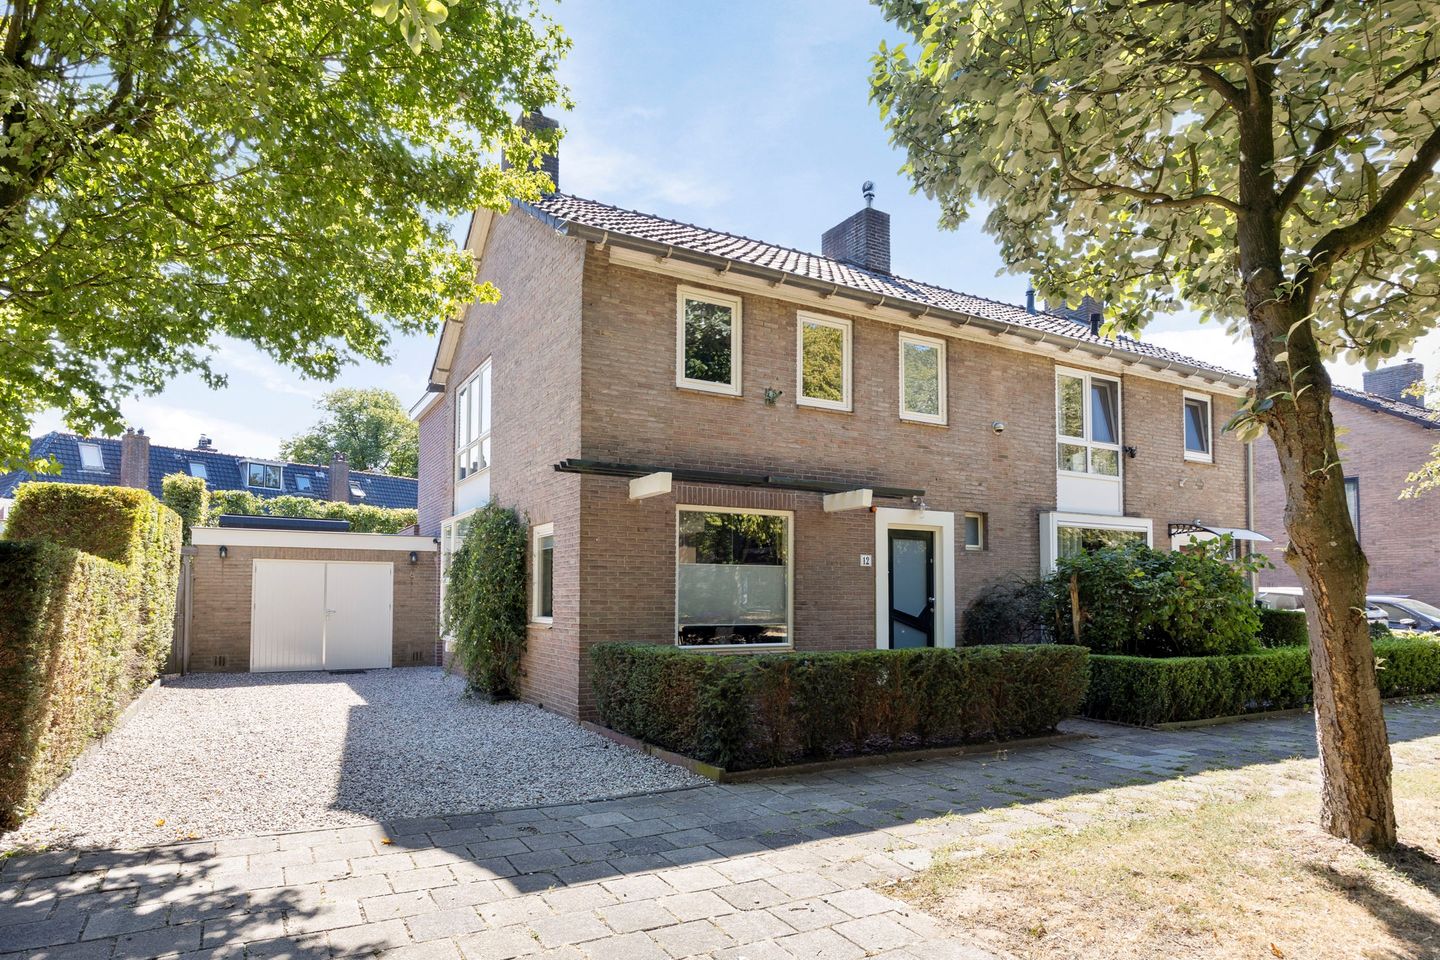
Behind the characteristic 1950s façade lies a surprisingly spacious, bright and modern family home. With 146 m² of living space, four bedrooms on one floor, a spacious home office on the ground floor and plenty of storage space, this is above all a wonderfully comfortable and practical home.
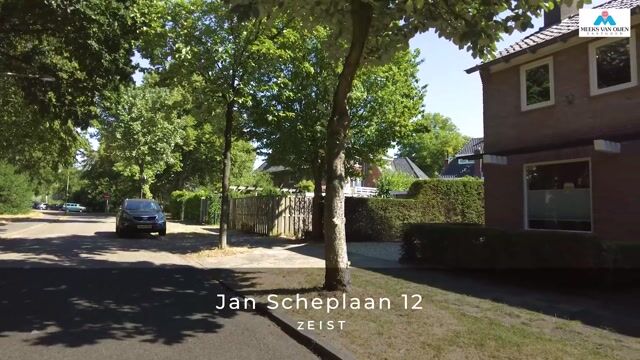
One of the first things you notice is the green and open setting. Surrounded by greenery and with plenty of space between the property and surrounding buildings, the home feels pleasantly open and private. The large windows along the side of the house also provide plenty of natural light.
Ground floor
The entrance opens into a hallway with a modern toilet, staircase to the first floor and meter cupboard. There is also a practical space with room for an additional refrigerator, a cupboard for coats and shoes and access to the dry crawl space.
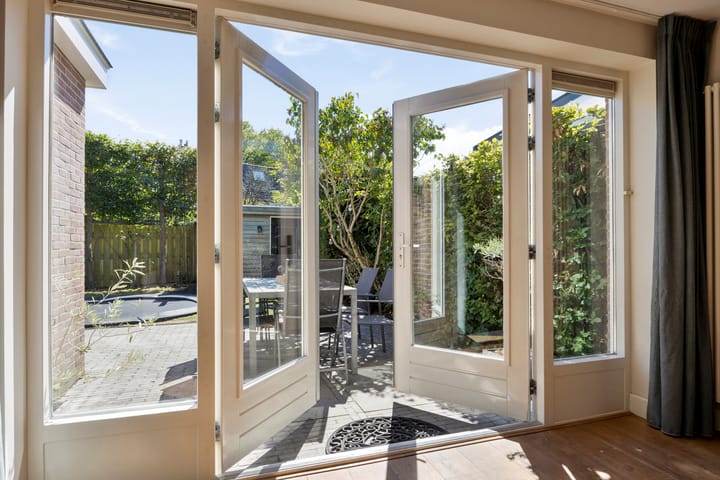
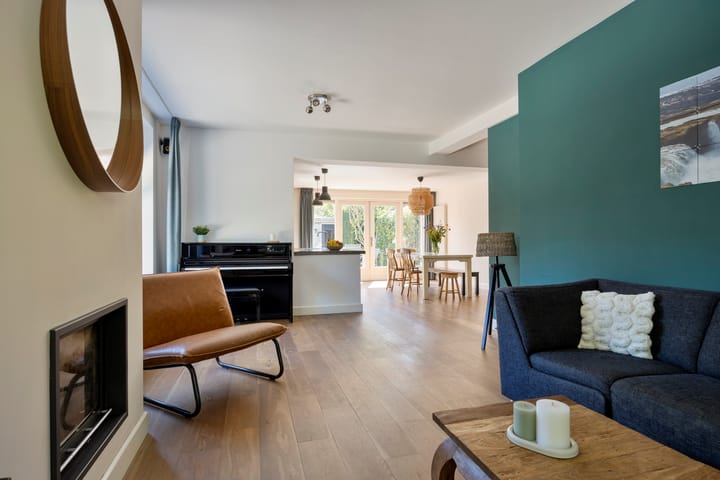
The spacious living room and open-plan kitchen form the heart of the home. Large windows along the side provide plenty of natural light, while French doors at the rear open directly onto the garden.
The kitchen features a large concrete worktop and various built-in appliances, including a dishwasher, fridge/freezer, six-burner gas hob, double oven and combination microwave. From the kitchen, a second hallway leads to a spacious built-in pantry.
Adjacent to the hallway is a spacious home office with its own door to the garden and an adjoining storage room, which also provides space for storing bicycles.
Green and sunny rear garden
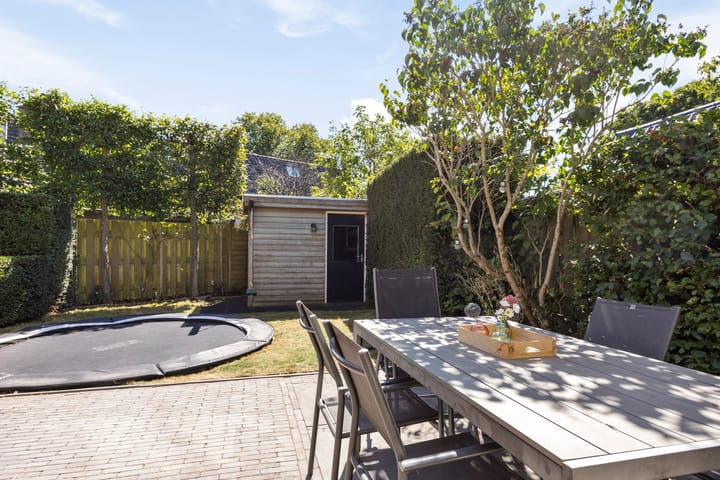
The green rear garden faces south and enjoys sunshine throughout the day. Directly outside the living room is a terrace with a sun awning. A second, west-facing terrace is a wonderful place to enjoy the sun until late in the evening.
Tall hornbeam hedges provide plenty of greenery and privacy. The garden has rear access and a spacious garden shed divided into two sections: one enclosed section and one open section.
First floor
The first floor has four bedrooms. One is currently used as a walk-in wardrobe and features a fitted wall of wardrobes.
The very spacious and bright bathroom includes a toilet, washbasin, bathtub and separate walk-in rain shower. There is also a separate laundry room with additional storage space.
Second floor
A permanent staircase leads to the second floor. The attic provides plenty of practical storage space beneath the sloping roof. It also contains a roof window, central heating boiler and solar water heater.
Well maintained and energy efficient
Over the years, the property has been extensively renovated and modernised. Improvements include the kitchen, bathroom, electrical system and flooring, while the former garage has been converted into the current home office.
The property has roof, floor and cavity-wall insulation, double glazing, a solar water heater and 17 solar panels, 11 of which were installed in 2022. The property has energy label B. Exterior painting to the rear of the house and garage was completed in 2026.
There is space to park two cars in tandem on the property, as well as an EV charging point.
Green surroundings with everything close by
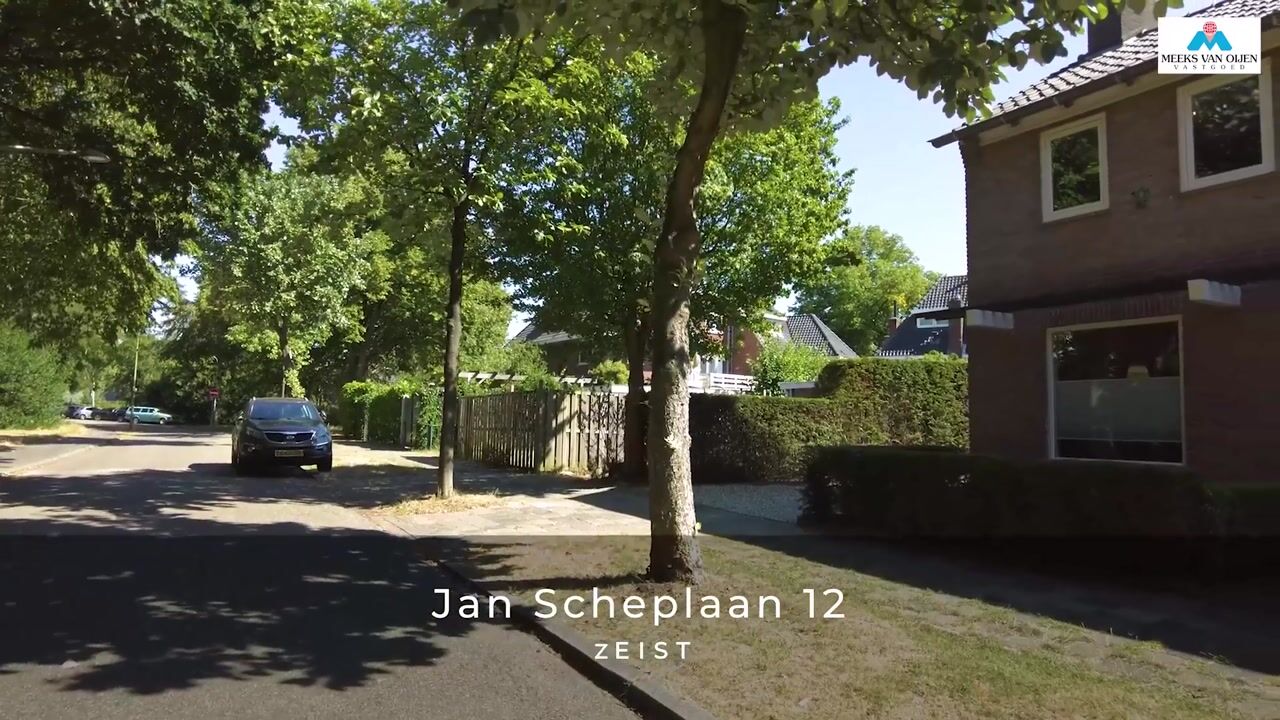
The recently renovated Waterwinpark is approximately 200 metres away, providing a pleasant green space close to home. The Panbos is only a few minutes away by bicycle, while the Zeisterbos can be reached in around five minutes.
The green setting is combined with the convenience of having virtually everything close at hand. Approximately 100 metres from the property you will find a supermarket, cheese shop, Primera, butcher, florist and pet shop. The neighbourhood also has three primary schools and three childcare centres. A swimming pool, athletics track, tennis facilities and hockey facilities are also nearby.
The centre of Zeist is approximately five minutes away by bicycle. The nearest bus stop is around 150 metres from the property. Utrecht can be reached in approximately 20 minutes by public transport and around 15 minutes by car. The A28 motorway and other major roads are also easily accessible.
Key features
* 146 m² of living space on a 278 m² freehold plot;
* Four bedrooms and a spacious home office;
* Green, south-facing rear garden with sunshine throughout the day;
* Energy label B and 17 solar panels;
* Private parking for two cars with an EV charging point;
* Exterior painting to the rear of the house and garage completed in 2026;
* Pre-sale building inspection carried out in 2026; report available;
* Transfer date by mutual agreement.
Highlights
AI-generated from the description
Bright living with kitchen
Spacious living room with open-plan kitchen and light.
Green sunny rear garden
South-facing garden with two terraces and privacy.
Renovated and energy efficient
Insulation, solar water heater, 17 solar panels, label B.
Advertisement
Features
Transfer of ownership
- Listed since
- Acceptance
- Available in consultation
- Asking price
- € 795,000 kosten koper
- Asking price per m²
- € 5,445
- Status
- Sold under reservation
Construction
- Kind of house
- Single-family home, double house
- Building type
- Resale property
- Year of construction
- 1955
- Type of roof
- Gable roof covered with asphalt roofing and roof tiles
- Quality marks
- Bouwkundige Keuring
Surface areas and volume
- Areas
- Living area
- 146 m²
- Other space inside the building
- 3 m²
- External storage space
- 5 m²
- Plot size
- 278 m²
- Volume in cubic meters
- 472 m³
Layout
- Number of rooms
- 6 rooms (4 bedrooms)
- Number of bath rooms
- 1 bathroom and 1 separate toilet
- Bathroom facilities
- Walk-in shower, bath, toilet, and washstand
- Number of stories
- 2 stories and an attic
- Facilities
- Alarm installation, skylight, optical fibre, TV via cable, solar collectors, and solar panels
Energy
- Energy label
- B
- Insulation
- Roof insulation, double glazing, energy efficient window, insulated walls, floor insulation and completely insulated
- Heating
- CH boiler, electric heating, wood heater and partial floor heating
- Hot water
- CH boiler, solar boiler and solar collectors
- CH boiler
- Nefit Topline (gas-fired combination boiler from 2008, in ownership)
Cadastral data
- ZEIST P 192
- Cadastral map
- Area
- 278 m²
- Ownership situation
- Full ownership
Exterior space
- Location
- Alongside a quiet road and in wooded surroundings
- Garden
- Back garden and front garden
- Back garden
- 88 m² (8.00 metre deep and 11.00 metre wide)
- Garden location
- Located at the south with rear access
Storage space
- Shed / storage
- Detached wooden storage
- Facilities
- Electricity
Parking
- Type of parking facilities
- Parking on private property and public parking
Commercial property
- Office space
- 13 m², built-in
Popularity
6,467x
Viewed
164x
Saved
20-8-2026
On Funda
Neighborhood

Dijnselburg
Zeist- Residents
- 3,300
- Family with children
- 39%
- Avg. asking price / m²
- € 5,538
Discover the neighborhood
Curious about the housing supply, residents and local real estate agents?

Don’t want to forget this home?
Save it as a favorite. You’ll easily find it back and get notified when something changes.
