New
Leliestraat 63702 CB ZeistCentrumschil-Noord
€ 475,000 k.k.

- 78 m²living area
- 110 m²plot size
- 2bedrooms
- Denergy label
Description
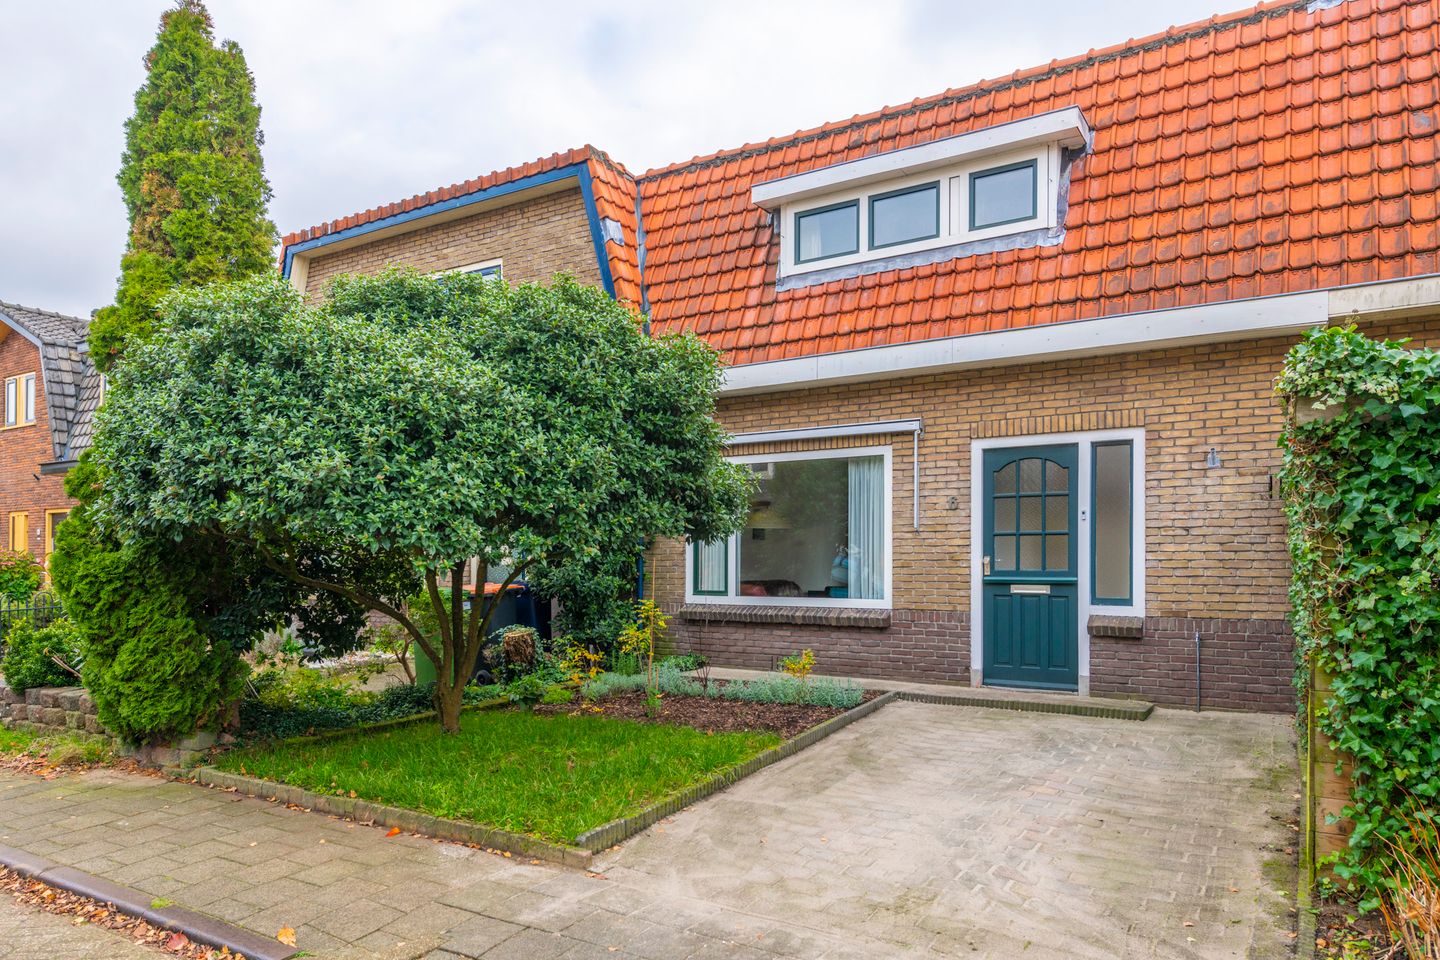
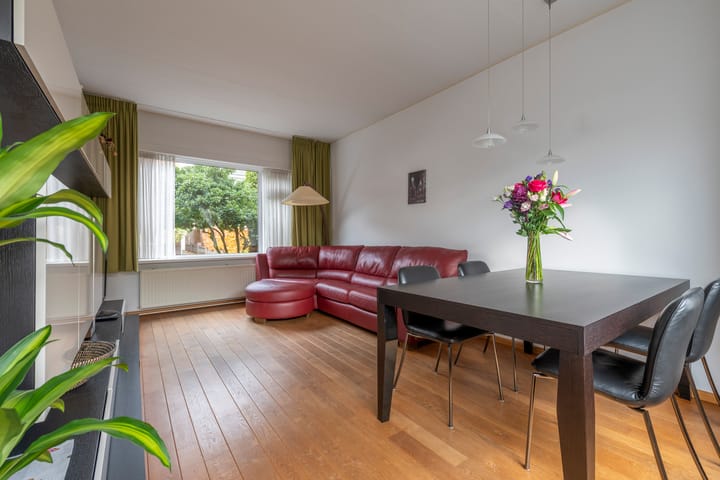
Situated on a wonderfully quiet street, within walking distance of the centre of Zeist, this charming and well-maintained home is ready for you to move into with little to no work required. The property offers a bright living room with beautiful wooden flooring, a well-equipped kitchen, two bedrooms and a spacious bathroom. The sunny southeast-facing rear garden and private parking space complete the picture!
The property is located on a pleasant, quiet street with an attractive mix of houses, many of which date back to the early 20th century. Leliestraat is situated on the edge of Zeist town centre, with shops, inviting cafés and terraces, and a wide range of amenities just a short walk away. A wonderful place to enjoy peaceful living while having all the conveniences and lively atmosphere of the town centre close at hand!
General layout:
Ground floor:
Entrance hall with meter cupboard, staircase to the first floor and a practical, deep under-stairs storage cupboard offering plenty of storage space.
From the hallway, you enter the kitchen. This neat and practical kitchen is fitted with a range of built-in appliances, including a five-burner gas hob with extractor hood, refrigerator, freezer, combination microwave oven and dishwasher.
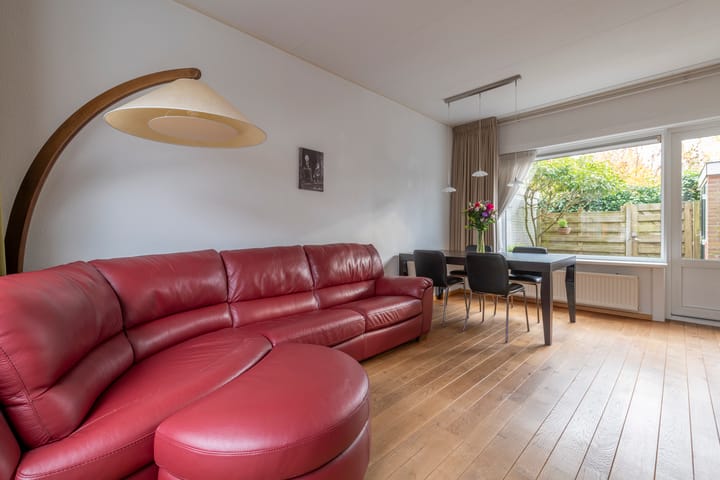
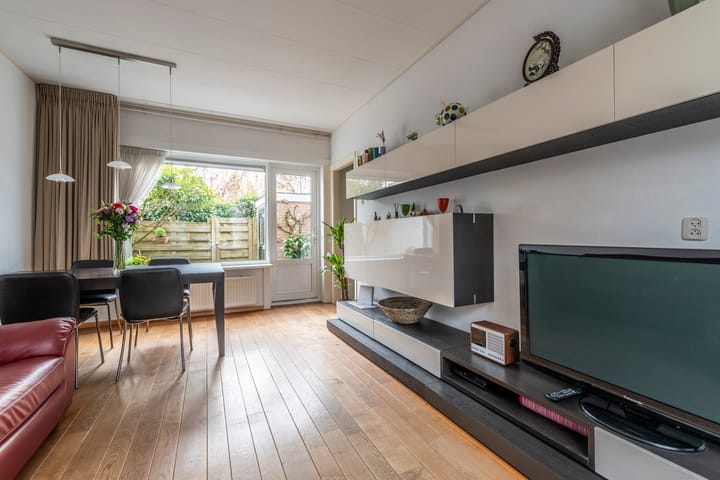
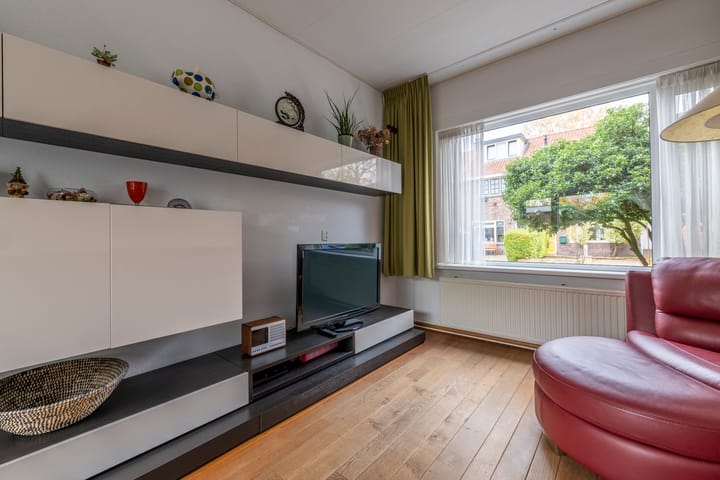
The kitchen leads into the wonderfully bright living room, where the beautiful wooden flooring creates a warm and welcoming atmosphere. The abundance of natural light and views of both the front and rear gardens make this a particularly pleasant living space. A door from the living room provides direct access to the garden.
The kitchen also provides access to a small hallway that doubles as a utility area. From here, you can reach the spacious toilet with a small washbasin, as well as the rear garden.
First floor:
Landing with a practical storage cupboard housing the central heating boiler. This floor offers two comfortable bedrooms and a spacious, well-maintained bathroom. Dormer windows at both the front and rear of the property provide additional space and allow plenty of natural light to enter. The landing also offers enough room for a desk or additional cupboard.
The generously sized bathroom features a shower enclosure, washbasin with vanity unit, toilet, bidet and connections for a washing machine and tumble dryer. A complete bathroom with everything conveniently in one place.
Garden:
The property benefits from both a front and rear garden. The well-kept front garden is partly landscaped with greenery, including a tree, and also provides space to park a car on private property.
The rear garden is a lovely, sheltered southeast-facing courtyard garden. Thanks to its favourable orientation, you can enjoy the morning and afternoon sunshine. It is the perfect spot to start the day with a relaxing cup of coffee or to sit outside on a sunny afternoon.
There is a right of way through the rear garden of the neighbouring property at number 6A.
Storage shed:
The rear garden features a practical brick-built storage shed with electricity, ideal for storing bicycles, gardening equipment and other belongings.
Parking:
A major advantage of this property is the private parking space directly in front of the house. Additional on-street parking is available with a parking permit (€103 per year).
Key features:
- Well-maintained home in a quiet location close to the centre of Zeist.
- Private parking space on the property.
- Sunny southeast-facing rear garden.
- Almost all window frames have been replaced with plastic frames and double glazing.
- Floor plans and a measurement report in accordance with NEN 2580 are available.
- Living area: 78 m².
- Plot size: 110 m².
- Completion date: by mutual agreement.
Advertisement
Features
Transfer of ownership
- Listed since
- Acceptance
- Available in consultation
- Asking price
- € 475,000 kosten koper
- Asking price per m²
- € 6,090
- Status
- Available
Construction
- Kind of house
- Single-family home, row house
- Building type
- Resale property
- Year of construction
- 1932
- Type of roof
- Combination roof covered with asphalt roofing and roof tiles
Surface areas and volume
- Areas
- Living area
- 78 m²
- Other space inside the building
- 5 m²
- Plot size
- 110 m²
- Volume in cubic meters
- 287 m³
Layout
- Number of rooms
- 3 rooms (2 bedrooms)
- Number of bath rooms
- 1 bathroom and 1 separate toilet
- Bathroom facilities
- Bidet, shower, toilet, and washstand
- Number of stories
- 2 stories
- Facilities
- Optical fibre, mechanical ventilation, passive ventilation system, and TV via cable
Energy
- Energy label
- D
- Insulation
- Double glazing
- Heating
- CH boiler
- Hot water
- CH boiler
- CH boiler
- Nefit (gas-fired combination boiler from 2017, in ownership)
Cadastral data
- ZEIST H 3931
- Cadastral map
- Area
- 110 m²
- Ownership situation
- Full ownership
Exterior space
- Location
- Alongside a quiet road, in centre and in residential district
- Garden
- Back garden and front garden
- Back garden
- 23 m² (5.00 metre deep and 5.00 metre wide)
- Garden location
- Located at the southeast with rear access
Storage space
- Shed / storage
- Detached brick storage
- Facilities
- Electricity
Garage
- Type of garage
- Parking place
Parking
- Type of parking facilities
- Parking on private property and resident's parking permits
Popularity
0x
Viewed
0x
Saved
19-10-2026
On Funda
Neighborhood
Centrumschil-Noord
Zeist- Residents
- 5,140
- Family with children
- 34%
- Avg. asking price / m²
- € 5,578
Discover the neighborhood
Curious about the housing supply, residents and local real estate agents?

Don’t want to forget this home?
Save it as a favorite. You’ll easily find it back and get notified when something changes.
