Brittanjesingel 456671 AX ZettenOmg. Sterappel, Loohof en Zetten Zuid
€ 799,000 k.k.

- 147 m²living area
- 680 m²plot size
- 4bedrooms
- Cenergy label
Description
Detached living with space, privacy, and a private office in Zetten
Brittanjesingel 45, Zetten
Asking price: € 849,000,- k.k.
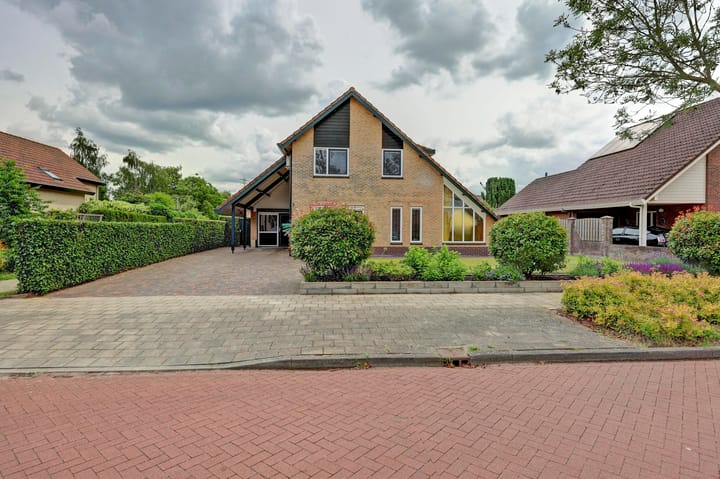
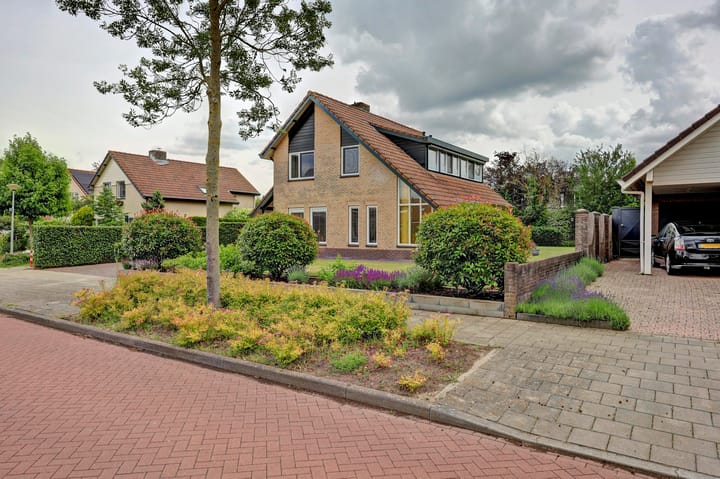
In a beautiful location on the south side of the Betuwe village of Zetten stands this spacious, detached house on a generous plot of no less than 680 m² of private land.
The house combines light, living space, and comfort with a beautifully landscaped garden, plenty of privacy, parking for several cars én an excellently insulated office or practice space with a private entrance. A particularly complete family home at a central and attractive location.
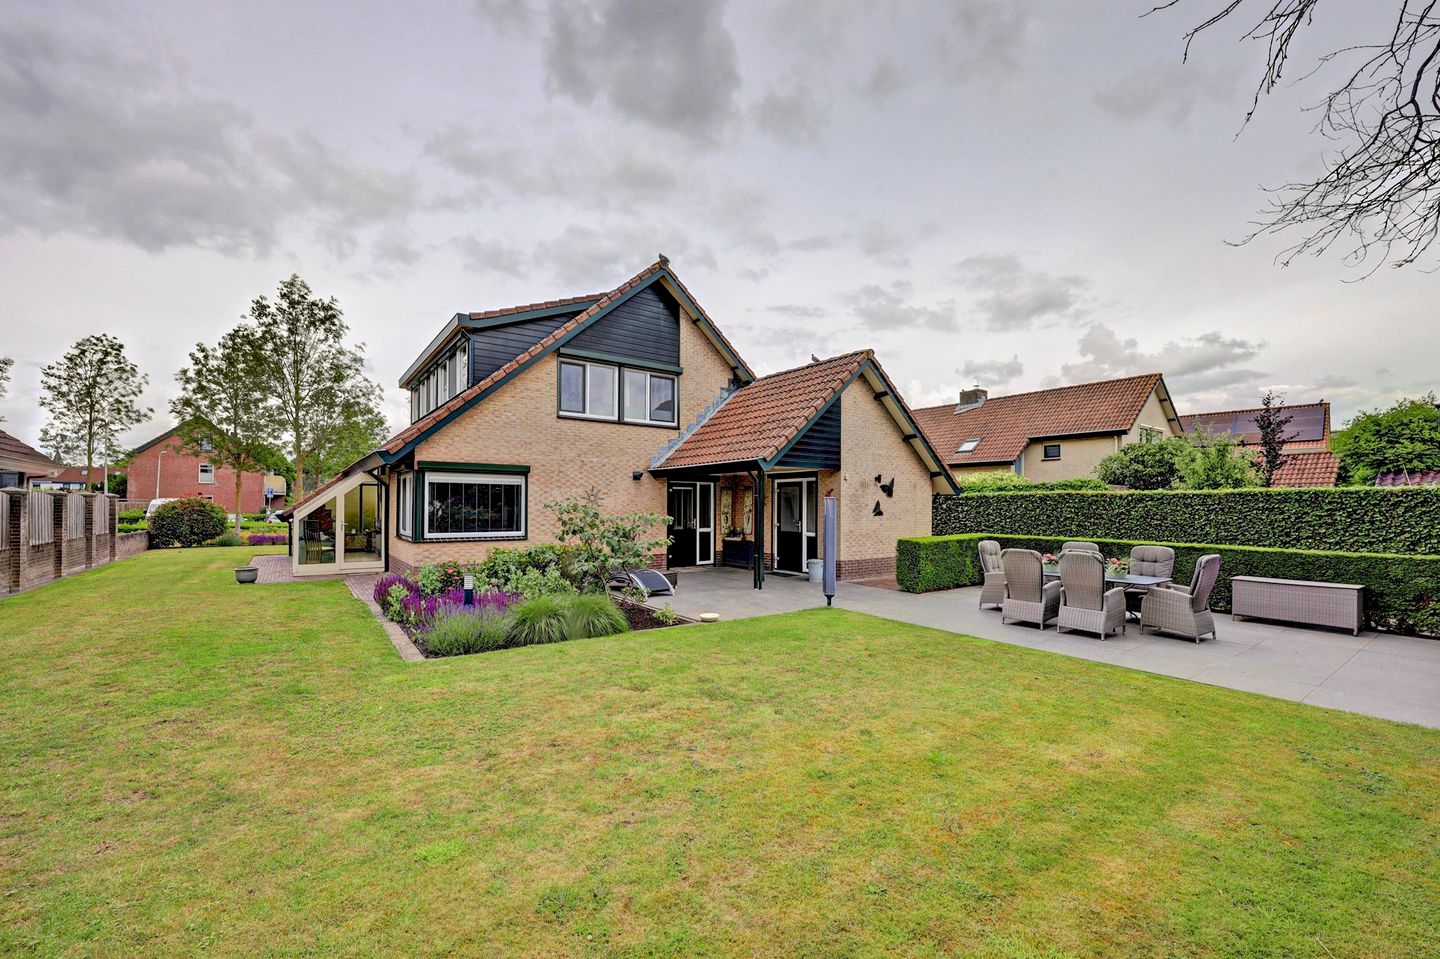
At the front, you enjoy a lovely unobstructed view over the Brittanjesingel. At the back, there is a sunny, south-facing garden with a terrace and a cozy, covered lounge area. Here you live quietly and freely, while all amenities of Zetten are just a short distance away.
The main advantages
* Detached house on 680 m² private land
* Unobstructed view at the front
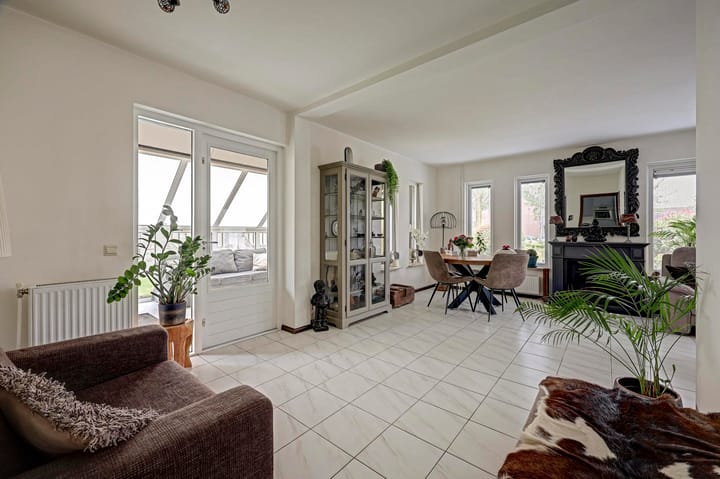
* Spacious and sunny L-shaped living room
* Bright conservatory with separately controllable underfloor heating
* Four spacious bedrooms
* Private office or practice space with separate entrance
* Beautifully landscaped south-facing backyard
* Maximum privacy
* Covered and heated lounge area
* Carport and parking space for at least three cars
* Fully equipped with plastic window frames and doors with screens
* Almost all windows and doors equipped with electric shutters
* Low-maintenance exterior finish including Keralit and Trespa
* NS station, shops, schools, and access roads nearby
Layout
Ground floor
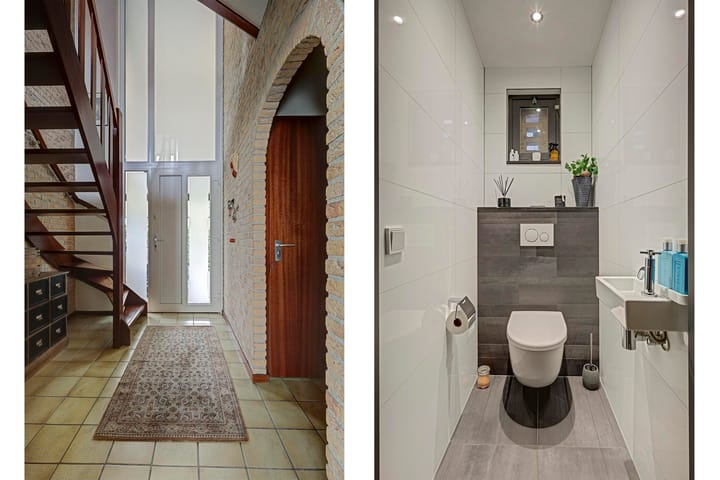
Through the entrance, you reach the spacious hall with a beautiful hardwood staircase to the mezzanine on the first floor. In the hall, there is also a stylishly finished toilet with a small sink.
The sunny, L-shaped living room immediately stands out because of the many windows and the pleasant amount of daylight. The sun shading is integrated into the glazing. Adjacent is the spacious conservatory: a wonderful place to enjoy the garden and outdoor feeling all year round. The conservatory has underfloor heating, which can be controlled separately with its own thermostat.
The spacious kitchen, installed in 2012, is equipped with, among other things:
* A five-burner gas hob
* Extractor hood
* Sink
* Combination oven
In the practical utility room, there are connections for the washing machine and dryer, the dishwasher, and the Nefit TrendLine AquaPower HR combi boiler.
Office or practice at home
The former garage has been converted into a well-insulated and heated office or practice space. Thanks to the private entrance, this space is ideally suited for working from home, running your own business, services, or a home practice.
Behind the office is a storage room with a separate entrance. Via a loft ladder, there is also access to a spacious attic storage. Of course, this multifunctional space can also be used for other purposes.
First floor
The landing with a mezzanine provides access to four bedrooms and the bathroom.
The bathroom is equipped with:
* A walk-in bathtub with shower facility
* A second toilet
* A double sink with vanity cabinet
* A towel radiator
The spacious master bedroom is equipped with air conditioning.
Second floor
Via a loft ladder, you reach the walkable attic space. This floor offers plenty of extra storage space.
A wonderful south-facing garden
The carefully maintained backyard has an area of approximately 272 m² and has been landscaped with great attention. Thanks to the south-facing location, you can enjoy plenty of sun here.
The garden features a spacious terrace, mature planting, trees, borders, and shrubs. At the rear is a storage room with a cozy, covered, and heated lounge area. A fantastic spot for long summer evenings, enjoyable dinners, or relaxing moments with family and friends.
On the left side, the garden is enclosed by a beautifully landscaped hedge. On the right side, a stylishly designed garden partition provides shelter. The green layout and secluded location offer exceptional peace and privacy.
The photos already give a beautiful impression, but you will truly experience the space and atmosphere of this garden during a viewing.
Comfortable and low-maintenance
The traditionally built house is fully equipped with plastic window frames and doors, all fitted with screens.
Except for the front side, the windows and doors are fitted with electric shutters. Maintenance-free materials such as Keralit and Trespa have been used for the exterior finish. This combines a classic, solid construction style with modern living comfort and limited exterior maintenance.
Living in the beloved Zetten
Zetten is a lively and complete village with a remarkably extensive range of shops, schools, healthcare facilities, sports clubs, and catering establishments. The cozy village center is just about two minutes by bike.
Here you will find, among others:
* Three large supermarkets
* A bakery, butcher, and cheese shop
* Clothing stores
* HEMA, Kruidvat, and Primera
* Various restaurants and other eateries
On the education and healthcare front, Zetten is excellently equipped. The village has several primary schools and a secondary school offering education from vmbo to atheneum. Furthermore, there is a health center, general practice, pharmacy, and dental practice.
The active community life, public swimming pool, library, tennis courts, and several football and sports fields make Zetten particularly attractive for families and active residents.
By mid-2027, the new multifunctional center, formerly De Wanmolen, will be completed. This will provide Zetten with extra amenities, including a sports hall, youth center, midwifery practice, and consultation office.
Excellent accessibility
Zetten is centrally located relative to Arnhem, Nijmegen, Wageningen, and Tiel. The A15 and A50 highways are reachable within a few minutes and provide quick connections to the surrounding cities.
The NS station Zetten-Andelst is just about three minutes by bike.
Particulars
* Asking price: € 849,000,- k.k.
* Plot size: 680 m²
* Energy label C
* Four bedrooms
* Parking on private property for multiple cars
* Carport with space for at least three cars
* Attached, brick-built former garage, currently in use as office
* Office or practice space with private entrance
* Unobstructed view over the Brittanjesingel
* Backyard with south-facing terrace
* Covered and heated lounge area
* Public charging point for electric cars in the parking lot opposite the house
* Village center and NS station within a few minutes by bike
A house that you have to see & feel
Are you looking for a spacious detached family home with four bedrooms, lots of privacy, a beautiful garden, and plenty of possibilities to work from home? Then this exceptionally complete house at Brittanjesingel 45 definitely deserves a viewing.
Come and see, experience the space, and let yourself be surprised by the tranquility, comfort, and many possibilities this home has to offer.
Advertisement
Features
Transfer of ownership
- Listed since
- Acceptance
- Available in consultation
- Asking price
- € 799,000 kosten koper
- Asking price per m²
- € 5,435
- Status
- Available
Construction
- Kind of house
- Mansion, detached residential property
- Building type
- Resale property
- Year of construction
- 1986
- Type of roof
- Gable roof covered with roof tiles
Surface areas and volume
- Areas
- Living area
- 147 m²
- Other space inside the building
- 26 m²
- Exterior space attached to the building
- 29 m²
- External storage space
- 7 m²
- Plot size
- 680 m²
- Volume in cubic meters
- 680 m³
Layout
- Number of rooms
- 6 rooms (4 bedrooms)
- Number of bath rooms
- 1 bathroom and 1 separate toilet
- Bathroom facilities
- Double sink, bath, toilet, and washstand
- Number of stories
- 3 stories and an attic
- Facilities
- CCTV security camera system, passive ventilation system, and rolldown shutters
Energy
- Energy label
- C
- Insulation
- Roof insulation, energy efficient window and insulated walls
- Heating
- CH boiler and partial floor heating
- Hot water
- CH boiler and central facility
Cadastral data
- VALBURG F 1405
- Cadastral map
- Area
- 625 m²
- Ownership situation
- Full ownership
- VALBURG F 2796
- Cadastral map
- Area
- 55 m²
- Ownership situation
- Full ownership
Exterior space
- Location
- Alongside a quiet road, in residential district and unobstructed view
- Garden
- Back garden
- Back garden
- 680 m² (37.78 metre deep and 18.00 metre wide)
- Garden location
- Located at the south
Storage space
- Shed / storage
- Detached wooden storage
- Facilities
- Electricity
- Insulation
- No insulation
Garage
- Type of garage
- Carport
Popularity
998x
Viewed
9x
Saved
21-9-2026
On Funda
Neighborhood

Omg. Sterappel, Loohof en Zetten Zuid
Zetten- Residents
- 1,005
- Family with children
- 33%
- Avg. asking price / m²
- € 3,985
Discover the neighborhood
Curious about the housing supply, residents and local real estate agents?

Don’t want to forget this home?
Save it as a favorite. You’ll easily find it back and get notified when something changes.
