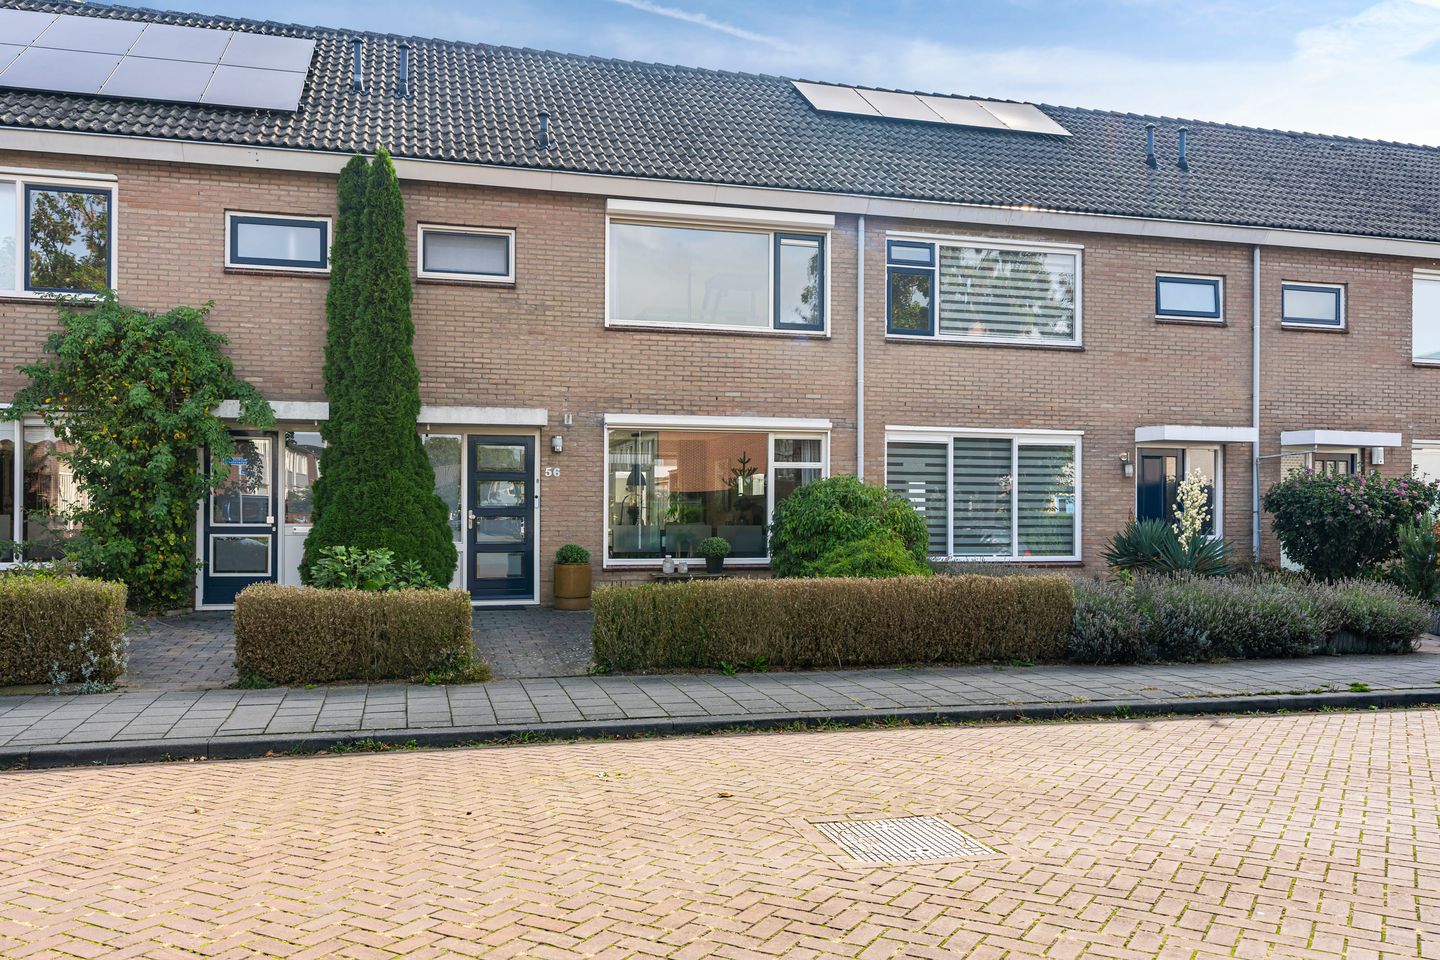
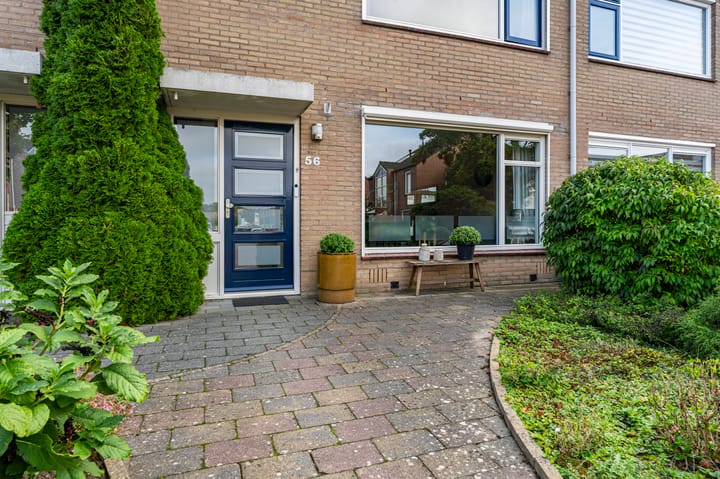
Space, comfort, and good energy efficiency come together in this well-maintained townhouse on Michiel de Ruyterstraat. The home features no fewer than four bedrooms, a living area of approximately 132 m², a spacious attic, and an energy efficiency rating of B. Thanks to features such as roof insulation, wall insulation, double-pane windows, and HR++ glass in the dormer window, the home has already been upgraded in several ways to improve energy efficiency. With air conditioning and a low-maintenance backyard featuring a storage shed and a covered area, this is a complete family home in a great location in Zevenaar.
The home is located in a quiet and child-friendly residential neighborhood. Elementary schools, sports facilities, playgrounds, and various shops are all within walking distance. The center of Zevenaar, the train and bus stations, and the shopping center are also easily accessible. Thanks to its convenient location near the A12 highway, Arnhem, Doetinchem, and Germany are also within easy reach.
Layout
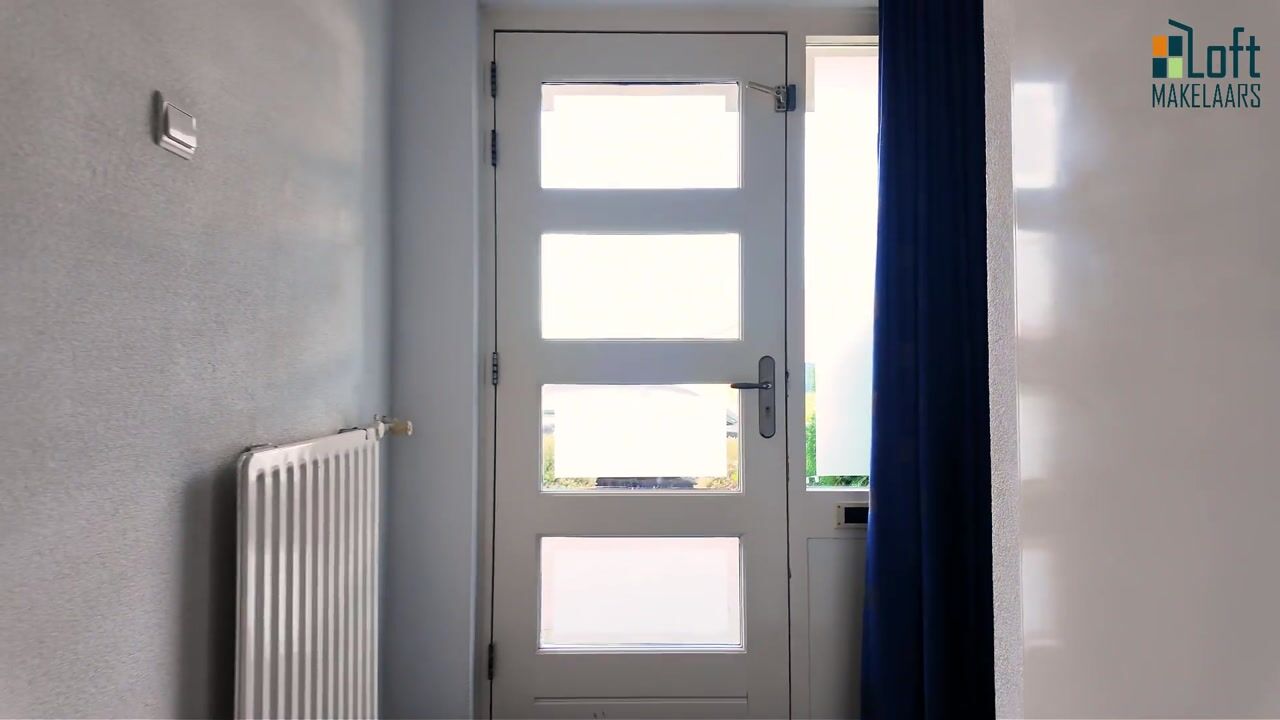
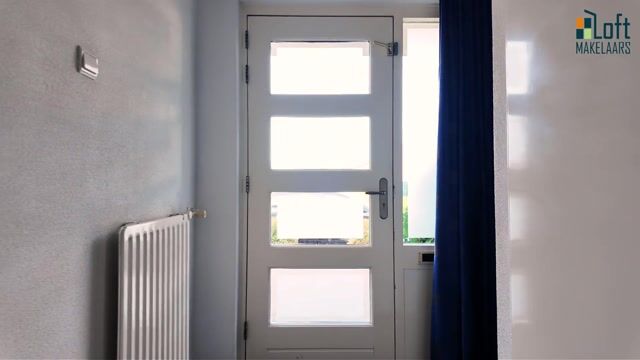
The entryway leads into the foyer, which features a half-bath, utility closet, and staircase to the upper floor.
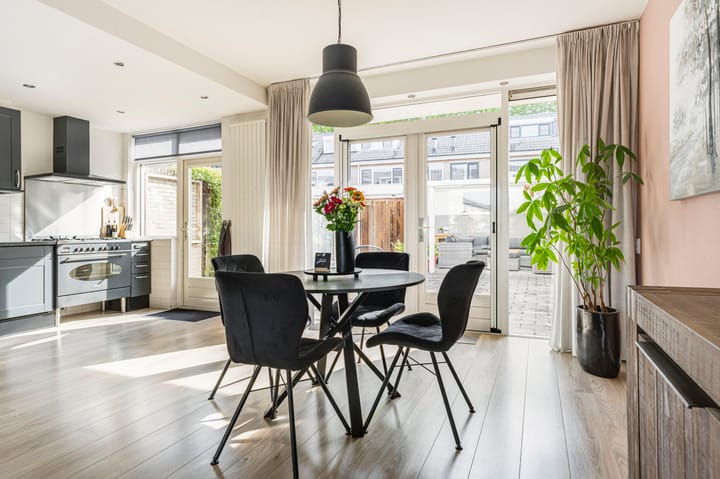
The living room and dining room combine to form a spacious and bright living area. The large windows at the front and back provide plenty of natural light throughout the day. There is ample space for a comfortable seating area and a generous dining table.
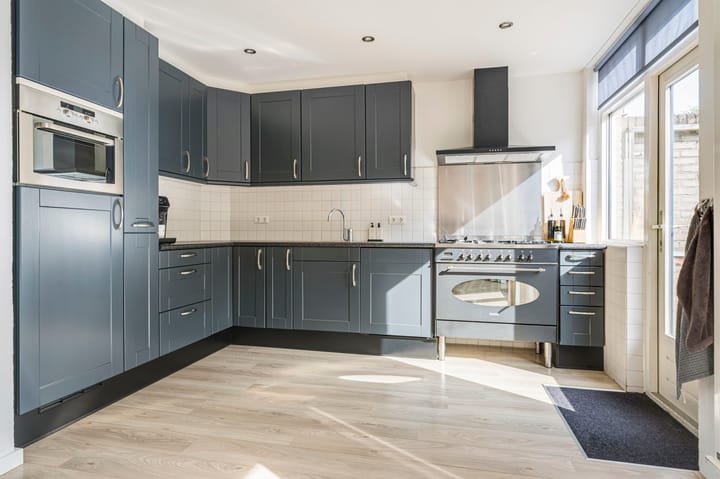
The kitchen is open to the dining room and features various built-in appliances, ample counter space, and plenty of cabinet storage. French doors from the kitchen and dining room provide direct access to the backyard.
First Floor
There are three bedrooms on the first floor. The spacious bedroom at the rear also has access to the balcony.
The bathroom is fully equipped with a bathtub with shower, toilet, and vanity.
Second Floor
The second floor also offers a surprising amount of space. Here you’ll find a spacious fourth bedroom that is flooded with natural light thanks to the dormer window. The dormer window is fitted with HR++ glass, which complements the home’s other insulation features.
There is also a separate utility room with connections for the washing machine and dryer, the boiler, and additional storage space. A loft ladder provides access to the practical attic.
Outdoor Living
The backyard is low-maintenance and offers ample space for various seating areas. The spacious covered area allows you to enjoy sitting outside even when the weather isn’t ideal. At the back of the garden is a freestanding stone shed for bicycles, tools, and other storage. The garden also features a back entrance.
Features
• Living area approximately 132 m²
• Building-attached outdoor space approximately 3 m²
• External storage space approximately 9 m²
• Lot area 160 m²
• House volume approximately 459 m³
• Year built: 1970
• Energy efficiency rating: B
• Roof and wall insulation
• Double-glazed windows and HR++ glass in the dormer window
Special features
• Four bedrooms
• Balcony
• Spacious attic with dormer window
• Home automation system
• Air conditioning installed in 2026
• Remeha Avanta Ace boiler from 2022
• Roller shutters and screens installed
• Detached brick storage shed
• Backyard with a covered area and back entrance
• The pine tree at the front of the home will be removed
Highlights
AI-generated from the description
Bright living with open kitchen
Spacious living and dining with open kitchen and French doors.
Low-maintenance garden with cover
Backyard with covered area, stone shed and back entrance.
Energy-efficient with label B
Energy label B, roof and wall insulation, double and HR++ glazing.
Advertisement
Features
Transfer of ownership
Listed since
Acceptance
Available in consultation
Asking price
€ 375,000 kosten koper
Asking price per m²
€ 2,841
Status
Available
Construction
Kind of house
Single-family home, row house
Building type
Resale property
Year of construction
1970
Specific
Partly furnished with carpets and curtains
Type of roof
Gable roof covered with roof tiles
Surface areas and volume
Areas
Living area
132 m²
Exterior space attached to the building
3 m²
External storage space
9 m²
Plot size
160 m²
Volume in cubic meters
459 m³
Layout
Number of rooms
5 rooms (4 bedrooms)
Number of bath rooms
1 bathroom and 1 separate toilet
Bathroom facilities
Bath, toilet, and washstand
Number of stories
3 stories
Facilities
Air conditioning, outdoor awning, skylight, smart home, optical fibre, mechanical ventilation, passive ventilation system, and rolldown shutters
Energy
Energy label
B
Insulation
Roof insulation, double glazing and insulated walls
Heating
CH boiler
Hot water
CH boiler
CH boiler
Remeha Avanta Ace 35c HR Combi-Comfortsysteem (gas-fired combination boiler from 2022, in ownership)