New
Perkstraat 812761 LN Zevenhuizen (ZH)Swanla
€ 785,000 k.k.

- 167 m²living area
- 325 m²plot size
- 4bedrooms
- Aenergy label
Ruime twee-onder-een-kapwoning met tuin aan het water.
Description
SPACIOUS SEMI-DETACHED HOME WITH WATERSIDE GARDEN
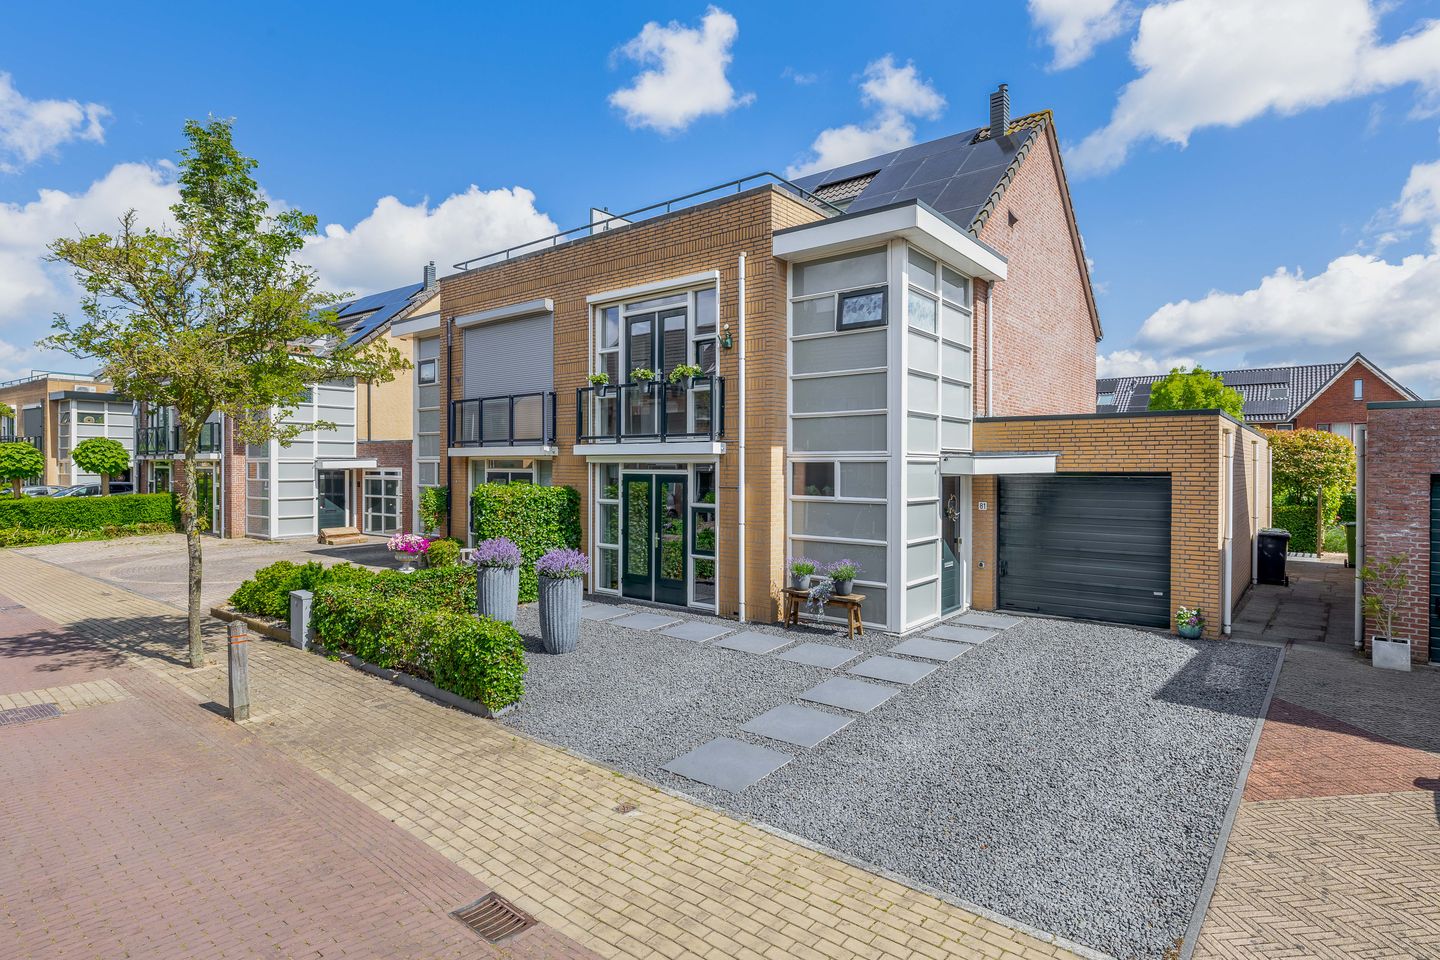
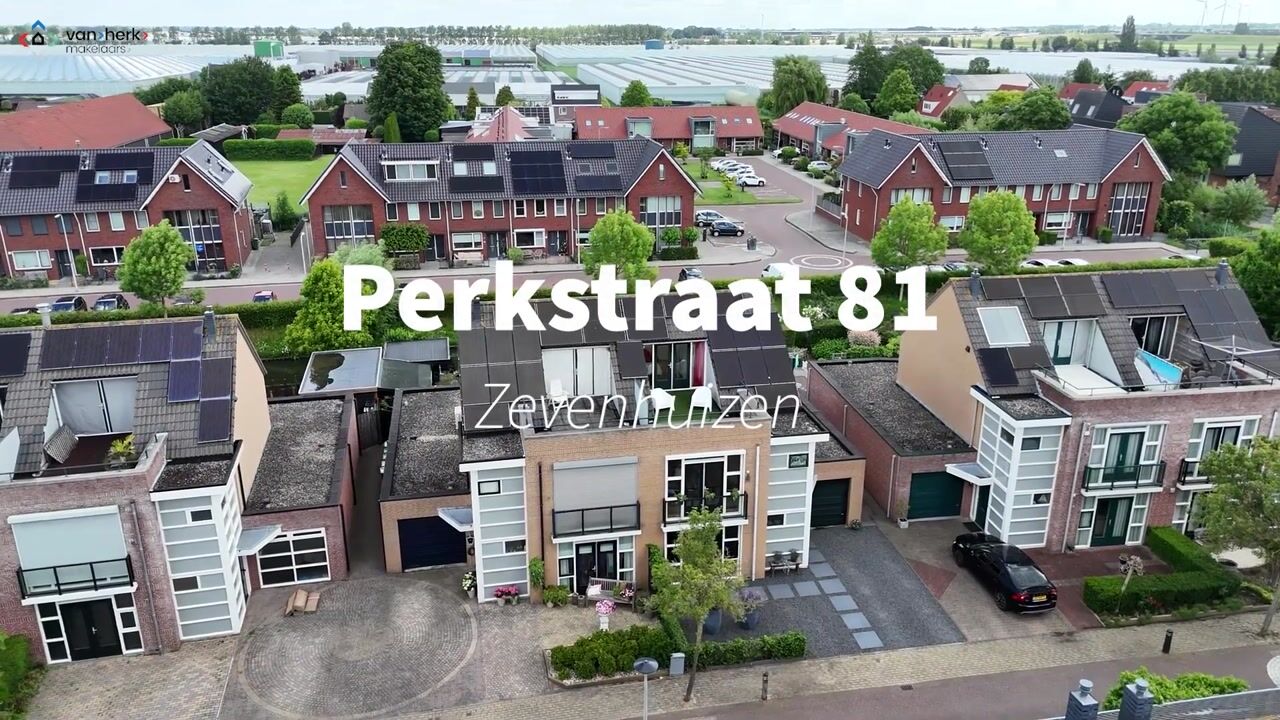
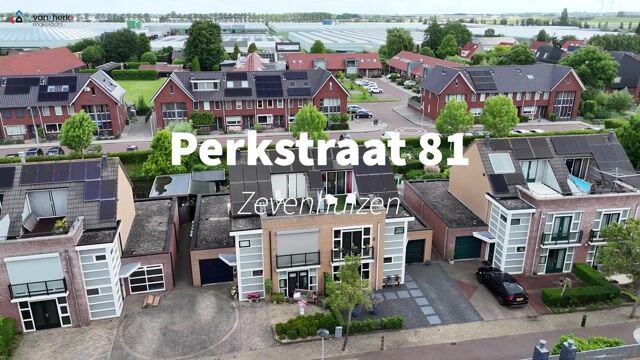
Space both inside and around the house, a private driveway, integral garage and an architect-designed garden directly on the water. At Perkstraat 81 in Zevenhuizen, it all comes together. This spacious semi-detached home, built in 1999, stands on a 325 m² freehold plot and offers approximately 167 m² of living space, providing plenty of room for a family ready to take the next step. In addition, there is an integral garage of approximately 17 m².
Inside, the generous living space immediately stands out. The living room flows into the conservatory extension with kitchen, creating a pleasant connection between living, cooking and outdoor spaces. Upstairs, there are four bedrooms, a luxurious bathroom renovated in 2022 and a large roof terrace of approximately 17 m². The property also performs well in terms of energy efficiency, with an energy label A, full insulation and 12 solar panels. Add to this the family-friendly residential environment, the proximity to the village centre and the convenient location near major roads, and you have a complete family home in an attractive location.
THE SELLER'S VIEW:
"It is simply a very pleasant house with plenty of space. The spacious living room and kitchen-diner in particular offer lots of possibilities to make the space your own. And the roof terrace is a lovely sheltered spot to enjoy the first rays of sunshine early in spring and the last rays late in autumn. Zevenhuizen is a great village to live in, with all essential amenities, a sports hall and sports fields close by."
GENEROUS LIVING SPACE WITH DIRECT GARDEN ACCESS
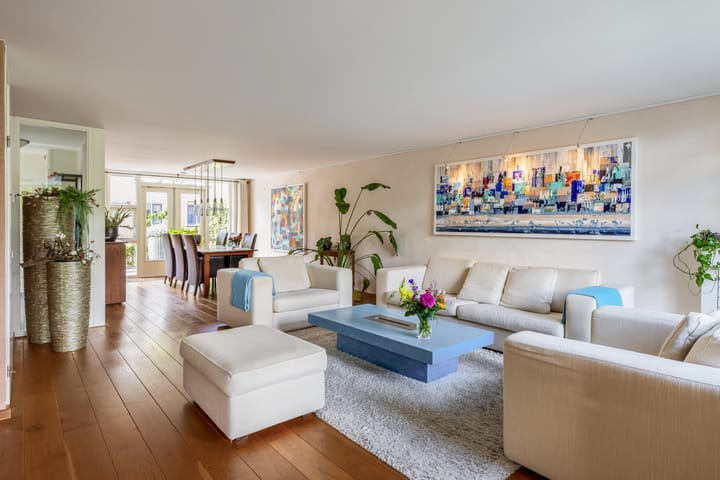
Through the entrance, you enter the hallway with the meter cupboard, staircase and a renovated cloakroom with wall-mounted toilet and washbasin. From here, you step into the living room. The sense of space and abundance of natural light are immediately noticeable. The wooden floorboards give the living room a warm appearance, and there is ample room for a generous seating area and a large dining table. A practical under-stairs cupboard provides additional storage space.
At the rear, French doors provide a direct connection to the garden. On pleasant days, simply open them up and the living room and garden naturally become one continuous space.
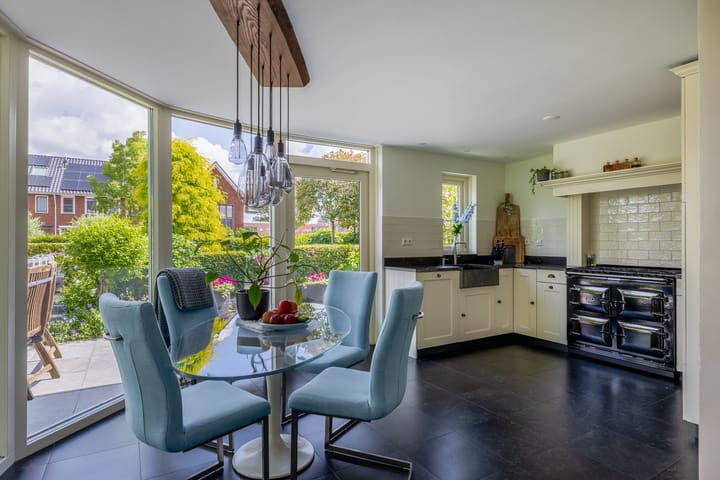
The kitchen-diner is located in the conservatory extension. Thanks to the large windows, you can enjoy views of the greenery in the rear garden while cooking and dining. The kitchen has a U-shaped layout and features a natural stone worktop. The eye-catching centrepiece is the AGA Six-Four range cooker with six burners and four ovens. Other appliances include an extractor hood, a Quooker from 2024, a refrigerator from 2024 and a dishwasher from 2025. The tiled floor suits the space perfectly, and a door provides direct access to the garden.
Adjoining the kitchen are a utility room (with a washing machine connection) and the integral garage. The garage is suitable for a car as well as bicycles, storage or hobby equipment. The wide driveway also provides parking for two cars.
FOUR BEDROOMS AND LUXURIOUS BATHROOM
The first floor has a landing with a deep storage cupboard and a separate central heating boiler cupboard. The principal bedroom is located at the front and features a French balcony. There are also two further bedrooms on this floor, providing plenty of space for children, a home office or a guest room.
The bathroom was renovated in 2022 and has a luxurious, calm appearance. It features a bathtub, spacious walk-in shower, toilet and vanity unit. The heated mirror is a clever additional feature.
A fixed staircase leads to the second floor. Here, you arrive on a spacious landing with a skylight and a washing machine connection. The fourth bedroom is also located here and features a Velux roof window. From this room, you can step directly onto the approximately 17 m² roof terrace. A surprising additional outdoor space with plenty of potential for creating a comfortable seating area.
The house is also well equipped for comfortable, energy-efficient living. It features roof, floor and wall insulation, HR++ glazing, and 12 solar panels were installed in 2019. The current energy label is A.
SUNNY GARDEN DIRECTLY ON THE WATER
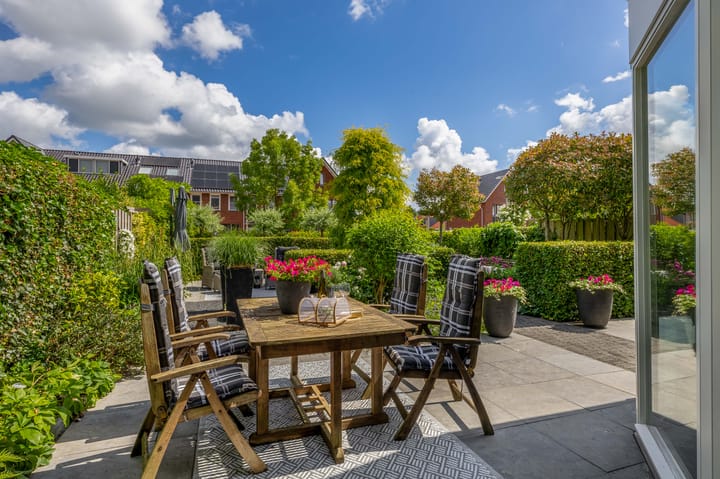
Outside, this home once again demonstrates just how much space it has to offer. The beautifully landscaped rear garden is green and well maintained, with several terraces providing a variety of places to sit outdoors. Directly behind the house, there is space for a large dining table, while further into the garden you can find a more sheltered spot surrounded by greenery.
At the rear, the plot directly borders the water. A decked terrace has been created here, allowing you to sit right beside the water. Additional land on the waterside was purchased in the past, resulting in a generous freehold plot measuring a total of 325 m².
For families looking to move up the property ladder, this combination is particularly appealing: plenty of space for the family, private parking, a garage for additional storage and a garden where both children and adults can find their own favourite spot. And with both the garden and roof terrace, there is more than enough choice when it comes to outdoor living.
VILLAGE LIVING BETWEEN THE CITY AND COUNTRYSIDE
Zevenhuizen combines a village-style residential environment with a central location in the Randstad. The municipality describes the village as a place with a rural, green character, a strong community life and a strategic location close to major motorways. The N219 provides direct connections to the A12 and A20, making cities including Rotterdam, Gouda and The Hague easily accessible.
For families, the combination of residential living and recreation is particularly attractive. In and around Zevenhuizen, you will find greenery, water and plenty of opportunities to enjoy the outdoors. The Zevenhuizerplas, Rottemeren recreational area and Eendragtspolder are all nearby. The Zevenhuizerplas is ideal for walking, swimming and various water sports. There are also beaches and restaurants around the lake. Rotterdam, Gouda and Zoetermeer are within cycling distance. The Hague and Scheveningen are also easily accessible by bicycle.
The village itself also has a distinctive character. The historic Dorpsstraat still forms the original heart of Zevenhuizen and is home to various shops and other amenities. The combination of the village centre, the community centre with its vibrant club and association life within walking distance, and the green surroundings makes Zevenhuizen an appealing place for those who prefer a quieter lifestyle without losing convenient access to the surrounding cities.
Perkstraat 81 therefore offers a combination that many buyers are looking for: generous living space with a waterside garden, set in a green village environment, while major cities remain within easy reach.
KEY FEATURES
Living area: approx. 167 m²
Other internal space – garage: approx. 17 m²
Roof terrace: approx. 17 m²
Plot size: 325 m² freehold
Year built: 1999
Energy label: A
Solar panels: 12, installed in 2019
HR++ glazing
Number of floors: 3
Number of rooms: 5
Number of bedrooms: 4
Parking: 2 cars on private property
Water softener
Bathroom and toilet renovated in 2022
All built-in appliances replaced since 2024
Automatic sun awnings at the front
COMPLETION BY MUTUAL AGREEMENT
Highlights
AI-generated from the description
Spacious living with conservatory
Bright living room with conservatory kitchen and garden access.
Sunny garden on the water
Beautifully landscaped garden with decked terrace directly on the water.
Energy-efficient family home
Energy label A, full insulation and 12 solar panels.
Advertisement
Features
Transfer of ownership
- Listed since
- Acceptance
- Available in consultation
- Asking price
- € 785,000 kosten koper
- Asking price per m²
- € 4,701
- Status
- Available
Construction
- Kind of house
- Mansion, double house
- Building type
- Resale property
- Year of construction
- 1999
- Specific
- Partly furnished with carpets and curtains
- Type of roof
- Combination roof covered with roof tiles
Surface areas and volume
- Areas
- Living area
- 167 m²
- Other space inside the building
- 17 m²
- Exterior space attached to the building
- 17 m²
- Plot size
- 325 m²
- Volume in cubic meters
- 630 m³
Layout
- Number of rooms
- 5 rooms (4 bedrooms)
- Number of bath rooms
- 1 bathroom and 1 separate toilet
- Bathroom facilities
- Walk-in shower, bath, toilet, and washstand
- Number of stories
- 3 stories
- Facilities
- Outdoor awning, skylight, french balcony, mechanical ventilation, and solar panels
Energy
- Energy label
- A
- Insulation
- Roof insulation, insulated walls and floor insulation
- Heating
- CH boiler and partial floor heating
- Hot water
- CH boiler
- CH boiler
- Vaillant (gas-fired combination boiler from 2013, in ownership)
Cadastral data
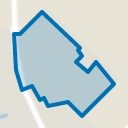
- ZEVENHUIZEN E 1058
- Cadastral map
- Area
- 259 m²
- Ownership situation
- Full ownership
- ZEVENHUIZEN E 1325
- Cadastral map
- Area
- 66 m²
- Ownership situation
- Full ownership
Exterior space
- Location
- Alongside a quiet road, alongside waterfront and in residential district
- Garden
- Back garden and front garden
- Back garden
- 14.00 metre deep and 12.50 metre wide
- Garden location
- Located at the northeast with rear access
- Balcony/roof terrace
- Roof terrace present
Garage
- Type of garage
- Built-in and parking place
- Capacity
- 1 car
- Facilities
- Electricity
Parking
- Type of parking facilities
- Parking on private property
Popularity
0x
Viewed
0x
Saved
15-9-2026
On Funda
Neighborhood
Swanla
Zevenhuizen (ZH)- Residents
- 1,495
- Family with children
- 47%
- Avg. asking price / m²
- € 4,108
Discover the neighborhood
Curious about the housing supply, residents and local real estate agents?

Don’t want to forget this home?
Save it as a favorite. You’ll easily find it back and get notified when something changes.
