Oosterheemplein 5092721 NJ ZoetermeerOosterheem-Centrum
€ 389,000 k.k.

- 97 m²living area
- 2bedrooms
- A+energy label
Description
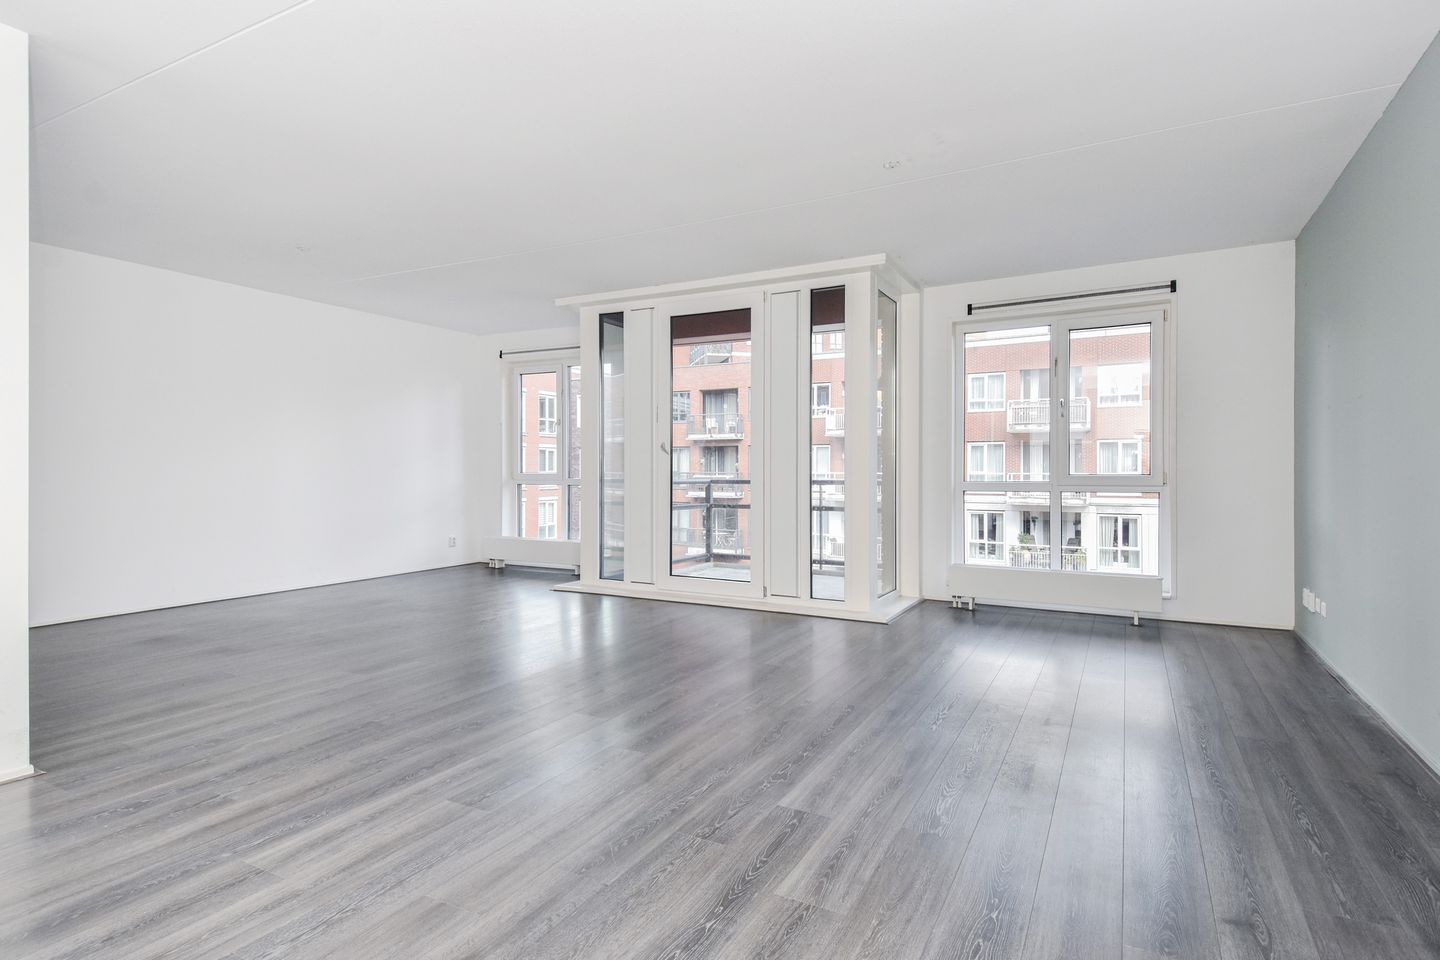
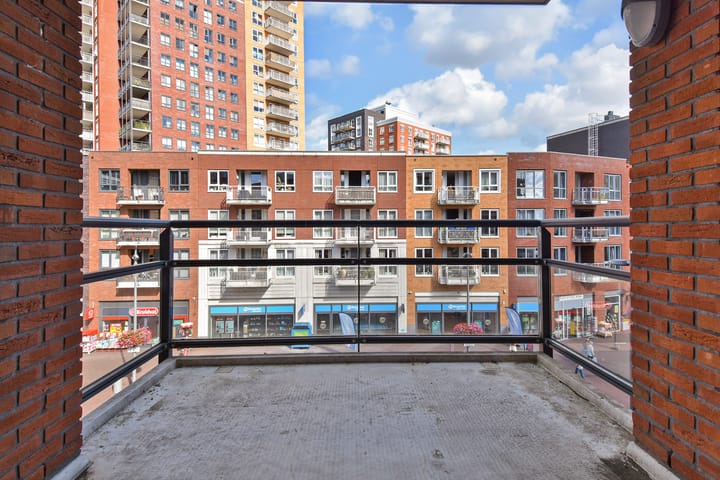
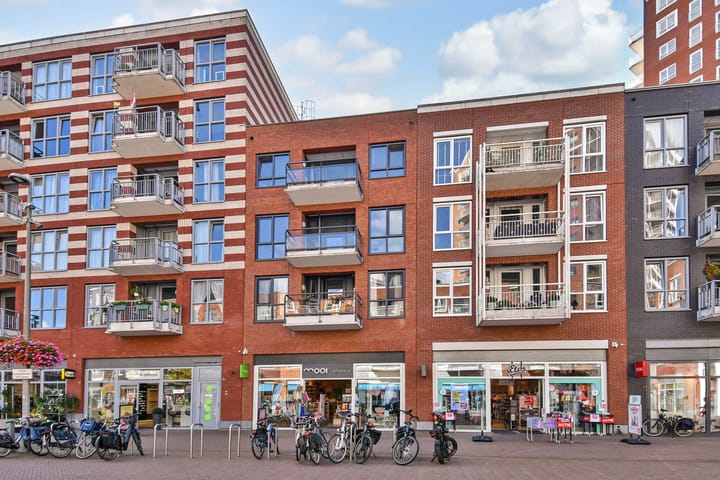
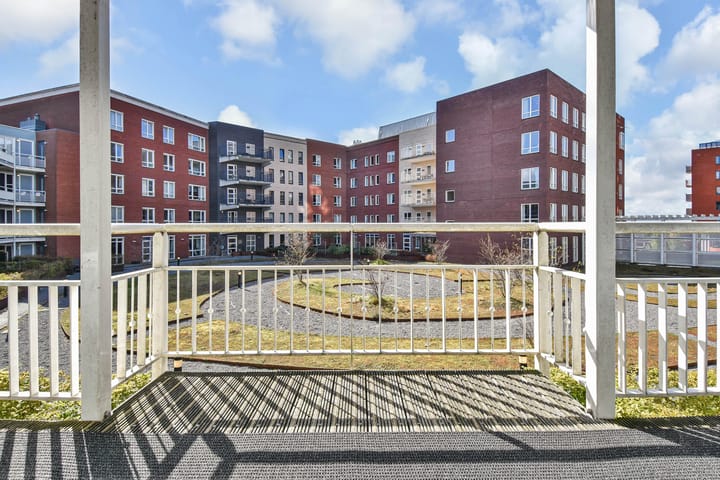
This bright two-bedroom apartment of approximately 97 m² is situated on the second floor, directly above the shops of Oosterheem shopping centre. The property features a spacious living/dining room with an open-plan kitchen, two bedrooms and a balcony overlooking the lively shopping square.
With an A+ energy rating, a private storage unit and a private parking space in the building’s lower level, this apartment offers everything you need for comfortable living in a central location. An ideal home for those seeking generous living space with everyday amenities literally downstairs!
Location
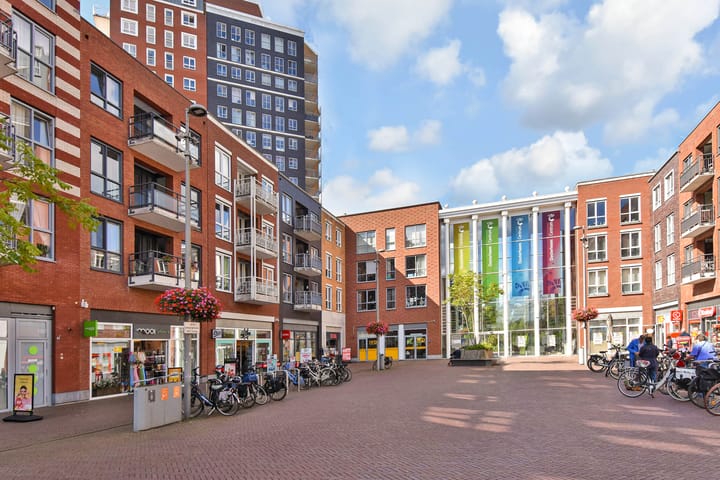
The property is centrally located in the Oosterheem neighbourhood, above the shopping centre. For your daily groceries, simply head downstairs, where a variety of shops and supermarkets are within easy reach.
Schools and childcare facilities are also located nearby. The RandstadRail line 4 stop is within walking distance, providing quick connections to Zoetermeer town centre and The Hague. Major roads towards The Hague, Utrecht and Leiden are also easily accessible.
Layout
The secure communal entrance, equipped with a video intercom and a lift, provides access to the second floor. An external access gallery leads to the apartment’s front door.
Upon entering, you step into the hallway, which includes the meter cupboard, a separate toilet and a practical internal storage room.
The spacious living/dining room has an open layout, offering ample space for a comfortable seating area and a large dining table. The living room opens directly onto the balcony, overlooking the shopping street and Oosterheemplein.
The open-plan kitchen connects to the living area and has a practical layout with ample cupboard space.
Both bedrooms are situated on the gallery side of the apartment. The main bedroom offers sufficient space for a double bed and a wardrobe. The second room is suitable as a bedroom, home office or guest room.
The tiled bathroom features a bathtub, a separate shower and a washbasin. The separate toilet is accessed from the hallway.
The private storage unit and allocated parking space are located in the building’s lower level, providing additional storage and a dedicated space for your car.
Key features
- Built in 2012;
- Energy rating A+;
- Living area approximately 96.90 m² and volume approximately 311.10 m³;
- Active homeowners’ association (VvE), with monthly contributions of €238.60 for the apartment and €10.56 for the storage unit;
- Quarterly contribution for the parking space: €86.96;
- Long-term maintenance plan available;
- Heating and hot water supplied by an Intergas high-efficiency combi boiler (2012);
- Private storage unit and parking space in the building’s lower level;
- Conveniently situated above Oosterheem shopping centre, with RandstadRail line 4 within walking distance;
- Designated civil-law notary: JHD Notarissen in Zoetermeer;
- The property was previously rented out; no list of fixtures and fittings or seller’s questionnaire is available;
- A non-occupancy clause applies;
- An owner-occupancy requirement, an obligation to offer the property for sale to a designated party, an obligation to pass on specified contractual obligations to subsequent owners, and a prohibition on disposal will be included in the purchase agreement;
- Immomatch’s terms and conditions of sale apply.
This information has been compiled by Immomatch with due care. We accept no liability for any omissions or inaccuracies, or for any consequences arising from them.
Advertisement
Features
Transfer of ownership
- Listed since
- Acceptance
- Available in consultation
- Asking price
- € 389,000 kosten koper
- Asking price per m²
- € 4,010
- Status
- Available
- VVE (Owners Association) contribution
- € 278.15 per month
Construction
- Type apartment
- Galleried apartment (apartment)
- Building type
- Resale property
- Year of construction
- 2012
- Type of roof
- Flat roof covered with asphalt roofing
Surface areas and volume
- Areas
- Living area
- 97 m²
- Exterior space attached to the building
- 6 m²
- External storage space
- 5 m²
- Volume in cubic meters
- 311 m³
Layout
- Number of rooms
- 3 rooms (2 bedrooms)
- Number of bath rooms
- 1 bathroom and 1 separate toilet
- Bathroom facilities
- Walk-in shower, bath, and sink
- Number of stories
- 1 story
- Facilities
- Mechanical ventilation and TV via cable
- Located at
- 2nd floor
Energy
- Energy label
- A+
- Insulation
- Completely insulated
- Heating
- CH boiler
- Hot water
- CH boiler
- CH boiler
- Intergas Kombi Kompakt (gas-fired combination boiler from 2012, in ownership)
Cadastral data
- ZEGWAARD F 4861
- Cadastral map
- Ownership situation
- Full ownership
- ZEGWAARD F 4861
- Cadastral map
- Ownership situation
- Full ownership
- ZEGWAARD F 4861
- Cadastral map
- Ownership situation
- Full ownership
Exterior space
- Location
- Alongside a quiet road and in centre
- Balcony/roof terrace
- Balcony present
Storage space
- Shed / storage
- Storage box
- Facilities
- Electricity
Garage
- Type of garage
- Underground parking and parking place
Parking
- Type of parking facilities
- Public parking, parking garage and resident's parking permits
VVE (Owners Association) checklist
- Registration with KvK
- Yes
- Annual meeting
- Yes
- Periodic contribution
- Yes (€ 278.15 per month)
- Reserve fund present
- Yes
- Maintenance plan
- Yes
- Building insurance
- Yes
Curious what your home is worth?
See your estimated home value and discover what's happening in your neighborhood.

Popularity
1,222x
Viewed
40x
Saved
22-10-2026
On Funda
Neighborhood

Oosterheem-Centrum
Zoetermeer- Residents
- 1,210
- Family with children
- 27%
- Avg. asking price / m²
- € 4,235
Discover the neighborhood
Curious about the housing supply, residents and local real estate agents?

Don’t want to forget this home?
Save it as a favorite. You’ll easily find it back and get notified when something changes.
