Sold
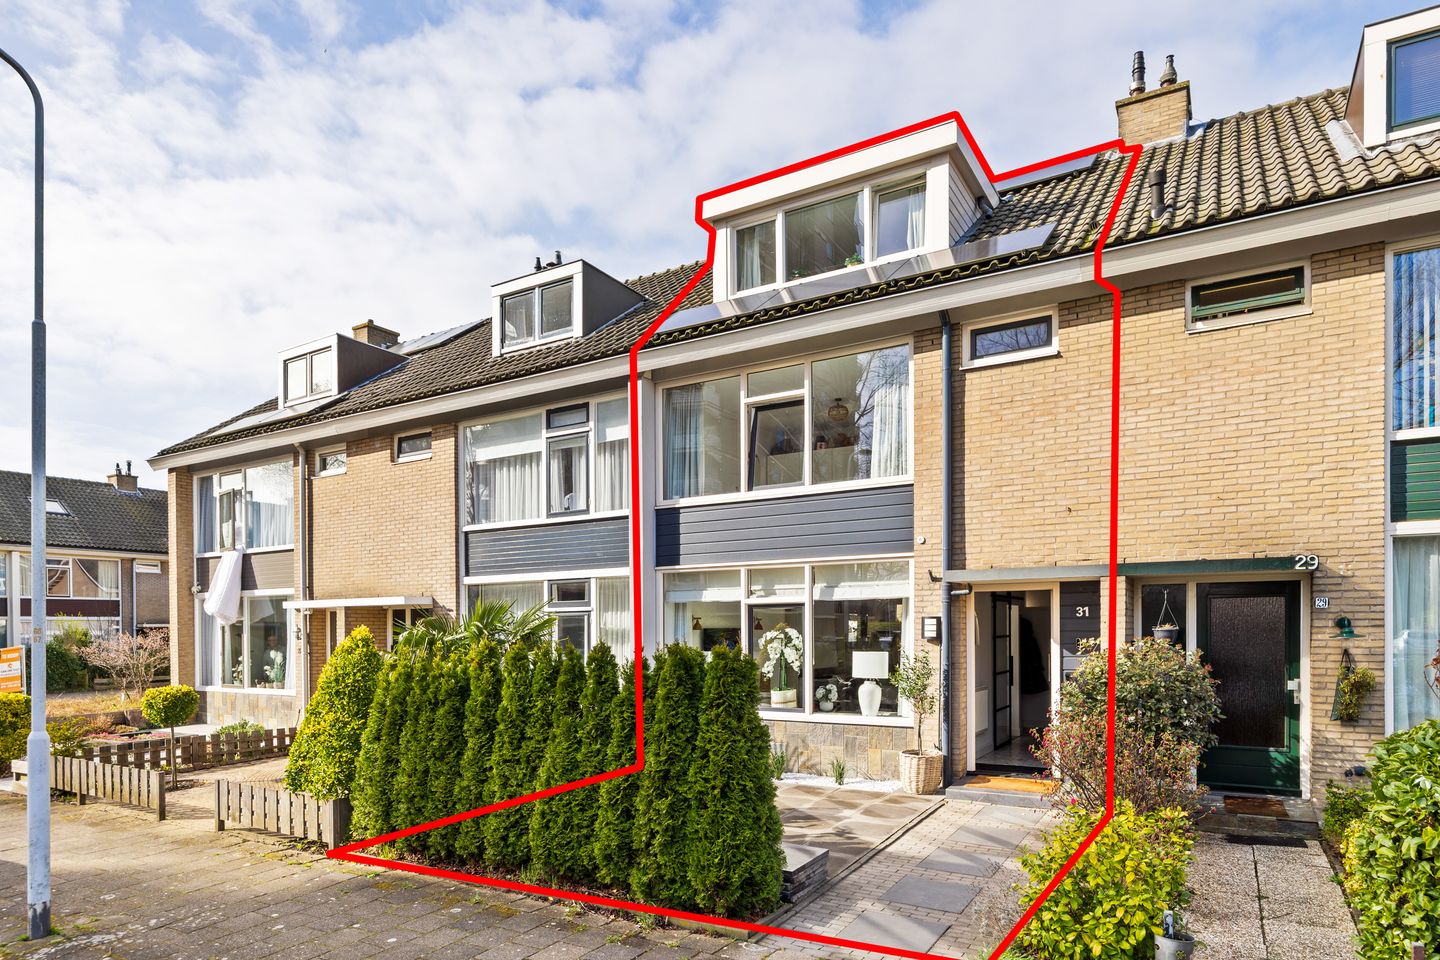
Alexanderstraat 312713 AN ZoetermeerDriemanspolder-Oost
€ 560,000 k.k.

- 139 m²living area
- 149 m²plot size
- 4bedrooms
- Benergy label
Sales history
- Listed since
- March 20, 2026
- Date of sale
- April 12, 2026
- Term
- 3 weeks
Description
For English see text below
Gezinnen opgelet! Instapklare gezinswoning met 4 slaapkamers, 2 badkamers en zonnige tuin (ZW)
Deze volledig gerenoveerde en instapklare 5-kamer eengezinswoning met 4 slaapkamers, 2 badkamers en een zonnige achtertuin op het zuidwesten biedt ruimte, comfort en een hoogwaardige afwerking.
Met een woonoppervlakte van 139 m², 13 zonnepanelen en diverse luxe voorzieningen is dit een ideale woning voor gezinnen die direct willen wonen zonder te klussen.
Gelegen in de groene en kindvriendelijke wijk Driemanspolder, aan een autoluwe straat, met winkels, scholen en het Stadshart op korte afstand. RandstadRail bevindt zich op circa 2 minuten loopafstand, met snelle verbindingen richting Den Haag, Rotterdam en Zoetermeer. Ook een sportschool bevindt zich in de directe omgeving.
Indeling
Begane grond
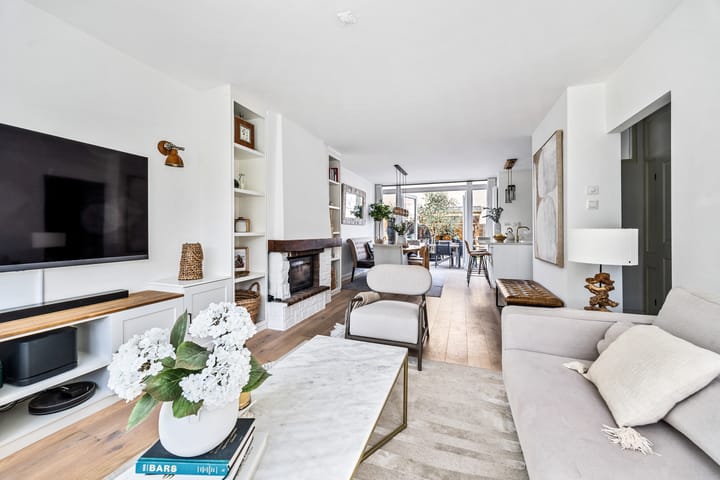
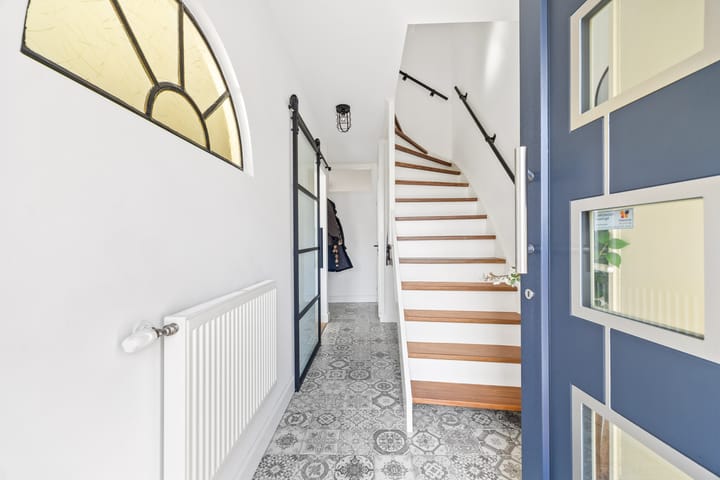
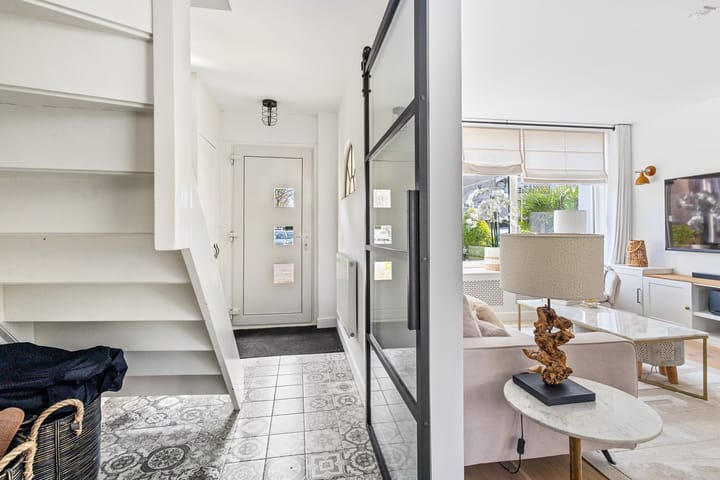
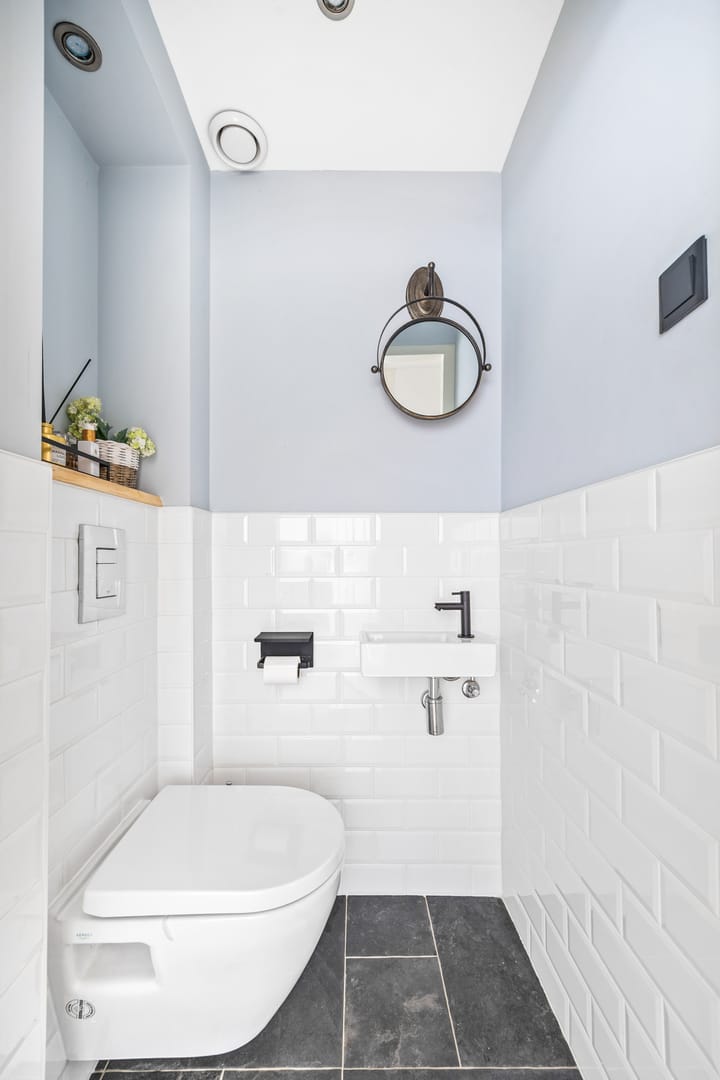
Entree via de voortuin. Hal met modern toilet en vernieuwde groepenkast (11 groepen). Ruime doorzon woonkamer (ca. 32,5 m²) met veel lichtinval, houtkachel en een plafondhoogte van 2,5 meter. Aan de achterzijde bevindt zich de luxe open keuken met spoeleiland, voorzien van inbouwapparatuur, waaronder een inductiekookplaat met dubbele oven (Boretti), afzuigkap, koel-vriescombinatie, vaatwasser en magnetron.
Via openslaande deuren bereik je de royale zonnige achtertuin (zuidwest) met overkapping, stenen berging met elektra en achterom. Over de volledige breedte is elektrische zonwering aanwezig.
Eerste verdieping
Overloop met toegang tot twee slaapkamers, toilet en twee badkamers.
De master bedroom (ca. 20 m²) beschikt over een kastenwand en een en-suite badkamer met whirlpool, inloopdouche (rainshower), dubbele wastafel en toilet. De tweede slaapkamer (ca. 12,5 m²) ligt aan de voorzijde. De tweede badkamer is voorzien van douche, wastafelmeubel en handdoekradiator.
Tweede verdieping
Overloop met wasruimte, cv-installatie en bergruimte.
Twee slaapkamers (ca. 14,5 m² en 10,5 m²), beiden met dakkapel.
Daarnaast is er een vliering aanwezig.
Bijzonderheden
Volledig gerenoveerd in 2022/2023
4 slaapkamers en 2 badkamers
13 zonnepanelen
Plafondhoogte woonkamer 2.6 meter
Strak weggewerkte cv-radiatoren
Kunststof kozijnen met isolatieglas
CV-installatie Remeha (2021)
Energielabel C, met potentie tot verbetering naar label B
Glasvezel aanwezig
Zonnige tuin op het zuidwesten (circa 57m²)
RandstadRail op circa 2 minuten loopafstand
Sportschool op korte afstand
Gratis parkeren in de omgeving
Gelegen op eigen grond
Slot
Een ruime en instapklare woning op een uitstekende locatie. Een bezichtiging is zeker de moeite waard.
---
Attention families! Move-in ready family home with 4 bedrooms, 2 bathrooms, and sunny garden (SW)
This fully renovated and move-in ready 5-room family home with 4 bedrooms, 2 bathrooms, and a sunny southwest-facing backyard offers space, comfort, and a high-quality finish.
With a living area of 139 m², 13 solar panels, and various luxury amenities, this is an ideal home for families who want to move in immediately without having to do any DIY.
Located in the green and child-friendly Driemanspolder neighborhood, on a low-traffic street, with shops, schools, and the Stadshart within short distance. RandstadRail is located approximately a 2-minute walk away, with fast connections to The Hague, Rotterdam, and Zoetermeer. A gym is also located in the immediate vicinity.
Layout
Ground floor
Entrance via the front garden. Hallway with modern toilet and renovated fuse box (11 circuits). Spacious living room (approx. 32.5 m²) with plenty of natural light, a wood-burning stove, and a ceiling height of 2.5 meters. At the rear is the luxurious open kitchen with a sink island, equipped with built-in appliances, including an induction hob with double oven (Boretti), extractor hood, fridge-freezer, dishwasher, and microwave. French doors lead to the sunny rear garden (southwest) with a covered patio, stone shed with electricity, and rear access. Electric sun blinds are present across the entire width.
First floor
Landing with access to two bedrooms and two bathrooms.
The master bedroom (approx. 20 m²) features a built-in wardrobe and an en-suite bathroom with a whirlpool, walk-in shower (rain shower), double sink, and toilet. The second bedroom (approx. 12.5 m²) is located at the front. The second bathroom is equipped with a shower, vanity unit, and towel radiator.
Second floor
Landing with laundry room, central heating system, and storage space. Two bedrooms (approx. 14.5 m² and 10.5 m²), both with dormer windows. Additionally, there is an attic.
Key Features
Fully renovated in 2022/2023
4 bedrooms and 2 bathrooms
13 solar panels
Height ceiling 2.6 meter
Neatly concealed central heating radiators
Plastic window frames with insulating glass
Remeha central heating system (2021)
Energy label C, with potential for improvement to label B
Fiber optic internet available
Sunny south-west facing garden (57m²)
RandstadRail approximately 2 minutes' walk away
Gym a short distance away
Free parking in the area
Located on freehold land
Conclusion
A spacious and move-in ready home in an excellent location. A viewing is definitely worthwhile.
Advertisement
Features
Transfer of ownership
- Last asking price
- € 560,000 kosten koper
- Asking price per m²
- € 4,029
- Status
- Sold
Construction
- Kind of house
- Single-family home, row house
- Building type
- Resale property
- Year of construction
- 1968
- Type of roof
- Gable roof covered with roof tiles
- Quality marks
- Energie Prestatie Advies
Surface areas and volume
- Areas
- Living area
- 139 m²
- External storage space
- 6 m²
- Plot size
- 149 m²
- Volume in cubic meters
- 460 m³
Layout
- Number of rooms
- 5 rooms (4 bedrooms)
- Number of bath rooms
- 2 bathrooms and 2 separate toilets
- Bathroom facilities
- Shower, 2 sinks, 2 washstands, walk-in shower, and whirlpool
- Number of stories
- 3 stories
- Facilities
- Outdoor awning, optical fibre, mechanical ventilation, and solar panels
Energy
- Energy label
- B
- Insulation
- Double glazing and energy efficient window
- Heating
- CH boiler
- Hot water
- CH boiler
- CH boiler
- Remeha (gas-fired combination boiler from 2021, in ownership)
Cadastral data
- ZOETERMEER E 1232
- Cadastral map
- Area
- 149 m²
- Ownership situation
- Full ownership
Exterior space
- Garden
- Back garden and front garden
- Back garden
- 65 m² (10.00 metre deep and 6.45 metre wide)
- Garden location
- Located at the southwest with rear access
Storage space
- Shed / storage
- Detached brick storage
- Facilities
- Electricity
- Insulation
- Double glazing
Parking
- Type of parking facilities
- Public parking
Popularity
1,775x
Viewed
39x
Saved
20-3-2026
On Funda
Neighborhood

Driemanspolder-Oost
Zoetermeer- Residents
- 1,105
- Family with children
- 26%
- Avg. asking price / m²
- € 4,268
Discover the neighborhood
Curious about the housing supply, residents and local real estate agents?

Don’t want to forget this home?
Save it as a favorite. You’ll easily find it back and get notified when something changes.
