New
John Sousarode 52717 GV ZoetermeerRodenbuurt-Oost
€ 565,000 k.k.

- 135 m²living area
- 116 m²plot size
- 5bedrooms
- A+energy label
Description
RUIM, DUURZAAM EN HEERLIJK WONEN IN BUYTENWEGH
Op zoek naar een ruime gezinswoning met vijf slaapkamers, een uitgebouwde woonkamer én een fijne ligging in een jonge, kindvriendelijke woonwijk? Dan is deze moderne eengezinswoning in Buytenwegh absoluut het bekijken waard.
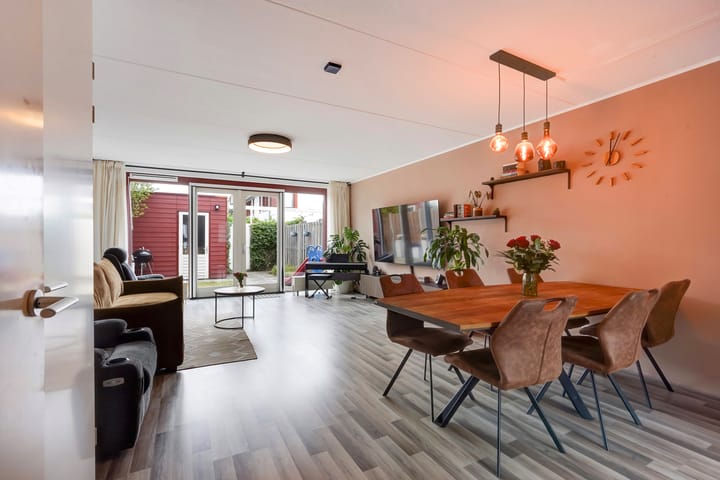
De woning beschikt over circa 135 m² woonoppervlakte en biedt verrassend veel ruimte verdeeld over drie woonlagen. De woonkamer is vanuit de bouw uitgebouwd, waardoor u direct bij binnenkomst het royale gevoel ervaart. Aan de voorzijde bevindt zich de moderne open keuken, voorzien van diverse inbouwapparatuur.
Met maar liefst vijf slaapkamers is dit een ideale woning voor een groter gezin, thuiswerkers of wie simpelweg behoefte heeft aan extra ruimte. Op de tweede verdieping zorgen twee dakkapellen voor bijzonder veel praktische woonruimte. Daarnaast beschikt de woning over een aparte wasruimte en een royale vliering voor extra bergruimte.
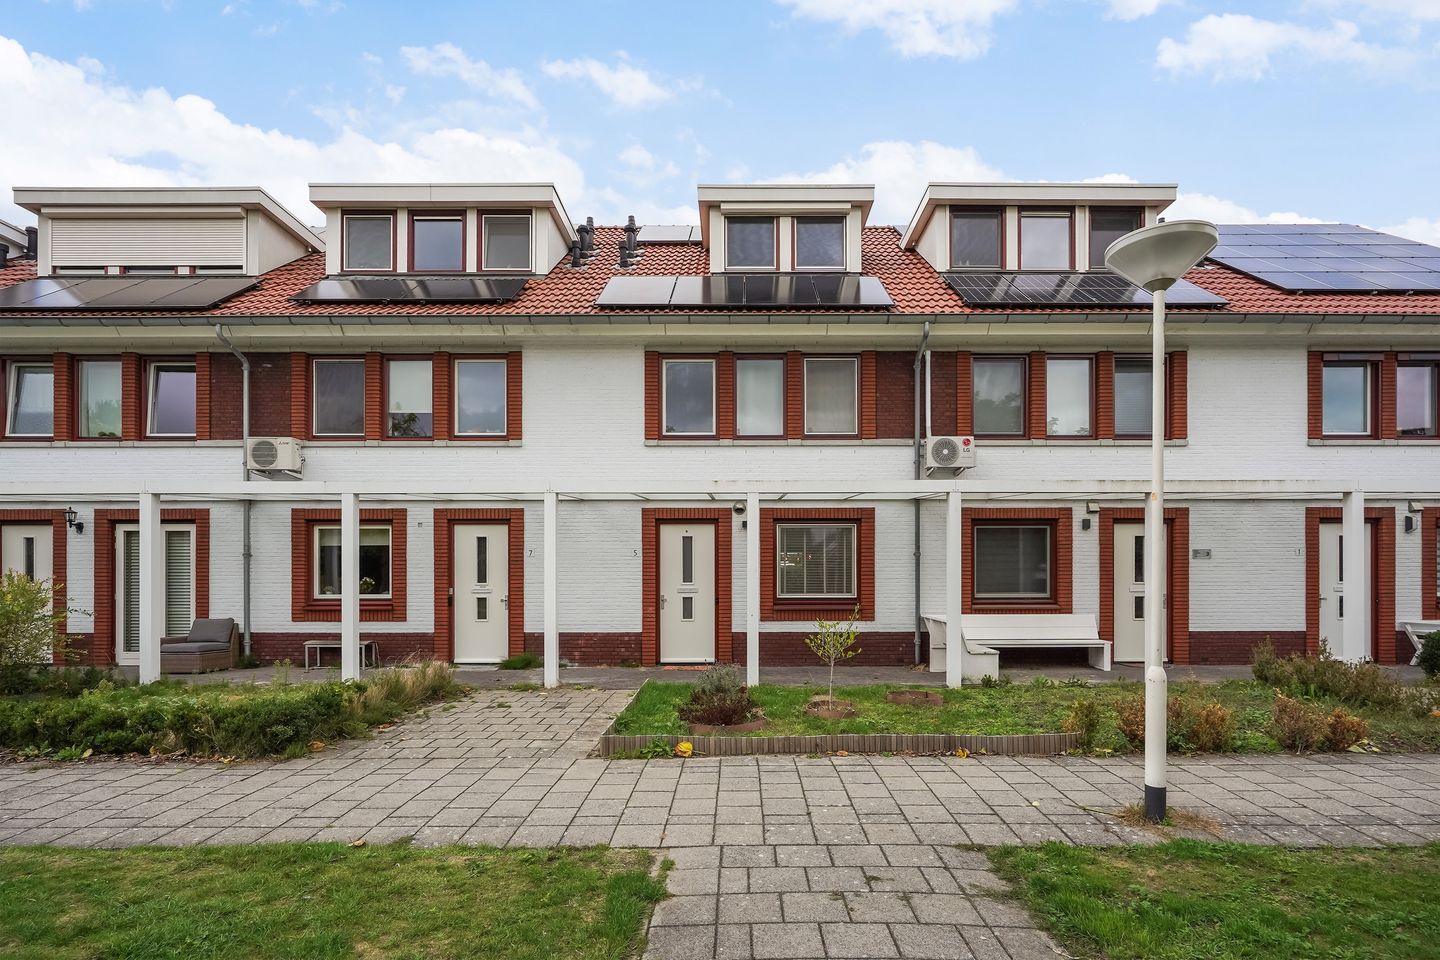
Aan de achterzijde vindt u een verzorgde tuin met berging. Aan de voorzijde biedt de veranda een fijne plek om beschut buiten te zitten.
DUURZAAM EN ENERGIEZUINIG
Ook op het gebied van duurzaamheid zit u hier goed. De woning is vanuit de bouw volledig geïsoleerd en beschikt over energielabel A+. In 2022 zijn bovendien acht zonnepanelen geplaatst. Dit draagt bij aan een comfortabel binnenklimaat én een lager energieverbruik.
RUSTIG EN KINDVRIENDELIJK WONEN
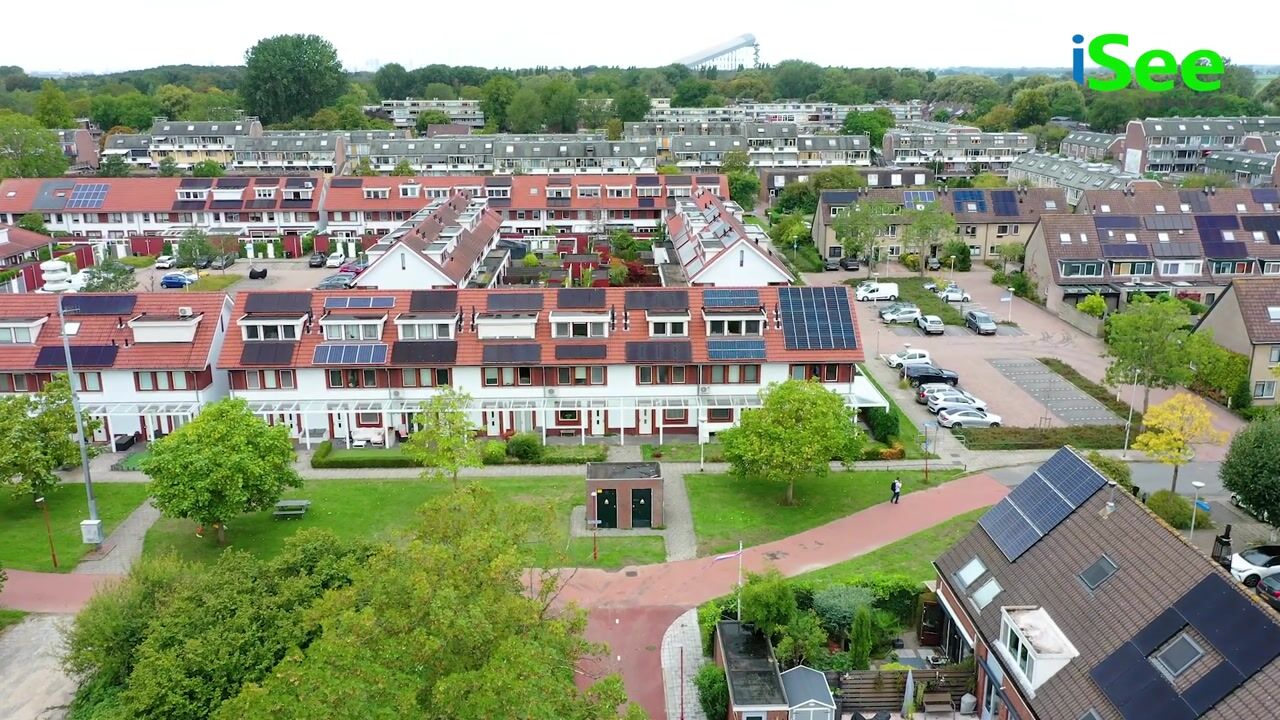
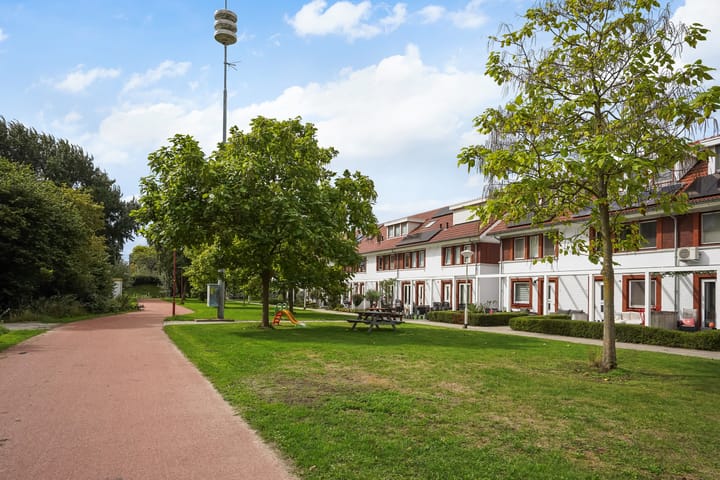
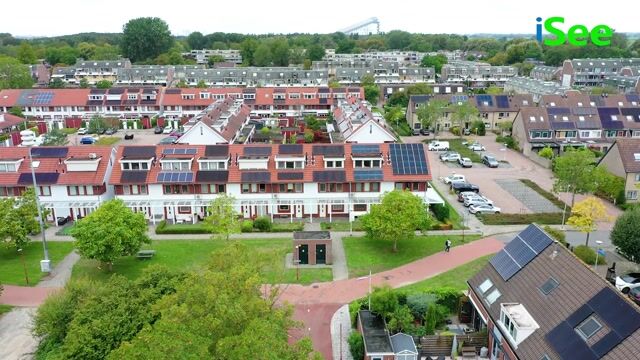
De woning ligt in het jonge 'BuytenhofParc', zoals de buurt in de volksmond ook wordt genoemd, in een rustige en autoluwe woonomgeving. Hierdoor is er veel ruimte voor kinderen om veilig buiten te spelen en geniet u tegelijkertijd van een prettige en ontspannen woonsfeer.
Alle dagelijkse voorzieningen bevinden zich op korte afstand. Winkelcentrum Buytenwegh is gemakkelijk bereikbaar voor de dagelijkse boodschappen en ook de RandstadRail, het groene Buytenpark en diverse andere voorzieningen liggen nabij. Via de nabijgelegen uitvalswegen zijn onder andere de A12 en A4 goed bereikbaar.
Een complete gezinswoning waar ruimte, comfort, duurzaamheid en een rustige ligging uitstekend samenkomen.
SPACIOUS, SUSTAINABLE AND PEACEFUL LIVING IN BUYTENWEGH
Looking for a spacious family home with five bedrooms, an extended living room and a pleasant location in a young, family-friendly residential area? Then this modern family home in Buytenwegh is definitely worth viewing.
The property offers approximately 135 m² of living space and provides a surprising amount of room spread over three floors. The living room was extended as part of the original construction, creating an immediate sense of space as soon as you enter. At the front of the property is the modern open-plan kitchen, fitted with a range of built-in appliances.
With no fewer than five bedrooms, this is an ideal home for a larger family, those working from home, or anyone simply looking for additional space. On the second floor, two dormer windows create a particularly generous and practical living area. The property also features a separate laundry room and a spacious attic providing plenty of additional storage.
At the rear of the property is a well-maintained garden with a storage shed. At the front, the veranda offers a pleasant and sheltered place to sit outside.
SUSTAINABLE AND ENERGY-EFFICIENT
The property also performs very well when it comes to sustainability. It was fully insulated during construction and has an energy label A. In 2022, eight solar panels were installed, contributing to both a comfortable indoor climate and reduced energy consumption.
PEACEFUL AND FAMILY-FRIENDLY LIVING
The property is located in the recent 'BuytenhofParc' development as the neighborhood is locally known set within a quiet and low-traffic residential area. This offers plenty of space for children to play outside safely, while you enjoy a pleasant and relaxing living environment
All everyday amenities are within easy reach. Buytenwegh shopping centre is conveniently located for daily groceries, while RandstadRail, the green Buytenpark and various other facilities are also nearby. The A12 and A4 motorways are easily accessible via the nearby main roads.
A complete family home where space, comfort, sustainability and a peaceful location come together perfectly.
Indeling
Begane grond:
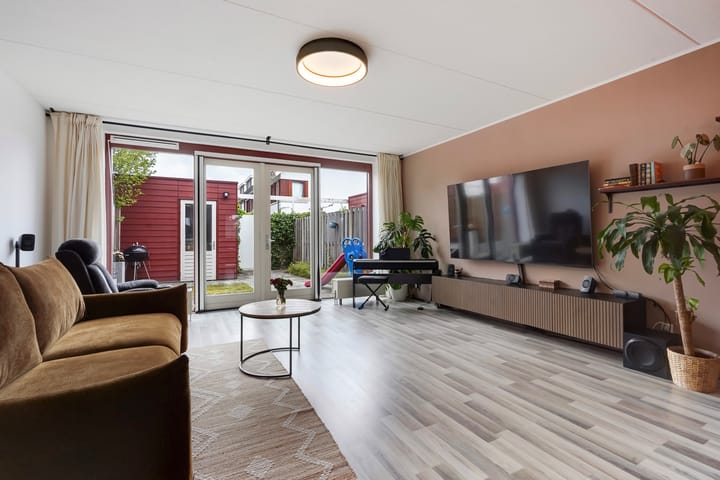
Entree met hal en toegang tot de ruime en lichte leefruimte. Aan de voorzijde ligt de moderne keuken met veel werk- en kastruimte en diverse inbouwapparatuur. De keuken loopt prettig over in het eetgedeelte, waar volop ruimte is voor een royale eettafel. Aan de achterzijde bevindt zich de tuingerichte woonkamer, die dankzij de brede raampartij en openslaande deuren heerlijk licht is. De openslaande deuren geven direct toegang tot de op het noordwesten gelegen achtertuin: een fijne, beschutte buitenruimte met volop plek om te ontspannen, te spelen en gezellig buiten te zitten, aangevuld met een praktische vrijstaande berging.
Eerste verdieping:
Via de trap vanuit de entreehal bereikt u de overloop van de eerste verdieping. De overloop biedt toegang tot drie slaapkamers en een ruime badkamer.
Aan de voorzijde bevindt zich een ruime slaapkamer met een prettig uitzicht. Aan de achterzijde bevinden zich twee goed bemeten slaapkamers met uitzicht op de achtertuin.
De nette badkamer is eveneens aan de voorzijde gelegen en voorzien van een inloopdouche met hand- en regendouche en glazen douchewand, een ligbad en een tweede toilet.
Tweede verdieping:
Vanaf de overloop bereikt u de tweede verdieping, die zowel aan de voor- als achterzijde is voorzien van een dakkapel. Hierdoor is er veel extra ruimte ontstaan. Op deze verdieping bevinden zich momenteel twee slaapkamers en een overloop.
Daarnaast treft u hier diverse bergruimtes achter de schuifwanden, evenals de opstelplaats voor de cv-ketel en de wasapparatuur. Ook bevinden zich hier de omvormer van de zonnepanelen en de mechanische ventilatie box.
Tot slot beschikt de woning over een royale vliering, die extra bergruimte biedt.
Ground floor:
Entrance hall with access to the spacious and bright living area. At the front of the house is the modern kitchen, offering plenty of worktop and storage space as well as various built-in appliances. The kitchen flows naturally into the dining area, where there is ample room for a large dining table.
At the rear is the garden-facing living room, which feels wonderfully bright thanks to the wide windows and French doors. The French doors open directly onto the northwest-facing rear garden: a pleasant and private outdoor space with plenty of room to relax, play and enjoy outdoor dining, complemented by a practical detached storage shed.
First floor:
The staircase from the entrance hall leads to the landing on the first floor. The landing provides access to three bedrooms and a spacious bathroom.
At the front is a generously sized bedroom with a pleasant outlook. At the rear are two well-proportioned bedrooms overlooking the back garden.
The well-maintained bathroom is also located at the front and features a walk-in shower with both hand-held and rain shower, a glass shower screen, a bathtub and a second toilet.
Second floor:
From the landing, you reach the second floor, which features dormer windows at both the front and rear, creating a considerable amount of additional space. This floor currently comprises two bedrooms and a landing.
There is also ample storage space behind the sliding panels, as well as the installations for the central heating boiler and laundry appliances. The inverter for the solar panels and the mechanical ventilation unit are also located here.
Finally, the property benefits from a spacious loft, providing additional storage space.
Bijzonderheden
• Bouwjaar 2011
• Circa 135 m² woonoppervlakte
• Circa 116 m2 perceeloppervlakte
• Maar liefst vijf slaapkamers;
• Vanuit de bouw uitgebouwde woonkamer;
• Moderne open keuken met diverse inbouwapparatuur;
• Royale tweede verdieping met twee dakkapellen;
• Aparte wasruimte;
• Ruime vliering met veel bergruimte;
• Energielabel A +;
• Volledig geïsoleerd;
• Acht zonnepanelen,
• Achtertuin met berging;
• Veranda aan de voorzijde;
• Rustige en kindvriendelijke ligging in een autoluwe woonwijk;
• Parkeergelegenheid aan de achterzijde;
• Goede bereikbaarheid met openbaar vervoer en via de A12 en A4;
• Oplevering in overleg;
• Biedingen en verkoopvoorwaarden via Eerlijk Bieden.
Interesse? Maak dan snel een afspraak voor een bezichtiging en ervaar zelf hoeveel ruimte en wooncomfort deze woning te bieden heeft.
Key features
• Built in 2011;
• Approximately 135 m² of living space;
• Approximately 116 m² plot size;
• No fewer than five bedrooms;
• Extended living room, built as part of the original construction;
• Modern open-plan kitchen with various built-in appliances;
• Spacious second floor with two dormer windows;
• Separate laundry room;
• Large attic providing ample storage space;
• Energy label A+;
• Fully insulated;
• Eight solar panels,
• Rear garden with storage shed;
• Veranda at the front of the property;
• Quiet and family-friendly location in a low-traffic residential neighbourhood;
• Parking available at the rear;
• Good accessibility by public transport and via the A12 and A4 motorways;
• Bids and terms of sale via Eerlijk Bieden.
• Completion by mutual agreement.
Interested? Schedule a viewing soon and experience for yourself the generous space and comfortable living this home has to offer.
Highlights
AI-generated from the description
Spacious five-bedroom family home
Modern family home with approx. 135 m² and 5 bedrooms.
Extended living with open kitchen
Extended bright living room and modern open kitchen with appliances.
Energy-efficient with label A+
Fully insulated, energy label A+ and eight solar panels.
Advertisement
Features
Transfer of ownership
- Listed since
- Acceptance
- Available in consultation
- Asking price
- € 565,000 kosten koper
- Asking price per m²
- € 4,185
- Status
- Available
Construction
- Kind of house
- Single-family home, row house
- Building type
- Resale property
- Year of construction
- 2011
- Specific
- With carpets and curtains
- Type of roof
- Combination roof covered with asphalt roofing and roof tiles
Surface areas and volume
- Areas
- Living area
- 135 m²
- External storage space
- 6 m²
- Plot size
- 116 m²
- Volume in cubic meters
- 479 m³
Layout
- Number of rooms
- 6 rooms (5 bedrooms)
- Number of bath rooms
- 1 bathroom and 1 separate toilet
- Bathroom facilities
- Walk-in shower, bath, toilet, and washstand
- Number of stories
- 3 stories and a loft
- Facilities
- Mechanical ventilation, passive ventilation system, and solar panels
Energy
- Energy label
- A+
- Insulation
- Energy efficient window and completely insulated
- Heating
- CH boiler
- Hot water
- CH boiler
- CH boiler
- Intergas (gas-fired combination boiler from 2015, in ownership)
Cadastral data
- ZOETERMEER C 6601
- Cadastral map
- Area
- 116 m²
- Ownership situation
- Full ownership
Exterior space
- Location
- In residential district
- Garden
- Back garden and front garden
- Back garden
- 36 m² (7.15 metre deep and 5.00 metre wide)
- Garden location
- Located at the northwest with rear access
Storage space
- Shed / storage
- Detached wooden storage
- Facilities
- Electricity
Parking
- Type of parking facilities
- Public parking
Popularity
0x
Viewed
0x
Saved
21-9-2026
On Funda
Neighborhood
Rodenbuurt-Oost
Zoetermeer- Residents
- 595
- Family with children
- 49%
Discover the neighborhood
Curious about the housing supply, residents and local real estate agents?

Don’t want to forget this home?
Save it as a favorite. You’ll easily find it back and get notified when something changes.
