New
Madernarode 422717 DA ZoetermeerRodenbuurt midden
€ 410,000 k.k.

- 122 m²living area
- 125 m²plot size
- 4bedrooms
- Cenergy label
Description
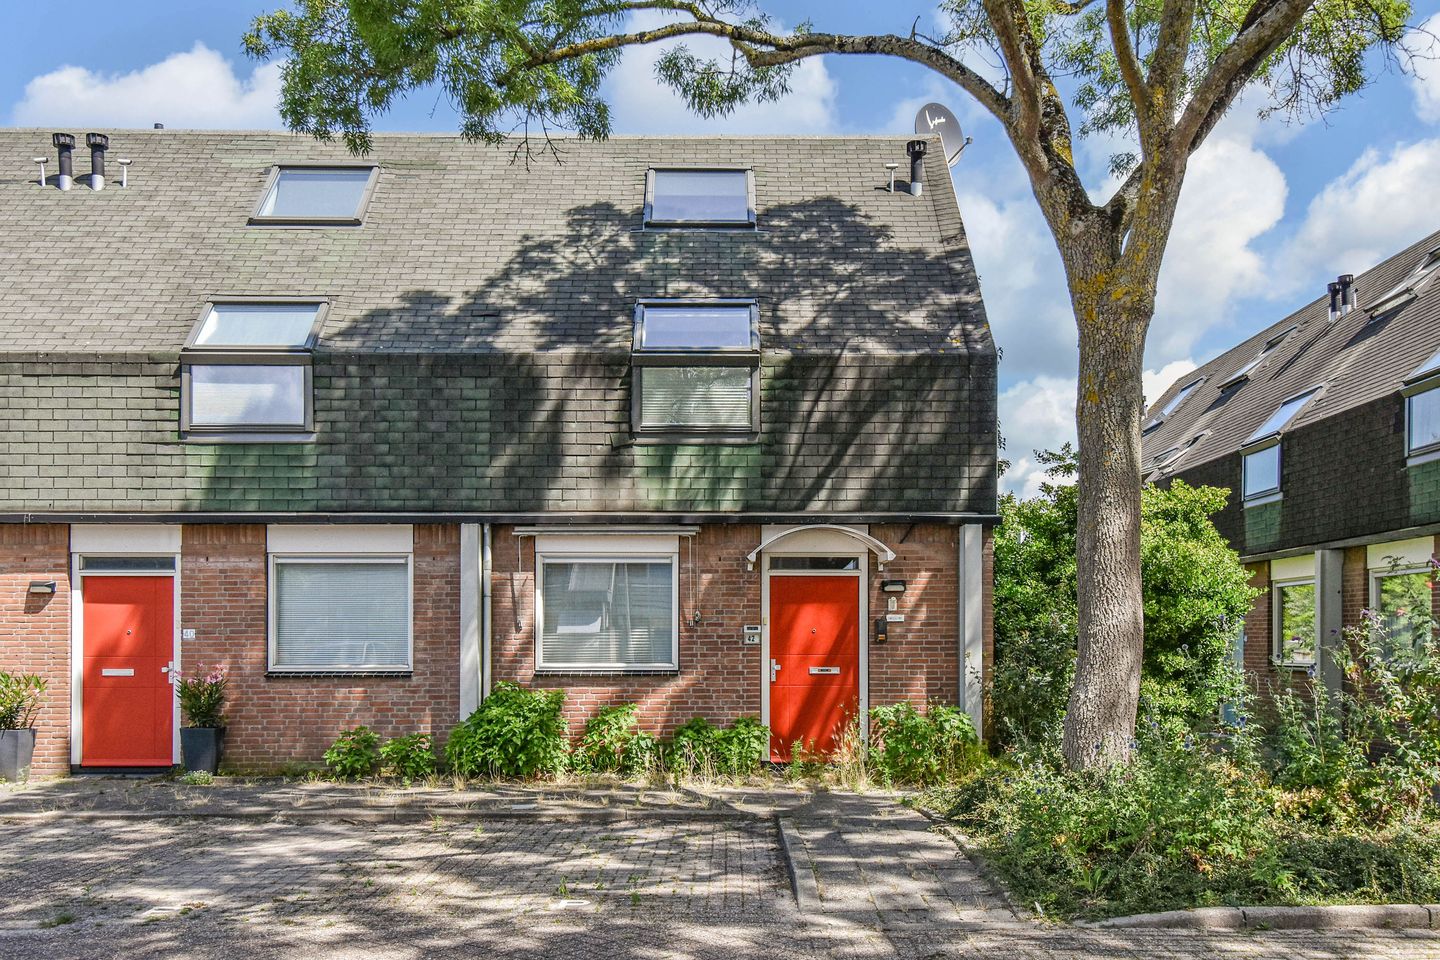
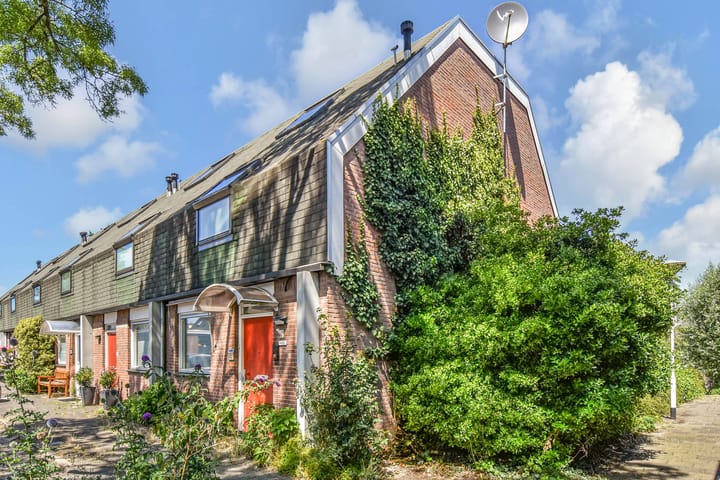
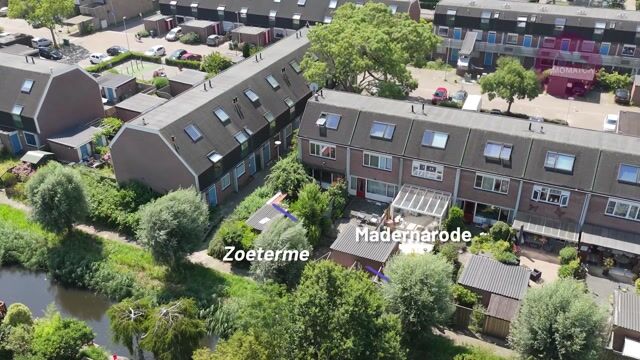
Spacious end-of-terrace family home with four bedrooms, a generous rear garden and a detached brick storage shed, situated in a family-friendly residential neighbourhood.
The property is in basic condition and requires complete modernisation. This renovation project offers plenty of opportunities to adapt the layout, finishes and facilities entirely to your own taste and requirements. An excellent opportunity for buyers with renovation skills or those looking for a home with potential.
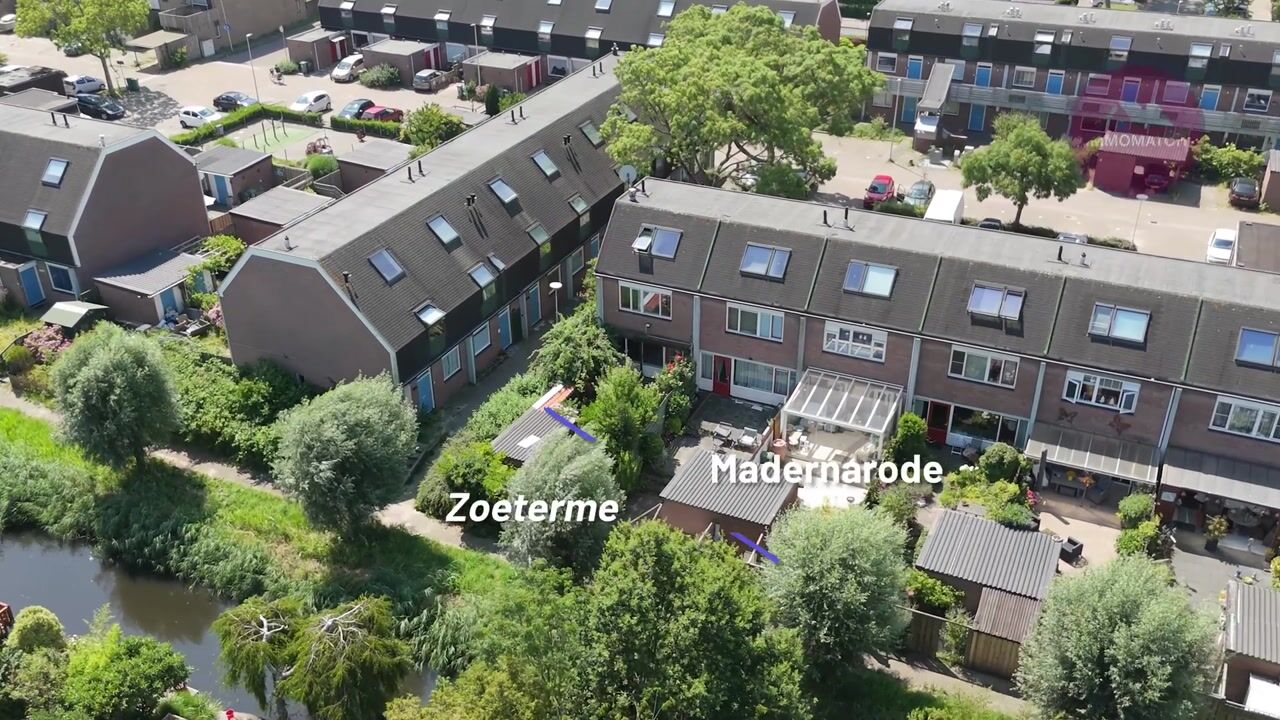
The property is located in Buytenwegh, a green and spacious residential neighbourhood in Zoetermeer. Buytenwegh shopping centre, offering various shops and supermarkets, is nearby. Schools, childcare facilities and sports facilities are also within easy reach. Zoetermeer’s city centre is easily accessible for a wider range of shops, cafés, restaurants and other amenities.
Transport connections are excellent. Various bus and RandstadRail services are available nearby, including RandstadRail line 3. The nearby main roads provide quick access to the A12 and N206, with convenient connections to The Hague, Rotterdam, Leiden and Utrecht.
Please note: a priority scheme for social housing tenants applies during the first four weeks of the sale. Further details are provided at the end of this listing.
Layout
Ground floor. Entrance to the property. Hallway with meter cupboard, separate toilet, stairs to the first floor and access to the kitchen and living room.
The separate kitchen is situated at the front of the property and is fitted with basic kitchen units.
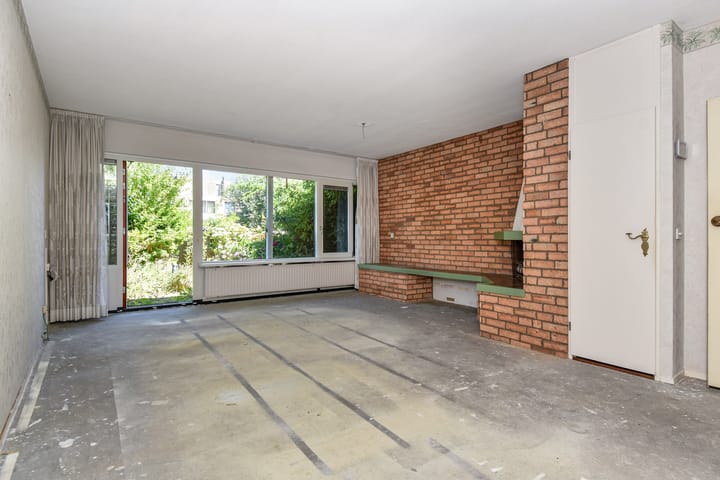
The spacious living room of approximately 30 m² is located at the rear and offers plenty of scope to create a comfortable seating and dining area. The large window and door to the rear garden provide pleasant natural light.
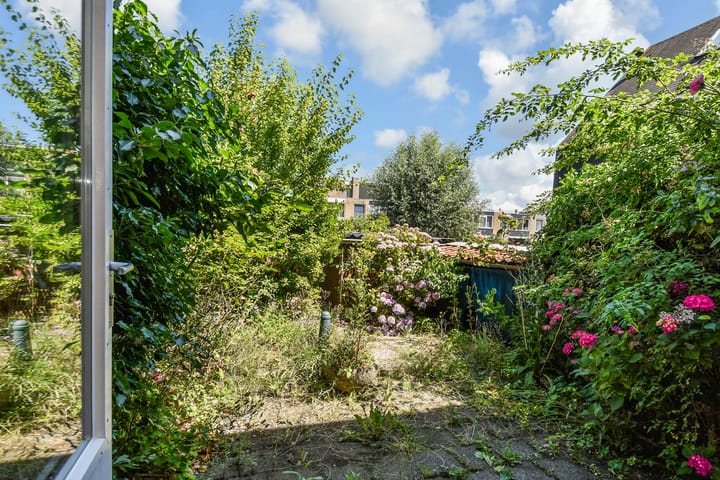
The generous rear garden offers plenty of privacy and space for several seating areas. A detached brick storage shed of approximately 8 m² stands at the back of the garden, ideal for storing bicycles and gardening equipment.
First floor
Landing with access to three bedrooms and the bathroom. The bathroom is fitted with a shower, washbasin and toilet.
Second floor
A fixed staircase leads to the second floor, where there is a spacious landing with storage space and the technical installations.
This floor also features a generous fourth bedroom. The roof windows provide plenty of natural light. There is also scope to create additional storage space or a comfortable home office.
Key features
• Built around 1979;
• Energy label C;
• Approximately 122.40 m² of living space and a volume of 428.70 m³;
• Situated on a plot of approximately 125 m²;
• Generous rear garden;
• Detached brick storage shed of approximately 8 m²;
• Heating and hot water supplied by an Intergas Kombi Kompakt boiler (2025);
• Located in the green and family-friendly Buytenwegh neighbourhood;
• The property requires renovation;
• Central location close to shops, public transport and main roads;
• Designated project notary: JHD Notarissen in Zoetermeer;
• Previously rented property; no fixtures and fittings list or seller’s questionnaire is available;
• A clause stating that the seller has not occupied the property applies;
• An owner-occupancy requirement, an obligation to offer the property for sale to a designated party, an obligation to pass on specified contractual obligations to subsequent purchasers, and a prohibition on transferring ownership will be included in the purchase agreement;
• Property age and asbestos clauses apply.
DGW priority scheme
A DGW priority scheme applies to this property during the first four weeks of the sale. Are you the main tenant of a housing association property in the Haaglanden region, rented from a housing association affiliated with Woonnet Haaglanden? If so, you may qualify for priority when purchasing this family home.
Other interested parties may also view the property and submit an offer. Priority does not guarantee that an offer will be accepted: DGW will take the offers received into account when making its decision.
When requesting a viewing, please indicate whether you are the main tenant of a housing association property in the Haaglanden region. Please also include this information when submitting an offer.
Planned roof energy-efficiency improvements
The housing association intends to improve the energy efficiency of the roofs, with work expected to take place in early 2028. Owners of privately owned homes are required to contribute financially. This obligation will be recorded in the purchase agreement.
The buyer’s contribution is currently estimated at €30,000 to €50,000. This is an indicative estimate; the final costs are not yet known. Further information about the work, schedule and costs is available on request.
This information has been compiled by ImmoMatch with due care. We accept no liability for any omissions or inaccuracies, or for any consequences arising from them.
Highlights
AI-generated from the description
Spacious end family home
End-of-terrace with 4 bedrooms and approx. 122.40 m².
Large garden with shed
Generous rear garden with detached 8 m² brick shed.
Strong transport connections
Near bus, RandstadRail line 3 and main roads A12, N206.
Advertisement
Features
Transfer of ownership
- Listed since
- Acceptance
- Available in consultation
- Asking price
- € 410,000 kosten koper
- Asking price per m²
- € 3,361
- Status
- Available
Construction
- Kind of house
- Single-family home, corner house
- Building type
- Resale property
- Year of construction
- 1979
- Specific
- Renovation project
- Type of roof
- Mansard roof
Surface areas and volume
- Areas
- Living area
- 122 m²
- External storage space
- 8 m²
- Plot size
- 125 m²
- Volume in cubic meters
- 429 m³
Layout
- Number of rooms
- 5 rooms (4 bedrooms)
- Number of bath rooms
- 1 bathroom and 1 separate toilet
- Bathroom facilities
- Shower, toilet, and sink
- Number of stories
- 3 stories
- Facilities
- Skylight and TV via cable
Energy
- Energy label
- C
- Heating
- CH boiler
- Hot water
- CH boiler
- CH boiler
- Kombi Kompakt HRE ( combination boiler from 2025, in ownership)
Cadastral data
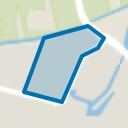
- ZOETERMEER C 6943
- Cadastral map
- Area
- 125 m²
- Ownership situation
- Full ownership
Exterior space
- Location
- Alongside a quiet road and in residential district
- Garden
- Back garden
Storage space
- Shed / storage
- Detached brick storage
Parking
- Type of parking facilities
- Public parking
Popularity
689x
Viewed
14x
Saved
5-10-2026
On Funda
Neighborhood
Rodenbuurt midden
Zoetermeer- Residents
- 955
- Family with children
- 36%
- Avg. asking price / m²
- € 3,794
Discover the neighborhood
Curious about the housing supply, residents and local real estate agents?

Don’t want to forget this home?
Save it as a favorite. You’ll easily find it back and get notified when something changes.
