
New
Nieuwewater 692715 BR ZoetermeerWaterbuurt laag
€ 500,000 k.k.

- 127 m²living area
- 127 m²plot size
- 4bedrooms
- Denergy label
Vier slaapkamers en een royale achtertuin op het zuidwesten!
Description
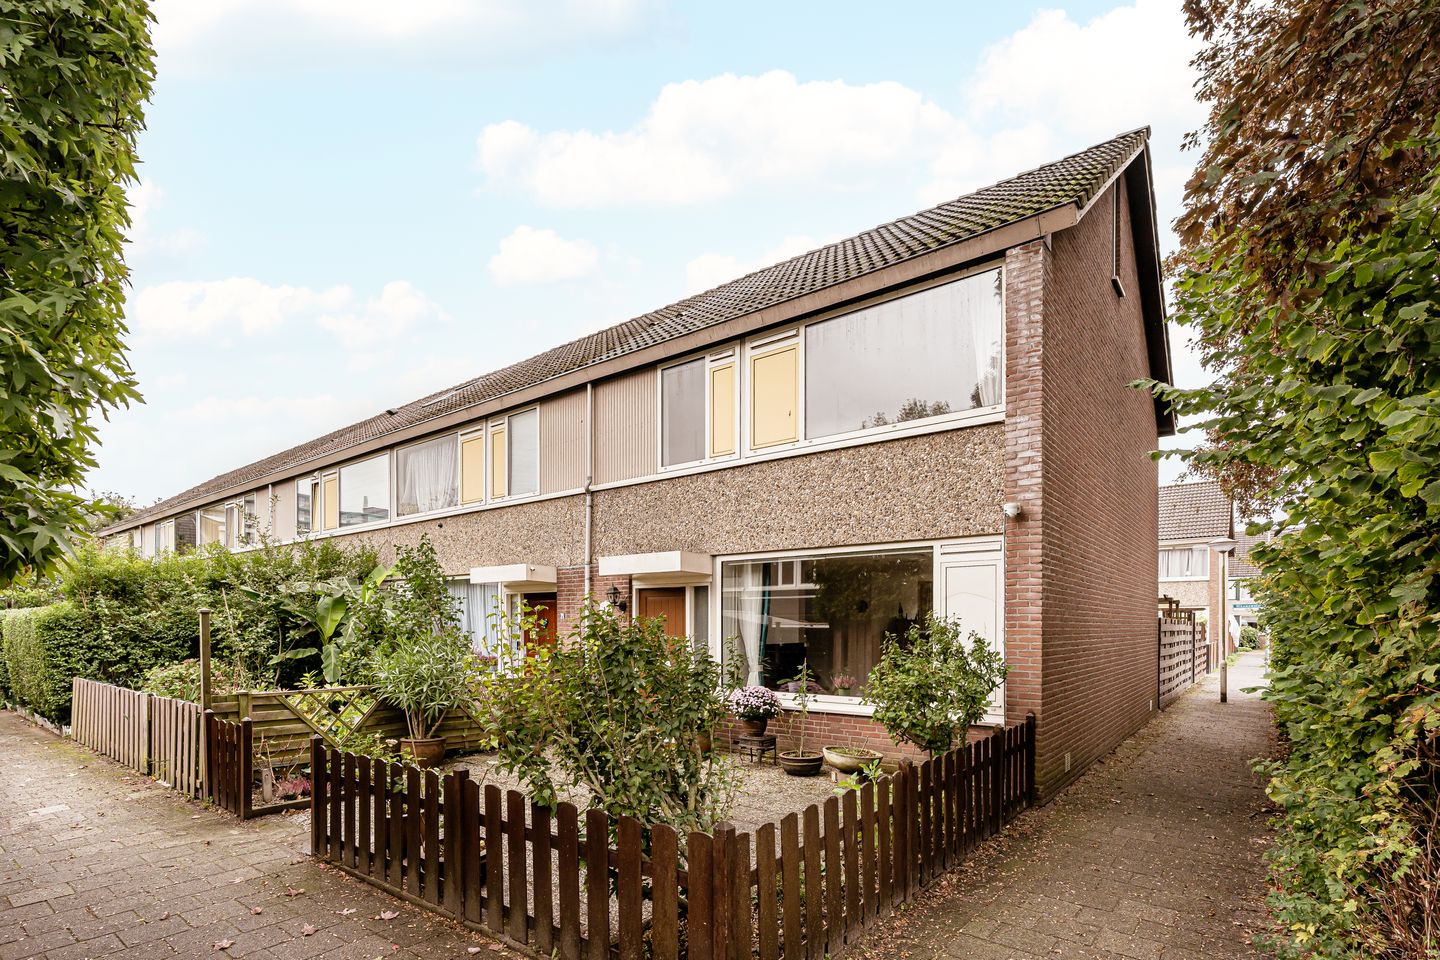
Spacious living with four bedrooms, a bright living room and a generous southwest-facing garden! Welcome to Nieuwewater 69 in Zoetermeer!
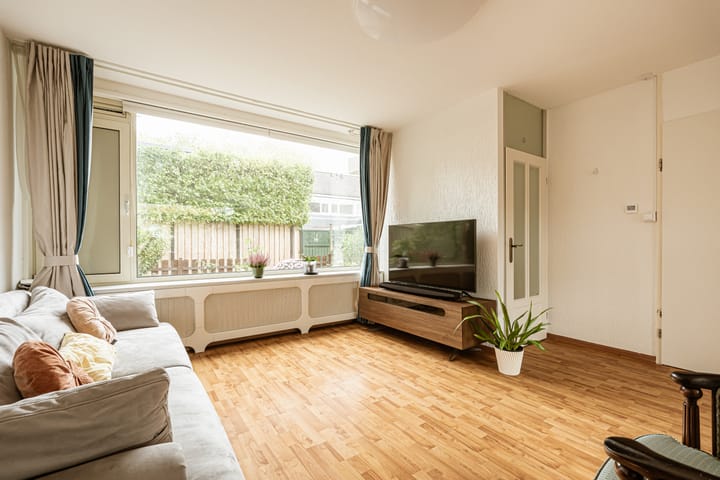
This end-of-terrace house, built in 1974, offers a wonderful combination of space, natural light and a practical layout. The spacious living and dining room features large windows at both the front and rear, allowing plenty of natural daylight to fill the home.
The kitchen, renovated in 2022, is equipped with various modern conveniences and connects to a practical utility room with direct access to the garden. With four bedrooms spread across two floors, there is plenty of space for the whole family.
A particular highlight is the generous southwest-facing rear garden, where you can enjoy the afternoon and evening sunshine. The sunshade and brick storage shed provide additional convenience outdoors.
Surroundings
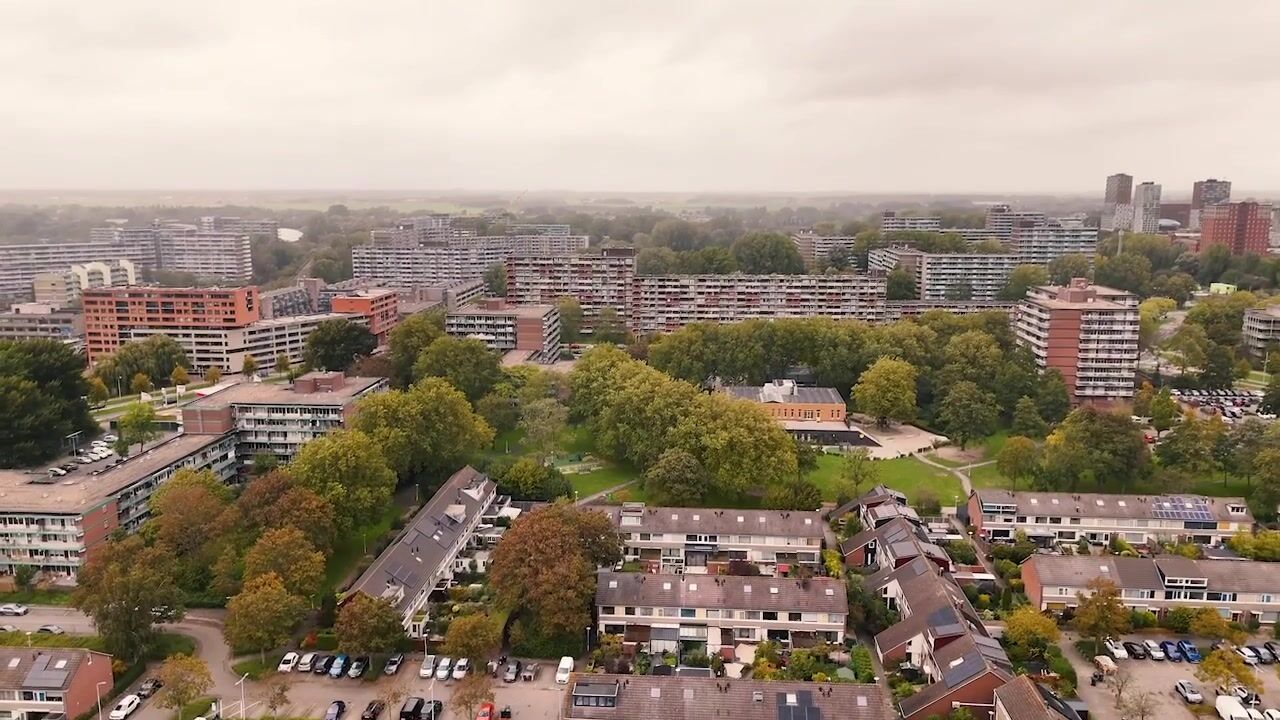
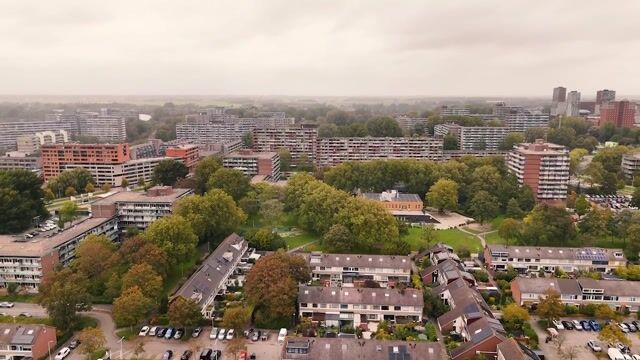
Nieuwewater 69 is situated in Zoetermeer, in a residential area with a wide range of amenities within easy reach. The city offers an extensive selection of shops, supermarkets, schools, sports facilities and recreational opportunities.
Accessibility is another advantage. The Zoetermeer-Centrum entrance and exit of the A12 motorway is approximately 2.5 kilometres away. Zoetermeer railway station is located approximately 1.2 kilometres from the property. In addition, a tram stop is approximately 775 metres away, while a bus stop is around 600 metres away.
The location is also attractive for families. Within a walking distance of 1 kilometre, there are three primary schools and three childcare facilities. The surrounding area therefore offers a pleasant combination of everyday amenities, accessibility and comfortable living.
Layout
Ground floor
The front garden leads to the entrance of the property.
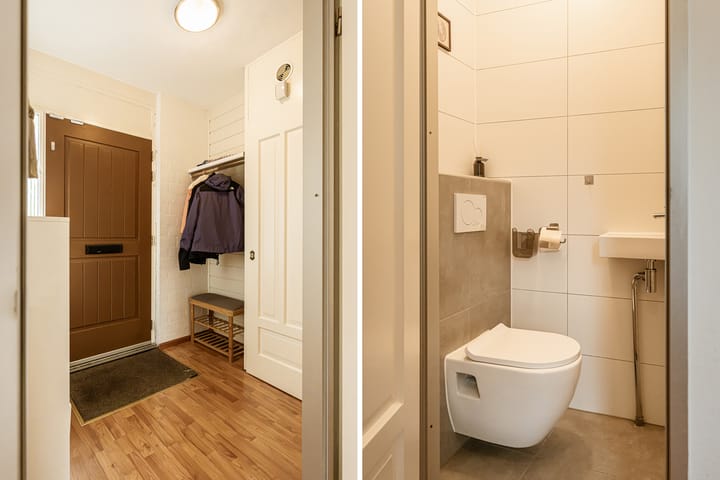
Upon entering, you step into the hallway, with the meter cupboard located on the left-hand side. There is also a separate toilet with a small washbasin. From the hallway, you continue straight ahead into the living room.
Living and dining room
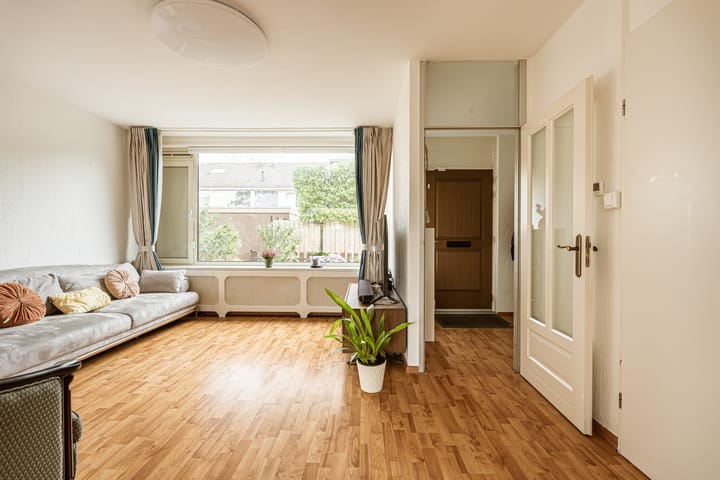
The living room is spacious and benefits from plenty of natural light thanks to the large windows at both the front and rear of the property.
The seating area is situated at the front, offering ample space for a comfortable sofa and additional furniture. The open layout creates a pleasant connection with the dining area at the rear of the house.
The living room also provides access to the staircase leading to the first floor and features a practical under-stairs storage cupboard, ideal for storing household items.
At the rear, there is plenty of room for a large dining table, creating a welcoming space for family meals or spending time with friends.
The south-facing window next to the dining area is equipped with both a sunshade and an electrically operated roller shutter, providing additional comfort and allowing you to easily control the amount of natural light entering the room.
Kitchen
Adjacent to the dining area, on the left-hand side, is the semi-open kitchen, renovated in 2022. The kitchen offers practical worktop and storage space and is equipped with various modern conveniences, including a BORA induction hob, Quooker boiling-water tap and dishwasher.
From the kitchen, you enter the utility room, which provides a practical extension to the kitchen and offers direct access to the rear garden.
Generous southwest-facing rear garden
The rear garden is undoubtedly one of the property's main highlights. Its generous dimensions provide plenty of outdoor space, while its southwest-facing position allows you to enjoy the afternoon and evening sunshine.
A sunshade is installed at the rear of the house, making it easy to create a sheltered spot on sunny days.
The garden also features an adjoining brick storage shed, ideal for storing bicycles and gardening equipment.
First floor
The staircase in the living room leads to the landing on the first floor, where three bedrooms are located.
From the landing, you can access the first, second and third bedrooms. All three bedrooms are particularly spacious and offer plenty of possibilities for different uses.
Bathroom
On the opposite side of the landing is the bathroom.
It is equipped with a walk-in shower, vanity unit with washbasin, toilet and bidet. The bathroom provides all the essential facilities for everyday use.
Second floor
A fixed staircase leads to the attic floor. At the top of the stairs, there is a practical storage area on the right-hand side.
On the left is a separate utility and technical room, housing the Remeha central heating boiler from 2014, which was last serviced in September 2026. This room also contains the connections for a washing machine and tumble dryer, keeping household appliances conveniently separate from the main living areas.
Straight ahead is the spacious fourth bedroom. This versatile room can be used as an additional bedroom, home office, hobby room or guest room.
With this additional floor, the property offers a comfortable amount of living space spread across three levels.
With four bedrooms, practical storage areas and a generous southwest-facing rear garden, this end-of-terrace house offers plenty of room for the whole family. Its pleasant layout provides various opportunities to make the property truly your own.
Come and discover everything Nieuwewater 69 has to offer!
Key features
- Spacious end-of-terrace house in Zoetermeer
- Built in 1974
- Living area: approximately 125 m²
- Four bedrooms
- Spacious and bright living room
- Large windows at both the front and rear
- Kitchen renovated in 2022, equipped with a BORA induction hob, Quooker boiling-water tap and dishwasher
- Practical utility room with access to the garden
- Generous southwest-facing rear garden
- Sunshade and electrically operated roller shutter by the dining area
- Adjoining brick storage shed
- Bathroom renovated in 2022, featuring a walk-in shower, vanity unit with washbasin, toilet and bidet
- Separate toilet with small washbasin on the ground floor
- Separate laundry and technical room
- uPVC exterior window frames
- Remeha central heating boiler from 2014, last serviced in September 2026
- Energy label D
- Completion date by mutual agreement
Additional information
If you are interested in this property, we recommend engaging your own buying agent to assist you throughout the purchasing process.
Are you interested in this property, but have not yet sold your current home? Please contact us to discuss the possibilities and arrange a free, no-obligation valuation of your current property.
The information provided has been compiled with the utmost care. However, no rights can be derived from its contents. All information provided should be regarded as an invitation to submit an offer or enter into negotiations.
Highlights
AI-generated from the description
Bright living and dining
Spacious living room with large front and rear windows.
Generous southwest garden
Large southwest-facing garden with sunshade and brick shed.
Modern 2022 kitchen
Semi-open kitchen with BORA hob, Quooker and dishwasher.
Advertisement
Features
Transfer of ownership
- Listed since
- Acceptance
- Available in consultation
- Asking price
- € 500,000 kosten koper
- Asking price per m²
- € 3,937
- Status
- Available
Construction
- Kind of house
- Single-family home, corner house
- Building type
- Resale property
- Year of construction
- 1974
- Type of roof
- Gable roof covered with roof tiles
Surface areas and volume
- Areas
- Living area
- 127 m²
- Other space inside the building
- 5 m²
- Plot size
- 127 m²
- Volume in cubic meters
- 454 m³
Layout
- Number of rooms
- 5 rooms (4 bedrooms)
- Number of bath rooms
- 1 bathroom and 1 separate toilet
- Bathroom facilities
- Bidet, walk-in shower, toilet, sink, and washstand
- Number of stories
- 2 stories and an attic
- Facilities
- Alarm installation, outdoor awning, skylight, mechanical ventilation, passive ventilation system, and TV via cable
Energy
- Energy label
- D
- Insulation
- Double glazing
- Heating
- CH boiler
- Hot water
- CH boiler
- CH boiler
- Remeha (2014, in ownership)
Cadastral data
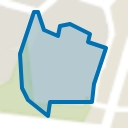
- ZOETERMEER E 6086
- Cadastral map
- Area
- 127 m²
- Ownership situation
- Full ownership
Exterior space
- Location
- In residential district
- Garden
- Back garden and front garden
- Back garden
- 88 m² (14.25 metre deep and 6.20 metre wide)
- Garden location
- Located at the southwest
Storage space
- Shed / storage
- Attached brick storage
- Facilities
- Electricity
Parking
- Type of parking facilities
- Public parking
Popularity
0x
Viewed
0x
Saved
23-10-2026
On Funda
Neighborhood
Waterbuurt laag
Zoetermeer- Residents
- 1,385
- Family with children
- 43%
- Avg. asking price / m²
- € 3,698
Discover the neighborhood
Curious about the housing supply, residents and local real estate agents?

Don’t want to forget this home?
Save it as a favorite. You’ll easily find it back and get notified when something changes.
