Sold
Shetlandpad 92721 HM ZoetermeerEilandenbuurt midden
€ 525,000 k.k.

- 115 m²living area
- 116 m²plot size
- 4bedrooms
- A+energy label
Sales history
- Listed since
- March 13, 2026
- Date of sale
- April 8, 2026
- Term
- 3 weeks
Description
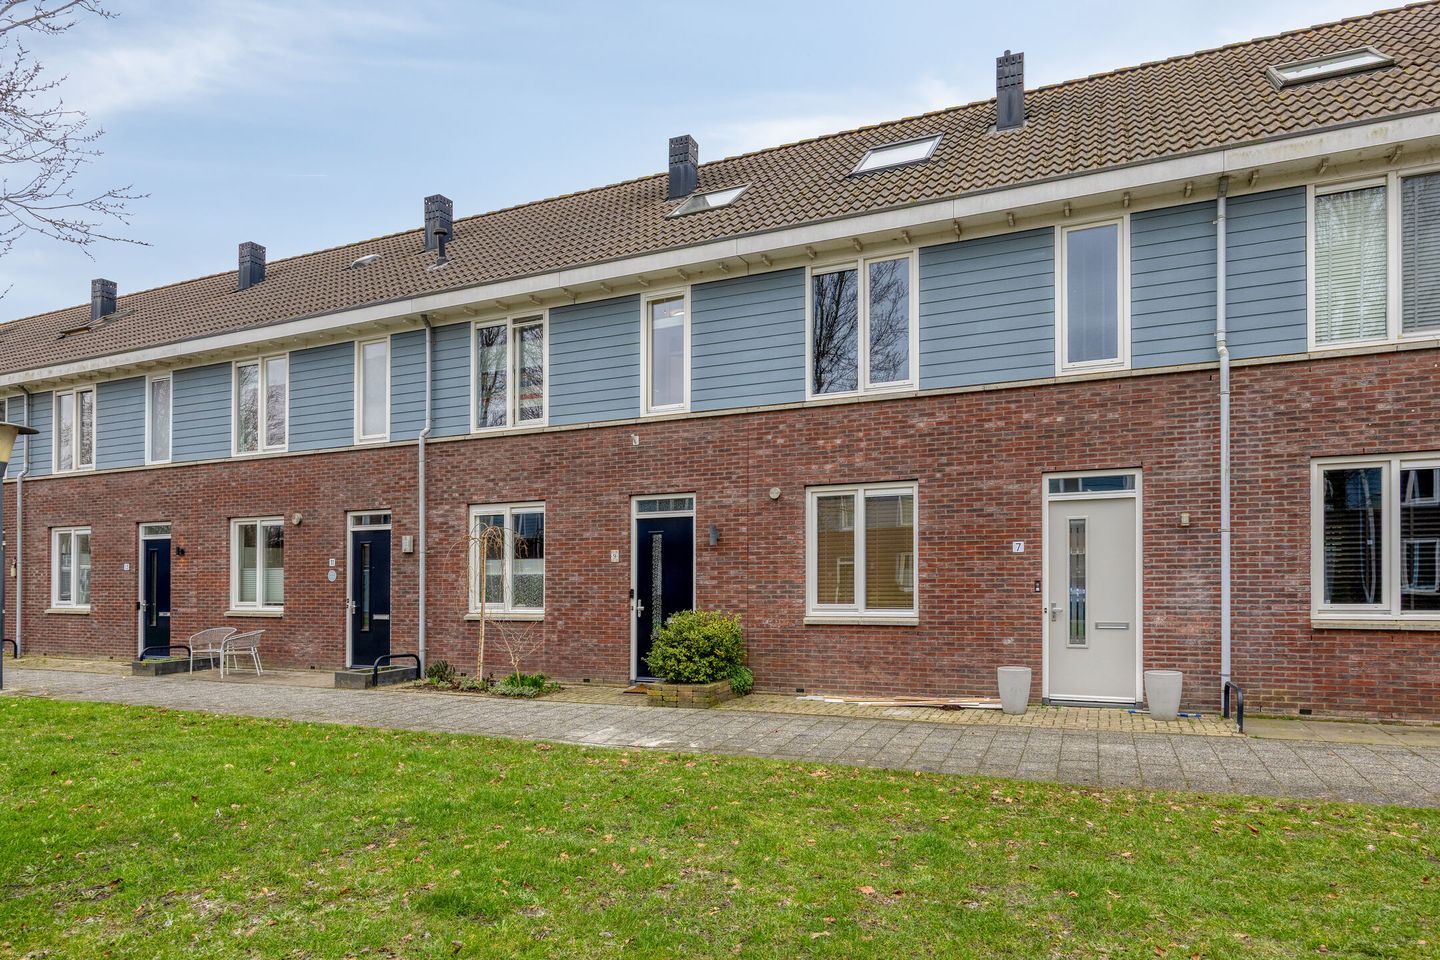
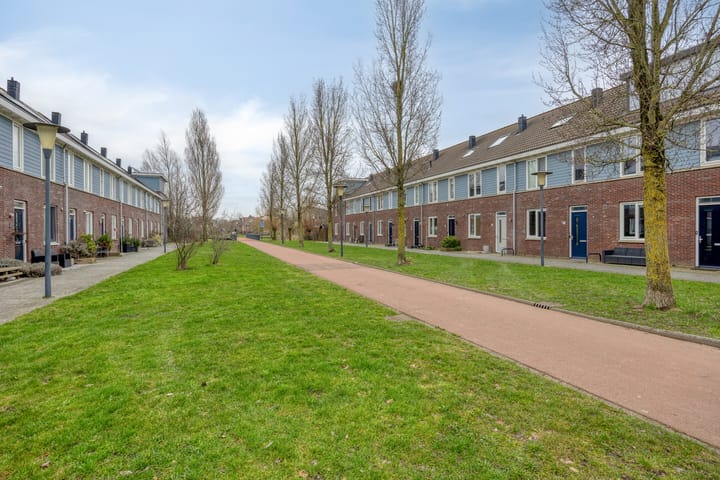
In the sought-after residential area “Oosterheem”, this 5-room family home is located with a sunny southwest-facing backyard. The property is situated in a child-friendly, low-traffic street and features a luxury kitchen (2023) and not one but two bathrooms. The house also includes an extension, a dormer window, and has 4 spacious bedrooms. In addition, this energy-efficient (A+) home is equipped with 12 solar panels, a solar boiler, and air conditioning (4 indoor units). In short, the ideal family home that you can move into without any additional investment!
Within walking distance you will find, among other things, the district shopping center ‘Oosterheem’, a health center, sports facilities, schools, and public transport. The recreational areas ‘Bentwoud’ and ‘Noord-Aa’ as well as major roads (A4, A12) are easily accessible.
The Noord-Aa area features restaurants, outdoor sports opportunities, an equestrian path along the water, and extensive skating, cycling, and walking routes through the Green Heart.
Layout
Ground floor:

Spacious entrance hall with meter cupboard and toilet room providing access to the living room and the upper floor. The spacious, extended garden-facing living room spans the full width of the house and is located at the rear of the property. It benefits from abundant natural light thanks to the large sliding doors. The living room partly features plastered walls and a beautiful wooden floor (with underfloor heating). Additionally, the shape and dimensions of the living room offer great flexibility in terms of layout.
From the living room you have access to the sunny backyard through the sliding doors.
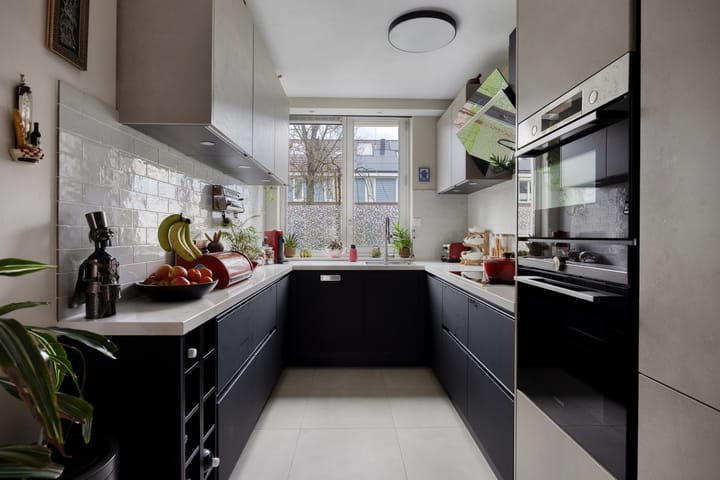
The luxurious semi-open kitchen (2023) is arranged in a U-shape. The kitchen has a dark color scheme with a light composite countertop and is equipped with the following appliances: a 5-burner induction cooktop, stainless steel extractor hood, oven, combination microwave, dishwasher, and a fridge-freezer combination. The kitchen also provides ample workspace and storage through cabinets and drawers.

The sunny, beautifully landscaped backyard is approximately 10.6 meters deep and includes a separate storage shed and an attractive terrace canopy. The garden is largely paved and features low-maintenance plant borders. It also has hardwood fences on both sides. Thanks to its location and distance from neighboring houses, the garden offers plenty of privacy.
First floor:
From the landing you have access to 3 spacious bedrooms and the bathroom. Bedroom 1 is located at the front of the house and is equipped with air conditioning. Bedrooms 2 and 3 are located at the rear. The master bedroom is also equipped with air conditioning.
The spacious bathroom has a neutral color scheme and is equipped with a large walk-in shower with thermostat tap (rain shower), a double sink with mirror cabinet including lighting and a second toilet.
Second floor:
Spacious, well-arranged attic with dormer window. The attic is currently used as a luxury bedroom with an en-suite bathroom. This pleasant bedroom benefits from plenty of natural light thanks to the large dormer window and is also equipped with air conditioning. From the bedroom you have access to the second bathroom.
The bathroom has a neutral color scheme and is equipped with a large bathtub with thermostat tap, a double sink with mirror including lighting and a second toilet.
Additionally, in a separate enclosed space you will find the setup for the washing machine and dryer as well as the central heating system.
Special features:
- Exceptionally well-maintained, extended 5-room family home ready to move into
- Sunny southwest-facing backyard with terrace canopy
- Extended living room and dormer window
- Luxury U-shaped kitchen (2023)
- Luxury bathroom with walk-in shower (2 bathrooms in total)
- 4 spacious bedrooms
- Energy efficient partly due to 12 solar panels (2023, owned)
- Solar boiler
- Air conditioning (multi-split unit with 4 indoor units)
- Conveniently located near RandstadRail station “Javalaan”
- Within walking distance of the “Oosterheem” shopping center
Details:
-Year of construction: 2007
-Freehold property
-Living area approx. 115 m²
-Plot size approx. 116 m²
-Energy label: A+
-Central heating: Intergas HRE (2021, owned)
-Delivery in consultation
Attachments (available upon request from the selling NVM real estate agent):
-Seller’s questionnaire
-List of items
-Floor plan
-Measurement report
-Energy label
-Cadastral map
General terms and conditions of the selling NVM real estate agent
The information provided has been compiled with care; however, no rights can be derived from its accuracy. All information should be regarded as an invitation to make an offer or to enter into negotiations.
Addresses of fellow NVM purchasing agents can be found on Funda.
Advertisement
Features
Transfer of ownership
- Last asking price
- € 525,000 kosten koper
- Asking price per m²
- € 4,565
- Status
- Sold
Construction
- Kind of house
- Single-family home, row house
- Building type
- Resale property
- Year of construction
- 2007
- Specific
- Partly furnished with carpets and curtains
- Type of roof
- Gable roof covered with roof tiles
Surface areas and volume
- Areas
- Living area
- 115 m²
- External storage space
- 6 m²
- Plot size
- 116 m²
- Volume in cubic meters
- 408 m³
Layout
- Number of rooms
- 5 rooms (4 bedrooms)
- Number of bath rooms
- 2 bathrooms and 1 separate toilet
- Bathroom facilities
- Double sink, walk-in shower, 2 toilets, washstand, bath, and sink
- Number of stories
- 3 stories
- Facilities
- Air conditioning, outdoor awning, skylight, optical fibre, mechanical ventilation, rolldown shutters, sliding door, and TV via cable
Energy
- Energy label
- A+
- Insulation
- Roof insulation, double glazing, energy efficient window, insulated walls and floor insulation
- Heating
- CH boiler
- Hot water
- CH boiler, solar boiler and solar collectors
- CH boiler
- Intergas HRE (gas-fired combination boiler from 2021, in ownership)
Cadastral data
- ZEGWAARD F 4545
- Cadastral map
- Area
- 116 m²
- Ownership situation
- Full ownership
Exterior space
- Location
- Alongside a quiet road, in centre and in residential district
- Garden
- Back garden and front garden
- Back garden
- 58 m² (10.60 metre deep and 5.50 metre wide)
- Garden location
- Located at the southwest with rear access
Storage space
- Shed / storage
- Detached brick storage
- Facilities
- Electricity
Parking
- Type of parking facilities
- Public parking
Popularity
3,652x
Viewed
63x
Saved
13-3-2026
On Funda
Neighborhood
Eilandenbuurt midden
Zoetermeer- Residents
- 645
- Family with children
- 64%
Discover the neighborhood
Curious about the housing supply, residents and local real estate agents?

Don’t want to forget this home?
Save it as a favorite. You’ll easily find it back and get notified when something changes.
