On Friday, 13 November, from 16:00 to 17:30, we will be hosting an Open House. You can register via the appointment scheduler on the property website, thomasmorelaan12.nl.
Spacious Family Home with Five Bedrooms, Two Bathrooms and Private Parking
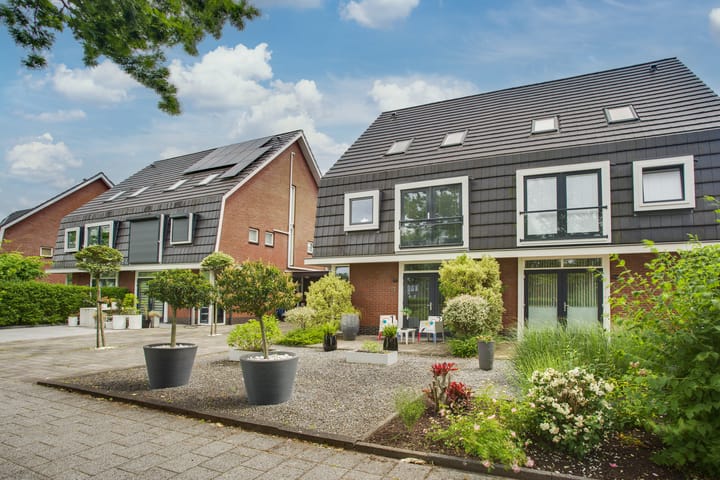
Looking for a home where the whole family has plenty of room? This well-maintained semi-detached house offers a spacious living and dining room, a modern kitchen, five bedrooms and two bathrooms. There is plenty of space outdoors too: private parking is available at the front of the property, while the well-kept rear garden enjoys a south-easterly aspect.
With approximately 176 m² of living space, there is room to spend time together as well as somewhere to retreat and enjoy some privacy. Whether you need separate bedrooms for the children, a home office or a guest room, the rooms can be arranged to suit your family's needs.
Curious to find out more?
Built in 2005, the property has been updated in several areas in recent years. Key features include:
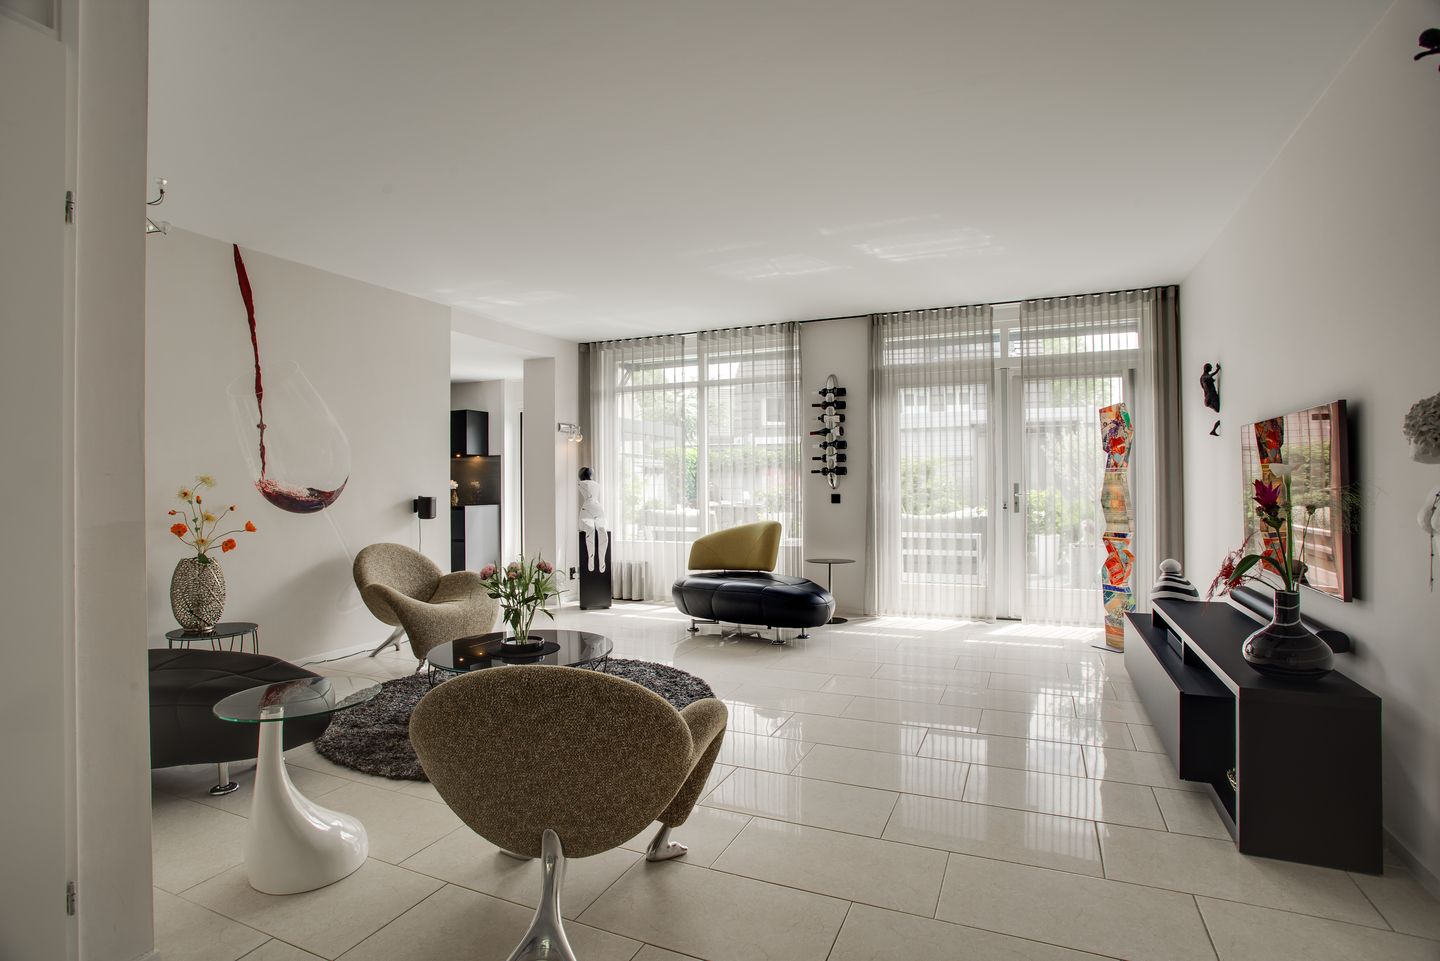
*A spacious, L-shaped living and dining room with French doors opening onto both the front and rear gardens.
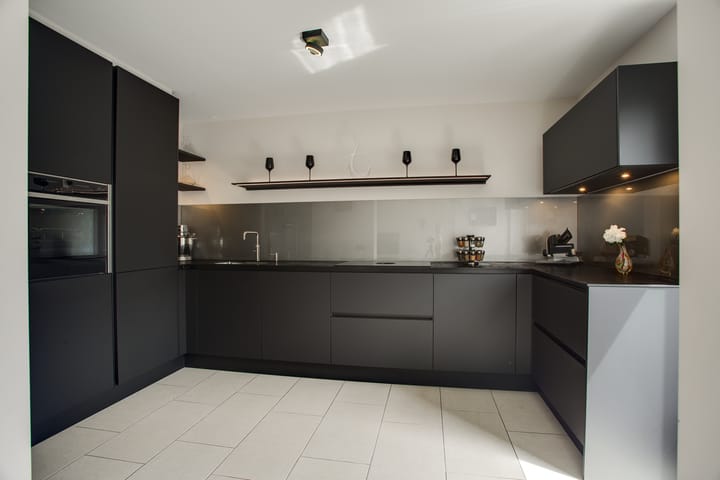
*A modern kitchen installed in 2021, featuring a Bora induction hob, Quooker boiling-water tap and Neff steam oven.
*Five bedrooms spread across the first and second floors.
*Two bathrooms, with one on each bedroom floor.
*A separate toilet on both the ground and first floors.
*Underfloor heating on the ground floor.
*A well-maintained south-east-facing rear garden.
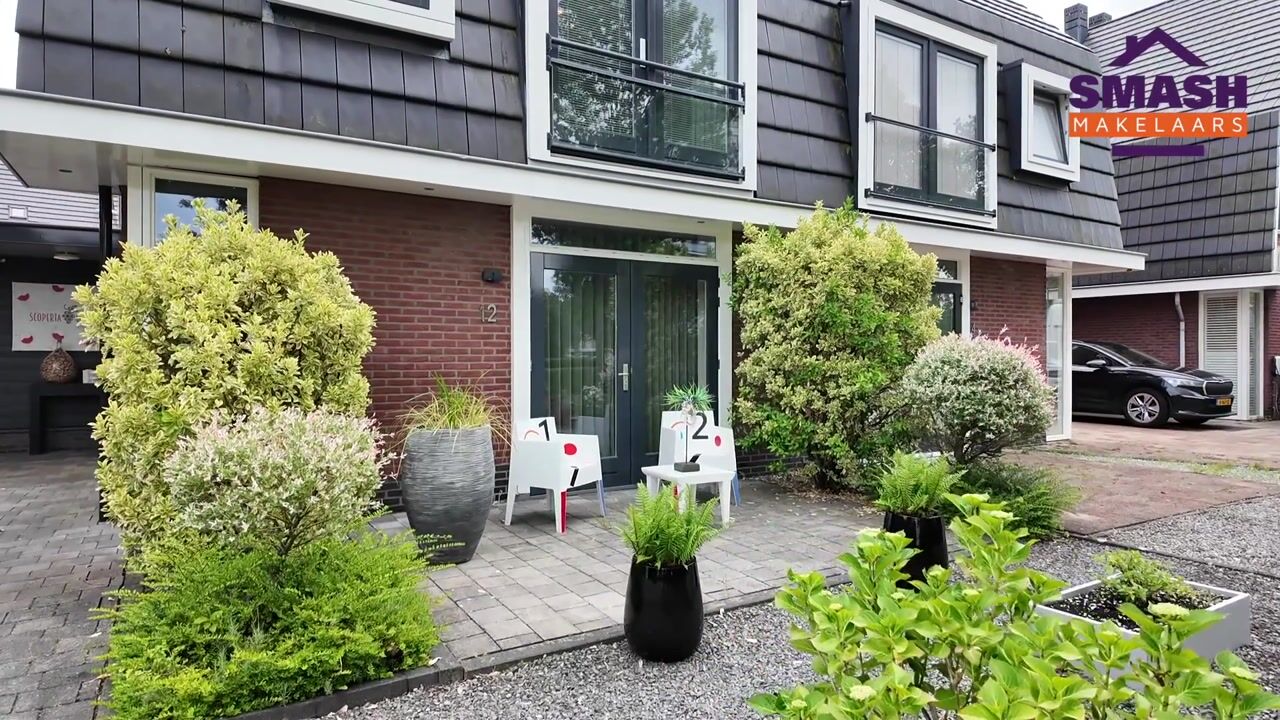
*Private parking for three cars.
*Full insulation, sixteen solar panels and an energy rating of A.
*A central heating boiler installed in 2022 and exterior painting completed in 2025.
*Storage space and an attic storage loft for items you do not need every day.
Delivery: In consultation
Step Inside
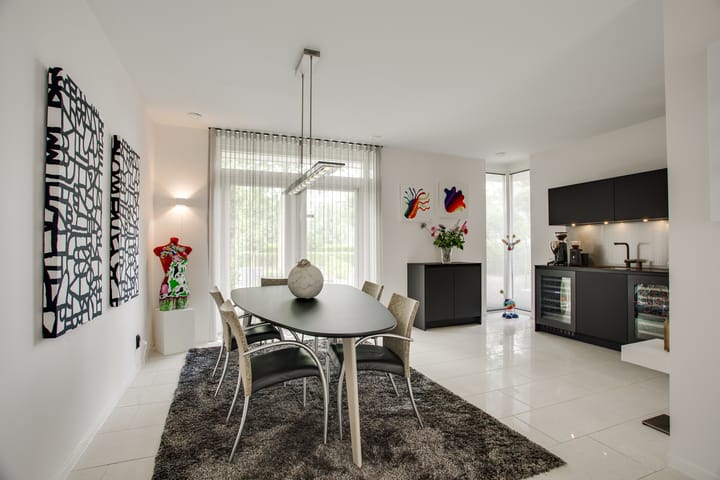
From the front garden, you enter the hallway, which provides access to the meter cupboard, toilet and staircase. From here, you walk into the living and dining room. Its L-shaped layout provides ample space for a comfortable seating area and a large dining table. French doors at both the front and rear connect the living space with the outdoors.
The dining area also features an additional kitchen unit with a sink and two wine refrigerators. This is particularly convenient when preparing an elaborate meal or entertaining friends.
The kitchen is located at the rear of the house. Installed in 2021, the black L-shaped kitchen is equipped with a Bora induction hob, Quooker boiling-water tap, dishwasher, Neff steam oven and fridge-freezer combination. A door from the kitchen provides direct access to the rear garden.
Five Bedrooms and Two Bathrooms
The first floor offers three bedrooms. The main bedroom is located at the rear and extends across the full width of the house. The other two bedrooms are at the front, one of which has French doors opening onto a French balcony.
The bathroom features a bathtub, walk-in shower and a wide vanity unit. The toilet is separate.
On the second floor, you will find two further bedrooms and a second bathroom with a walk-in shower and washbasin. This layout is ideal for a family, but also works well if you regularly have guests staying overnight. One of the bedrooms could, of course, also be used as a home office.
There is also a separate utility room for the washing machine, tumble dryer and technical installations. From the landing, a loft ladder provides access to the attic storage loft.
Outdoor Living
The south-east-facing rear garden features ceramic paving and planted borders, with space for a dining table and a separate seating area. An awning provides shade on warm days, while the storage shed is ideal for keeping garden tools and equipment.
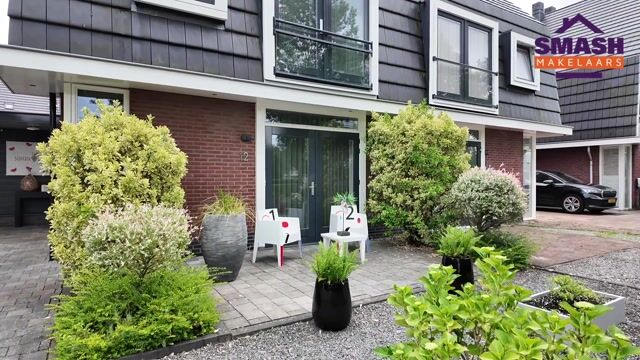
At the front of the property, a well-maintained front garden complements the spacious private driveway.
The Neighbourhood
The property is situated on Thomas Morelaan in the Oosterheem district of Zoetermeer. Schools, playgrounds, Oosterheem shopping centre and the RandstadRail light rail service are all within walking distance. The nearby Bentwoud woodland is ideal for walks and cycling, and the main roads are easily accessible.
Interested in Viewing?
Would you like to see how the space and layout would suit your family? Arrange a viewing via Funda or contact the selling estate agent directly. You are very welcome!
Documents Available Upon Request
The following documents can be requested from the selling estate agent:
*The property questionnaire completed by the seller.
*The list of items included in or excluded from the sale.
*The general terms and conditions of Vastgoed Ned.
This information has been compiled by us with due care. However, no rights may be derived from its contents. We accept no liability for any omissions, inaccuracies or other errors, or for any consequences arising from them. All stated measurements and surface areas are indicative only.
If you have any questions about this property or our services, please do not hesitate to contact us.
The floor plan is indicative and may differ from the actual situation. It is intended solely to provide an impression of the property's layout.
Highlights
AI-generated from the description
L-shaped living with modern kitchen
Spacious L-shaped living room with French doors and 2021 kitchen.
Sunny garden and large drive
Well-kept south-east garden with awning and driveway for three cars.
Energy label A and solar panels
Fully insulated with sixteen solar panels and 2022 boiler.