New
Thomas Morelaan 122721 AV ZoetermeerStromenbuurt-Zuidwest
€ 850,000 k.k.

- 176 m²living area
- 266 m²plot size
- 5bedrooms
- Aenergy label
Description
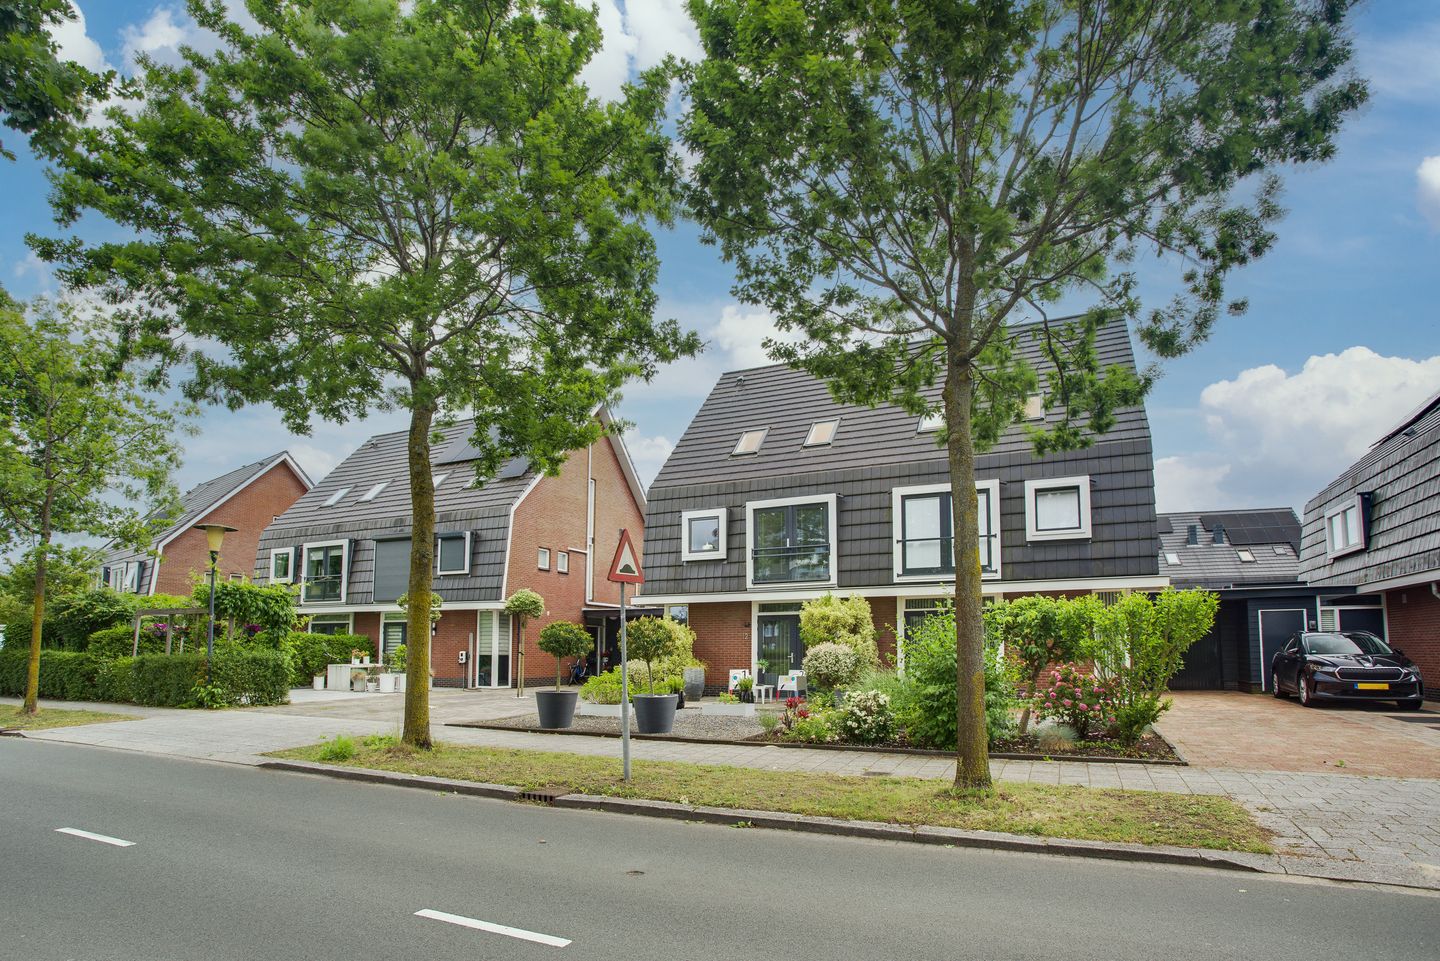
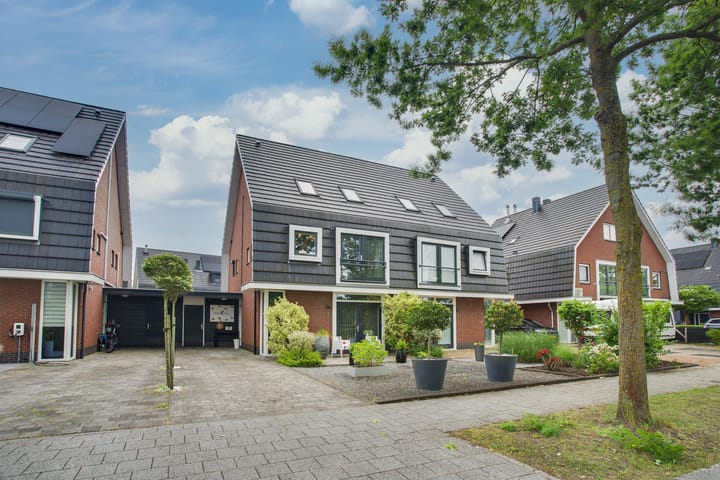
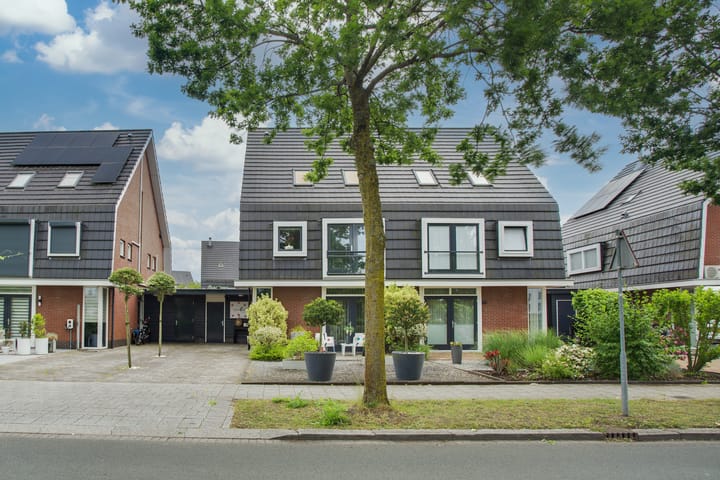
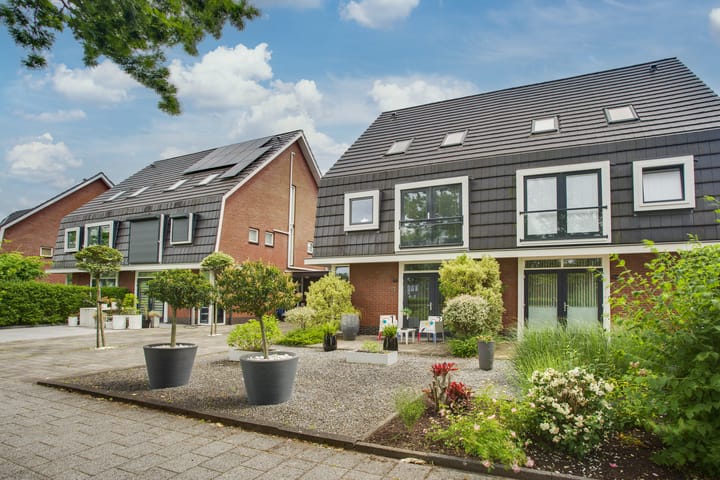
Beautiful semi-detached house situated on a generous 272 m² plot, featuring a spacious living/dining room, extended kitchen, 5 generous bedrooms, 2 bathrooms and a beautifully landscaped south-east-facing rear garden with a storage room.
At the front of the property, in front of the storage room, there is private parking for three cars. This well-maintained home is fully insulated, equipped with 16 SolarEdge solar panels and has an energy rating of A.
Layout
Ground floor:
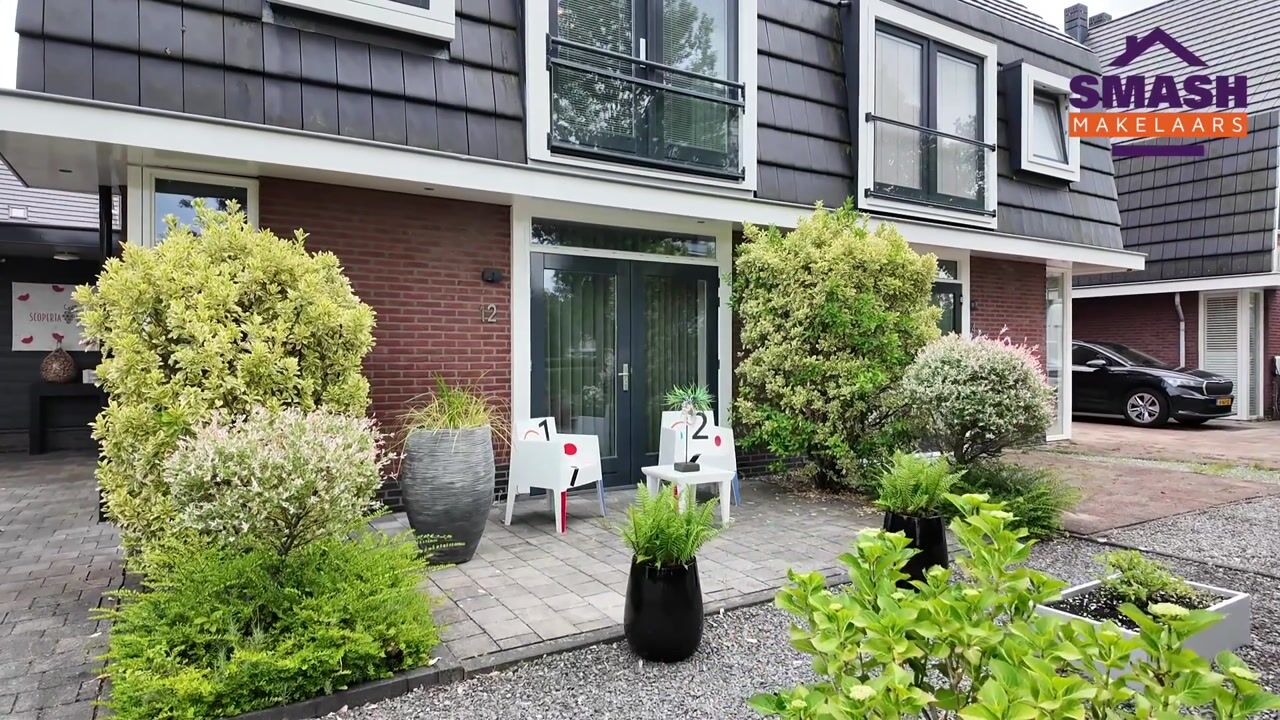
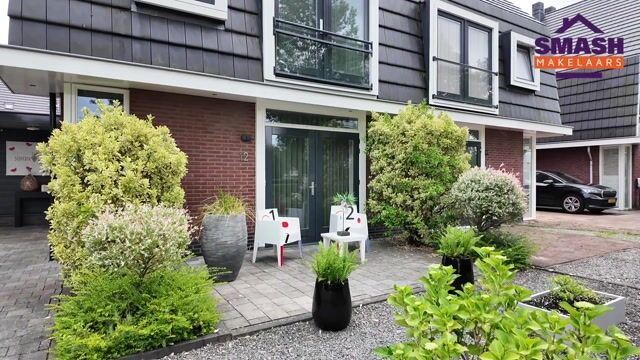
Beautifully landscaped front garden with a driveway offering parking for three cars and access to the storage room. The front garden features several planted borders and decorative paving.
Entrance hall with meter cupboard and Remon water softener, separate toilet with wall-hung toilet. Access to the L-shaped, full-width living room with French doors opening onto both the front and rear gardens. A second kitchen unit has been installed in the dining area, equipped with a tap and sink, with space for, for example, two (wine) refrigerators.
The French doors provide access to the beautifully landscaped, sunny south-east-facing rear garden. The garden features a sun awning, planted borders and ceramic tiles, and provides access to the storage room.
At the rear of the house, in the former garage, is the beautiful black kitchen (2021), arranged in an L-shape and equipped with various built-in appliances, including a Bora induction hob, Quooker tap and soap dispenser, dishwasher, Neff steam oven and fridge/freezer combination. The kitchen also has a door providing direct access to the rear garden.
The ground floor features a light-coloured tiled floor with underfloor heating as the main heating system.
First floor:
Spacious and bright landing with side windows and a full-width master bedroom at the rear. The centrally located, fully tiled bathroom features a bathtub, walk-in shower and wide vanity unit.
Two bedrooms are located at the front, one of which has French doors opening onto a French balcony. Separate modern toilet with wall-hung toilet. This floor features a grey laminate floor.
Second floor:
Spacious landing. The landing provides access via a loft ladder to the attic, which has a standing height of approximately 2 metres. There are also two bedrooms, each with a Velux skylight, as well as a second bathroom with a walk-in shower and washbasin.
At the rear, there is a room currently used as a technical room, housing the central heating boiler (Intergas HR combination boiler from 2022, CW5), the heat recovery ventilation (MVHR/WTW) unit, and connections for a washing machine and tumble dryer. This room also features a skylight.
In short, a beautiful and spacious family home in a lovely setting.
Location and surroundings
The peaceful location in this attractive residential area provides a pleasant living environment. Facilities such as a large playing field, recreational and water-sports facilities, schools and public transport are all within close proximity. The Oosterheem shopping centre, Bentwoud nature and recreational area and the RandstadRail station are also nearby. The main road network is easily accessible.
Key features
*Built in 2005
*Living area approx. 176 m²
*Situated on freehold land
*Exterior painting carried out in 2025
*Roof, floor and wall insulation
*Fully fitted with HR++ double glazing
*16 solar panels, installed in 2015
*Final energy rating A; valid until 2030
*Fibre-optic internet available
Transfer: mid-December 2026
The following documents can be requested from the selling agent:
*Seller-completed property questionnaire
*List of fixtures and fittings
*General terms and conditions of Vastgoed Ned.
This information has been compiled by us with due care. However, no rights may be derived from the information provided. We accept no liability for any incompleteness, inaccuracies or other errors, nor for any consequences thereof. All stated measurements and surface areas are indicative.
If you have any questions about this property or our services, please do not hesitate to contact us.
The floor plan is indicative and may differ from the actual situation. It is intended solely to give you an impression of the layout.
Advertisement
Features
Transfer of ownership
- Listed since
- Acceptance
- Available in consultation
- Asking price
- € 850,000 kosten koper
- Asking price per m²
- € 4,830
- Status
- Available
Construction
- Kind of house
- Single-family home, linked semi-detached residential property
- Building type
- Resale property
- Year of construction
- 2005
- Type of roof
- Mansard roof covered with roof tiles
- Quality marks
- Energie Prestatie Advies
Surface areas and volume
- Areas
- Living area
- 176 m²
- Other space inside the building
- 12 m²
- Exterior space attached to the building
- 6 m²
- External storage space
- 3 m²
- Plot size
- 266 m²
- Volume in cubic meters
- 670 m³
Layout
- Number of rooms
- 6 rooms (5 bedrooms)
- Number of bath rooms
- 2 bathrooms and 2 separate toilets
- Number of stories
- 3 stories and a loft
- Facilities
- Mechanical ventilation and solar panels
Energy
- Energy label
- A
- Insulation
- Double glazing, energy efficient window, insulated walls and completely insulated
- Heating
- CH boiler and partial floor heating
- Hot water
- CH boiler
- CH boiler
- CV Intergas HR E3630 CW5 (gas-fired combination boiler from 2022, in ownership)
Cadastral data

- ZEGWAARD F 3204
- Cadastral map
- Area
- 266 m²
- Ownership situation
- Full ownership
Exterior space
- Location
- In centre and in residential district
- Garden
- Back garden and front garden
- Back garden
- 71 m² (8.50 metre deep and 8.40 metre wide)
Storage space
- Shed / storage
- Detached wooden storage
- Facilities
- Electricity
Parking
- Type of parking facilities
- Parking on private property and public parking
Popularity
1,068x
Viewed
32x
Saved
3-9-2026
On Funda
Neighborhood
Stromenbuurt-Zuidwest
Zoetermeer- Residents
- 1,285
- Family with children
- 50%
Discover the neighborhood
Curious about the housing supply, residents and local real estate agents?

Don’t want to forget this home?
Save it as a favorite. You’ll easily find it back and get notified when something changes.
