Spacious split-level family home of approx. 115 m² with an A-rated energy label, private driveway, a back garden bordering the water, and a roof terrace—situated in the sought-after Houtbuurt neighborhood in Rokkeveen.
This home is perfectly suited to the needs of a family—whether young or with older children—looking for space, comfort, and a central location. With three full floors, a private driveway, and a back garden, it is a place where you will feel right at home. You can enjoy a peaceful living environment here, while still having all essential amenities close by.
Zoetermeer train station, the Rokkeveen shopping center, childcare facilities, and a playground are all within walking distance; the A12 motorway is just a few minutes' drive away, and the Zoetermeer city center (Stadshart) is easily accessible by bicycle.
HIGHLIGHTS
+ Located in the popular residential area of ??Rokkeveen
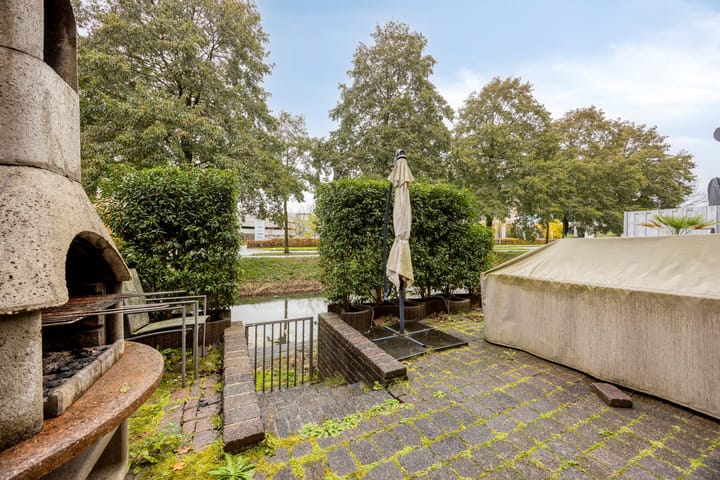
+ Back garden bordering the water (includes a jetty/dock)
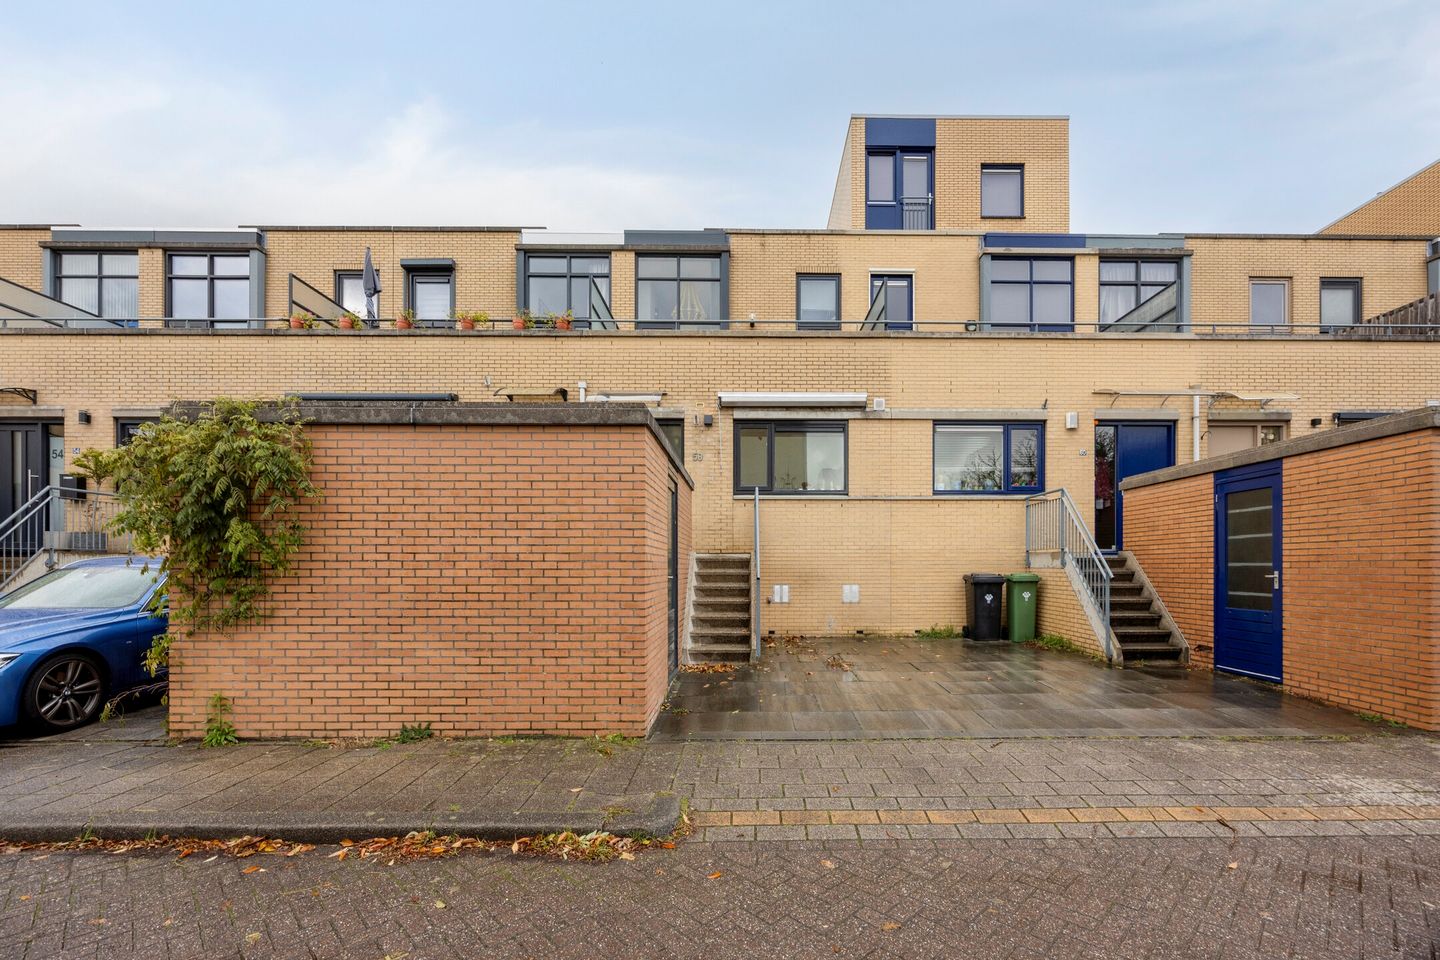
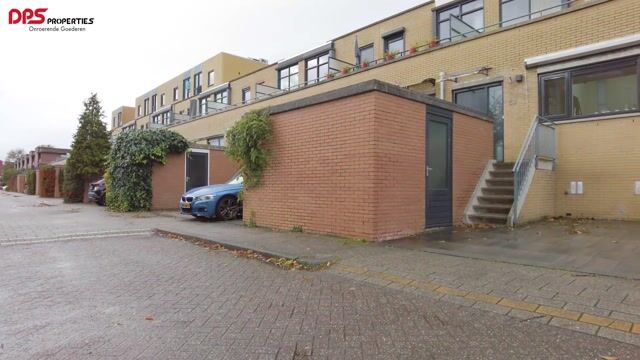
+ Private driveway and a shed at the front
+ A-rated energy label, thanks to full insulation and double glazing
+ 4 spacious bedrooms
+ Modern bathroom featuring a bathtub, walk-in shower, and toilet
First floor
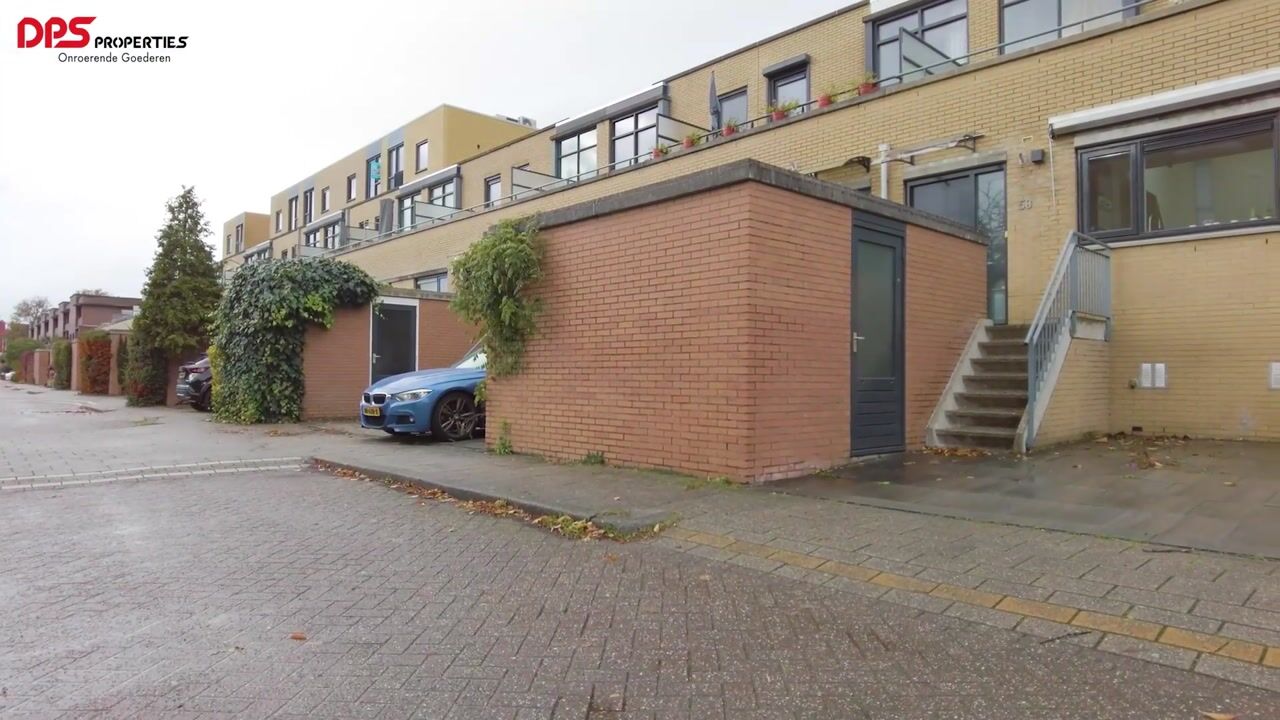
At the front, you will find a private driveway and a shed (suitable for bicycles). A set of stairs leads up to the front door.
The entrance opens into a hallway containing the utility meter cupboard and a toilet (with a small sink).
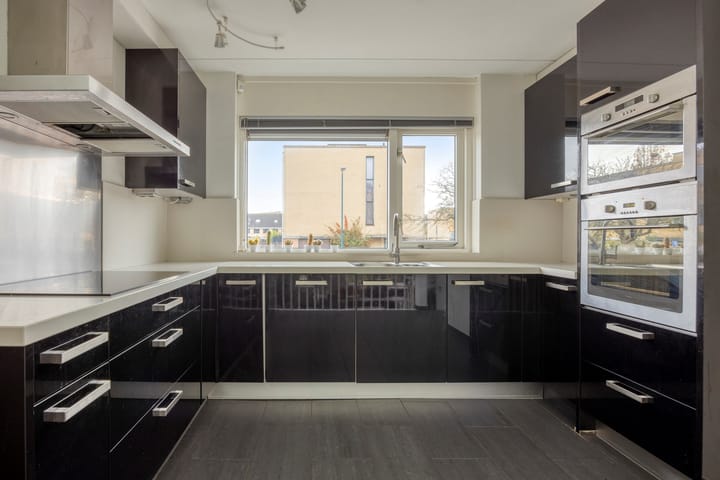
At the front, there is a spacious, modern, U-shaped kitchen equipped with built-in appliances.
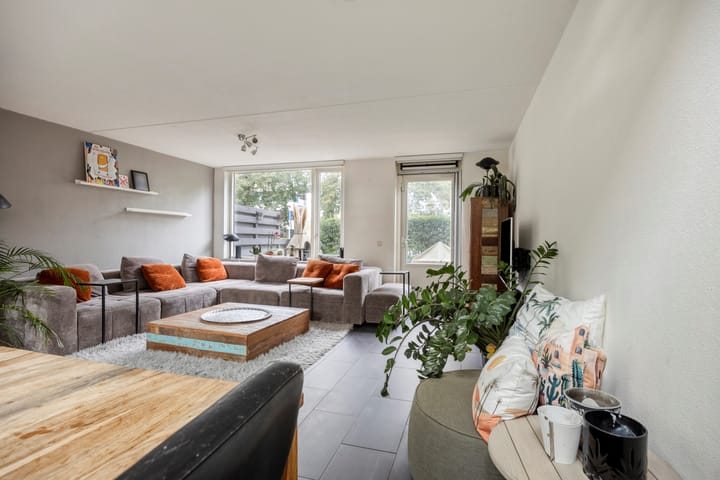
From the kitchen, a staircase leads down to the generous main living level on the ground floor, which features both a seating area and a dining area. This level also provides access to a storage room located beneath the kitchen, as well as to the back garden—measuring approximately 40 m²—which is situated by the water.
Second floor
On the first floor, you will find the spacious master bedroom (approx. 4.9 x 2.9m) featuring a built-in wardrobe with sliding doors, a bathroom equipped with a bathtub, walk-in shower, vanity unit, and toilet, as well as a separate area for a washing machine and dryer.
There is also access to a southeast-facing roof terrace of approximately 15 m².
Third floor
On the second floor, there are three bedrooms and the utility/technical room:
Bedroom II, measuring approx. 4.1 x 2.8m;
Bedroom III, measuring approx. 3.1 x 2.8m;
Bedroom IV, measuring approx. 2.4 x 2.2m;
There is also an airconditioning unit on this floor.
Balcony
Roof terrace of approx. 15 m² at the front, facing southeast.
Garden
Back garden of approx. 40 m² facing northwest, situated by the water. There is space for multiple seating areas, greenery, and a play or lounge area.
Features
- Year of construction: 1995;
- Location: in the sought-after Houtbuurt neighborhood of Zoetermeer—a central, child-friendly area;
- Usable living area: 114.3 m²;
- Other internal usable area: 17.10 m²;
- Building-related outdoor space: 18.50 m²;
- External storage space: 7.60 m²;
- Energy label: A;
- Number of floors: 3;
- Total number of rooms: 5;
- Number of bedrooms: 4;
- Date of transfer: by mutual agreement;
- Wooden window frames painted in 2026;
- Excellent natural light;
- Detached brick storage shed (suitable for bicycles) equipped with electricity;
- Private driveway and public street parking available;
Highlights
AI-generated from the description
Garden and roof terrace
40 m² garden by the water and 15 m² roof terrace.
Private driveway and shed
Private driveway and detached brick bike shed with power.
A-rated and insulated
A-rated label with full insulation and double glazing.
Advertisement
Features
Transfer of ownership
Listed since
Acceptance
Available in consultation
Asking price
€ 530,000 kosten koper
Asking price per m²
€ 4,609
Status
Available
Construction
Kind of house
Single-family home, row house (split-level residence)
Building type
Resale property
Year of construction
1995
Specific
With carpets and curtains
Type of roof
Flat roof covered with asphalt roofing
Surface areas and volume
Areas
Living area
115 m²
Other space inside the building
18 m²
Exterior space attached to the building
19 m²
External storage space
8 m²
Plot size
130 m²
Volume in cubic meters
466 m³
Layout
Number of rooms
5 rooms (4 bedrooms)
Number of bath rooms
1 bathroom and 1 separate toilet
Bathroom facilities
Walk-in shower, bath, toilet, and washstand
Number of stories
5 stories
Facilities
Air conditioning and mechanical ventilation
Energy
Energy label
A
Insulation
Roof insulation, double glazing, energy efficient window, insulated walls, floor insulation and completely insulated
Heating
CH boiler
Hot water
CH boiler
CH boiler
HR-107 (gas-fired combination boiler, in ownership)