
Hunsingokade 279974 SP ZoutkampZoutkamp

Map
  • 88 m²
  • 2
  • A
Calculate monthly payment
Uniek in Zoutkamp! Appartement met 2 slaapkamers en fraai uitzicht!

Description

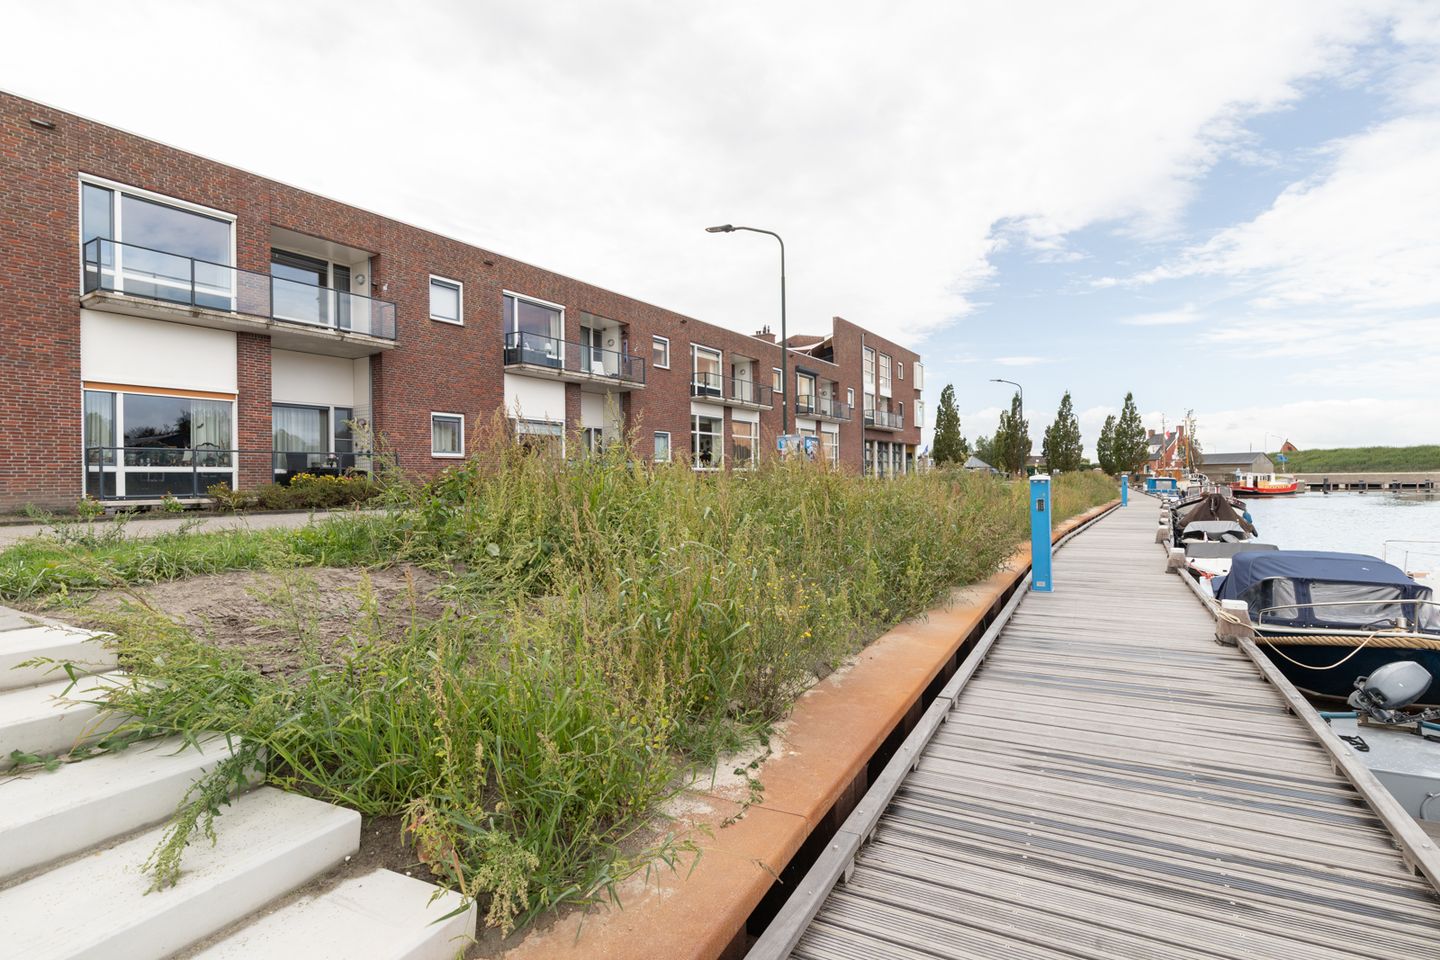
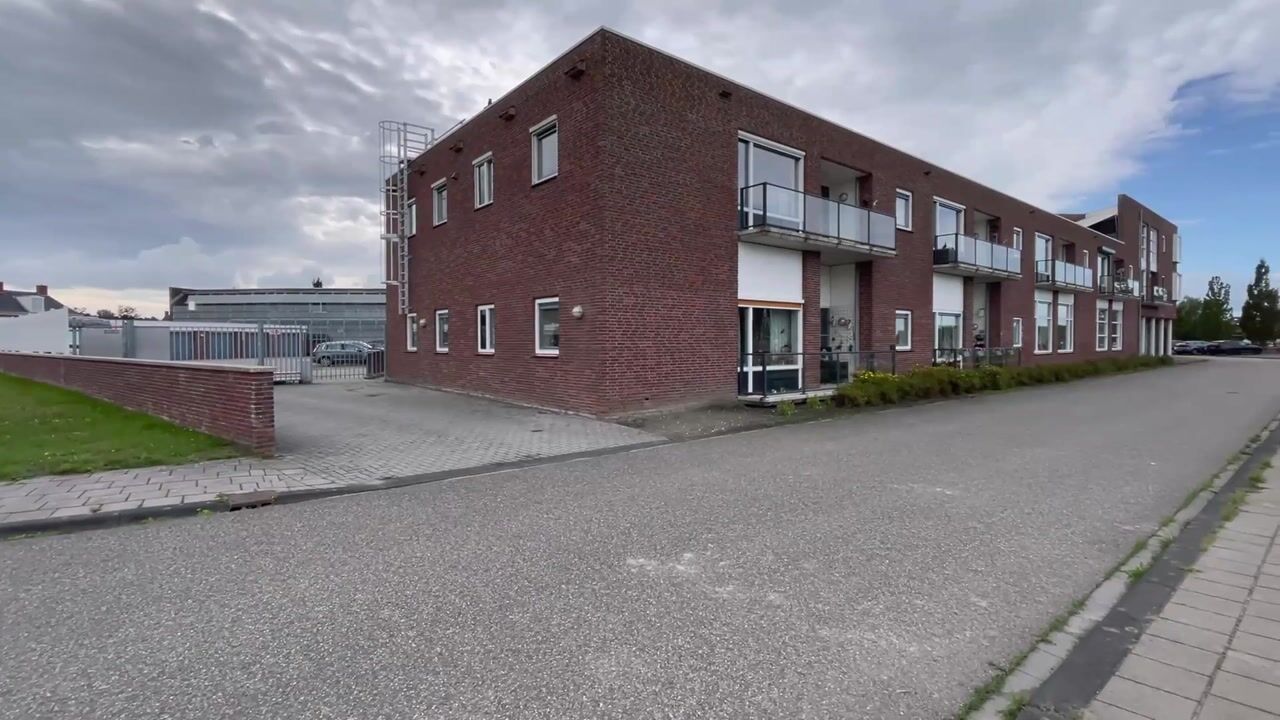
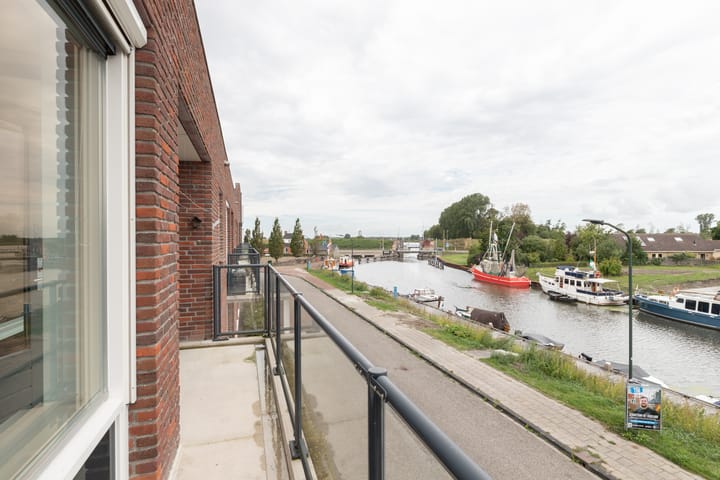
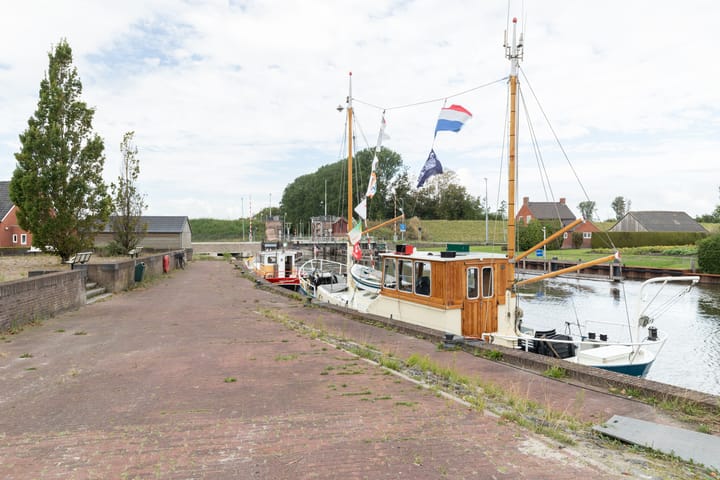
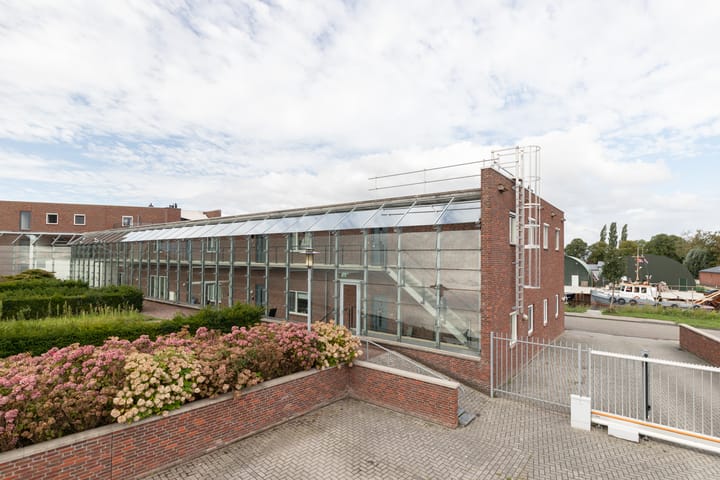
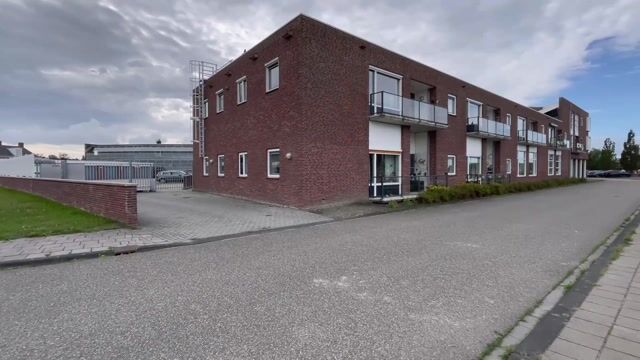
UNIEK IN ZOUTKAMP! Een appartement met 2 SLAAPKAMERS en een FRAAI BALKON. Vanuit dit SCHITTERENDE HOEKAPPARTEMENT uit 2006 heeft u prachtig zicht de Hunsingosluis, maar kijkt u óók fraai over het Hunsingokanaal uit. Het appartement is gesitueerd op de 1e verdieping van 'De Noorderschans' en ligt mooi op de hoek met De Garnaal. Op de begane grond is er een BERGING én een veilige afgesloten PRIVÉ PARKEERPLAATS. In dit MODERNE & GEMOEDELIJKE verzamelgebouw mét LIFTINSTALLATIE & BINNENTUIN zijn, naast de COMFORTABELE APPARTEMENTEN, ook nog het goed bekendstaande Restaurant 'De Oude Sluis' en de Huisarts Plus Apotheek gehuisvest ! HET DORP Zoutkamp is een pittoresk dorp met een rijke & zichtbare geschiedenis. In Zoutkamp komen het Reitdiep, de Lauwers, het Hunsinokanaal, bruggen, sluizen én monumentale kunstwerken bij elkaar. In het dorp, waar de garnalenvisserij en recreatie hand-in-hand gaan, is het eigenlijk altijd 'gezellig'. Het hoge voorzieningen niveau gecombineerd water- & natuurrecreatie, het Nationaal Park Lauwersoog wat om de hoek ligt en de opstapplaats van Schiermonnikoog in Lauwersoog maakt dit dorp tot een genoegen om in te mogen wonen. BEGANE GROND Centrale & afgesloten hal-entree met het bellentableau VIDEO INTERCOM en de brievenbussen, een lift én de trapopgang. Op de 1e VERDIEPING krijgt u vanaf de BIJZONDERE 'GLAZEN GALLERIJ' toegang tot het appartement. Ruime entree-hal met toilet en een-Hunsingokanaal-gerichte-woonkamer met balkon én een grote leefkeuken van samen circa 42m2. De complete inbouwkeuken (2016) is fraai onder het raam gesitueerd en heeft een ruim aanrecht met carrouselkast, een inductiekookplaat & afzuigkap, een combimagnetron met oven, een koel- & vrieskast, vaatwasser én direct aansluitend een grote & superhandige bijkeuken met o.a. alle witgoedaansluitingen! 2 slaapkamers van zo'n 16 en 9m2, waarvan de grootste met een eigen badkamer (2006) met ruime inloopdouche, een goot wastafelmeubel en een 2e toilet. ENERGIE, ISOLATIE * energielabel A * de Intergas HR combi-ketel is van 2006 * uitgebreide & moderne meterkast met 6 automatische groepen, een aparte kookgroep en 3x een aardlekschakelaar * volledige geïsoleerd inclusief HR+ beglazing * inclusief Watts OneFlow kalkneutralisatie * inclusief zonne-screens VvE * de maandelijkse bijdrage voor de gezonde VvE is € 201,- * het buitenschilderwerk is in 2023/2024 nog collectief uitgevoerd

Highlights

AI-generated from the description
  • Spacious living with kitchen

    Living room with balcony and large kitchen of about 42m².

  • Lovely balcony with views

    Corner apartment with balcony overlooking Hunsingosluis and canal.

  • Elevator and private parking

    Building with elevator, video intercom, storage and secured parking space.

Features

Transfer of ownership

Listed since
Acceptance
Available in consultation
Asking price
€ 295,000 kosten koper
Asking price per m²
€ 3,352
Status
Available
VVE (Owners Association) contribution
€ 201.00 per month

Construction

Type apartment
Apartment with shared street entrance (apartment)
Building type
Resale property
Year of construction
2006
Specific
With carpets and curtains
Type of roof
Flat roof
Accessibility
Accessible for people with a disability and accessible for the elderly

Surface areas and volume

Areas
Living area
88 m²
Exterior space attached to the building
9 m²
External storage space
7 m²
Volume in cubic meters
299 m³

Layout

Number of rooms
3 rooms (2 bedrooms)
Number of bath rooms
1 bathroom and 1 separate toilet
Bathroom facilities
Walk-in shower, toilet, sink, and washstand
Number of stories
1 story
Facilities
Outdoor awning, mechanical ventilation, and TV via cable
Located at
2nd floor

Energy

Energy label
Insulation
Roof insulation, double glazing, energy efficient window, insulated walls, floor insulation and completely insulated
Heating
CH boiler
Hot water
CH boiler
CH boiler
Intergas HR combi-ketel (gas-fired combination boiler from 2012, in ownership)

Cadastral data

ULRUM F 4032
Cadastral map
Ownership situation
Full ownership

Exterior space

Location
Alongside a quiet road, along waterway, alongside waterfront, in centre, in residential district and unobstructed view
Garden
Back garden and sun terrace
Back garden
1,554 m² (42.00 metre deep and 37.00 metre wide)
Garden location
Located at the northeast with rear access
Balcony/roof terrace
Balcony present

Storage space

Shed / storage
Built-in
Facilities
Electricity

Garage

Type of garage
Parking place

Parking

Type of parking facilities
Parking on gated property and parking on private property

VVE (Owners Association) checklist

Registration with KvK
Yes
Annual meeting
Yes
Periodic contribution
Yes (€ 201.00 per month)
Reserve fund present
Yes
Maintenance plan
Yes
Building insurance
Yes

Popularity

2,420x

Viewed

21x

Saved

6-9-2026

On Funda

Neighborhood
Zoutkamp

Zoutkamp
Residents
1,215
Family with children
30%
Avg. asking price / m²
€ 2,442

Discover the neighborhood

Curious about the housing supply, residents and local real estate agents?

View neighborhood insights

Don’t want to forget this home?

Save it as a favorite. You’ll easily find it back and get notified when something changes.