SPACIOUS HOME (119 M²) WITH 3 BEDROOMS IN ZUID-SCHARWOUDE
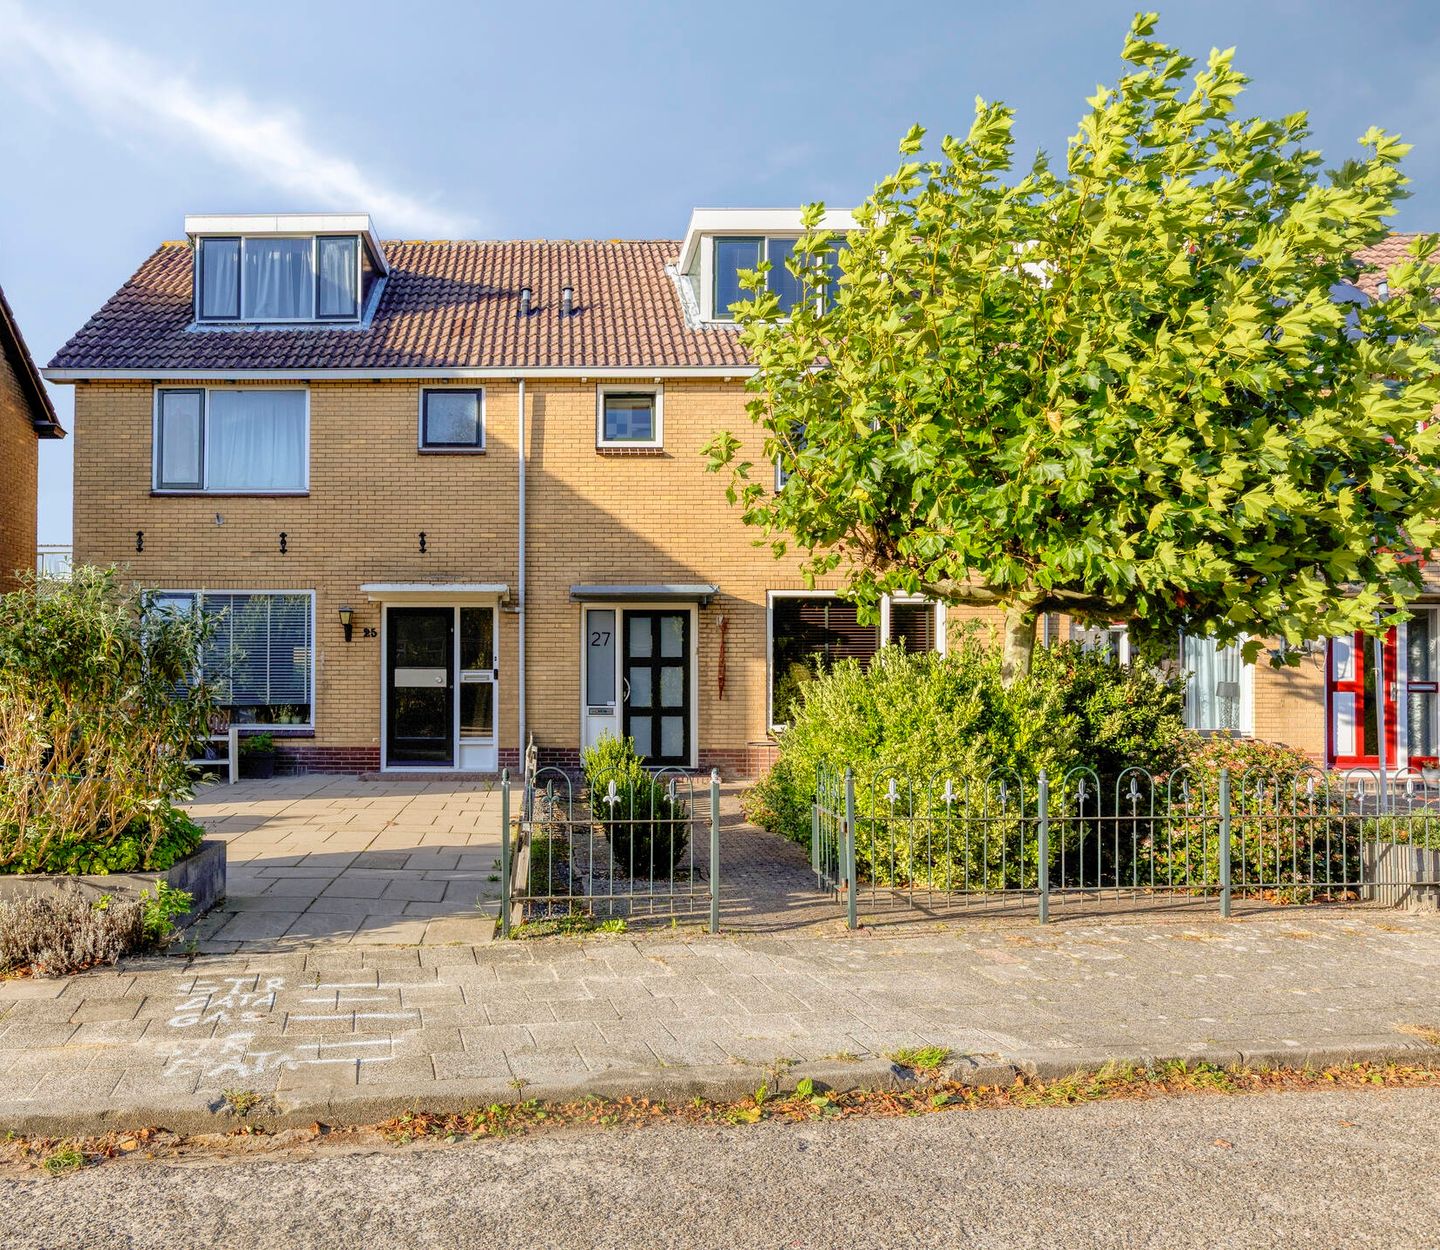
Looking for a home with plenty of living space, three bedrooms and a lovely garden? This property on Lindenlaan in Zuid-Scharwoude offers a practical layout, plenty of natural light and a variety of options to adapt the rooms to your own needs. The property has a living area of approximately 119 m² and occupies a plot of approximately 144 m².
Area
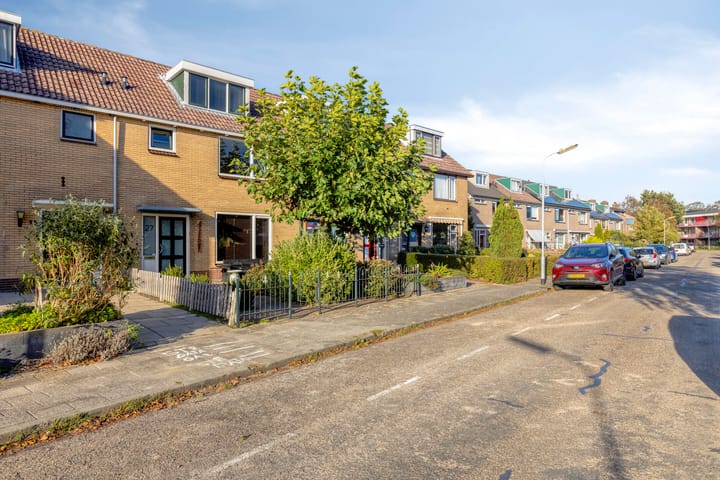
The property is situated in an established residential neighbourhood with a village atmosphere. Shops, schools and other everyday amenities can be found nearby. The green countryside of North Holland also offers plenty of opportunities for walking and cycling. Heerhugowaard and Alkmaar are both easily accessible.
Ground floor
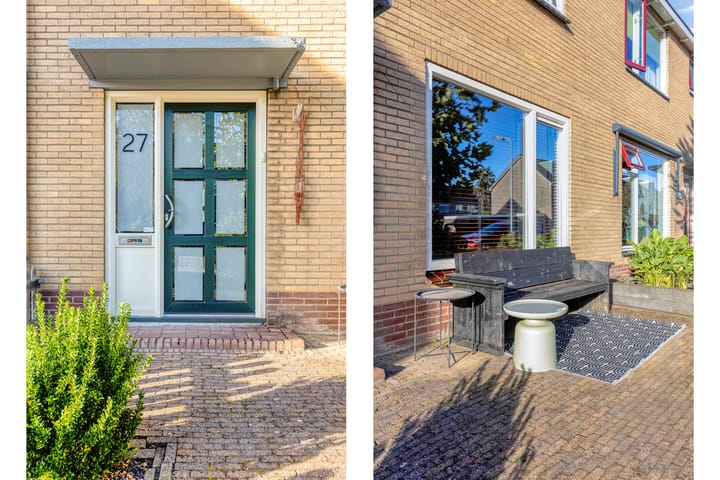
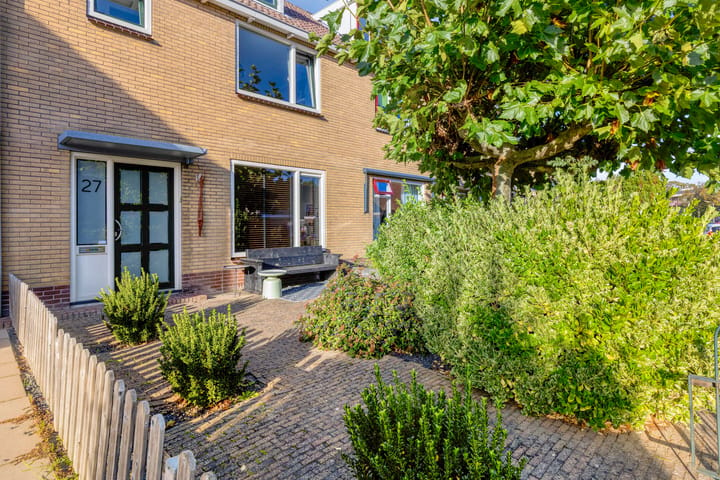
The well-maintained front garden leads to the entrance. The large glass front door allows plenty of natural light into the spacious hallway. Here, you will find the staircase to the first floor and a toilet with a small washbasin. Additional storage space is available behind the toilet.
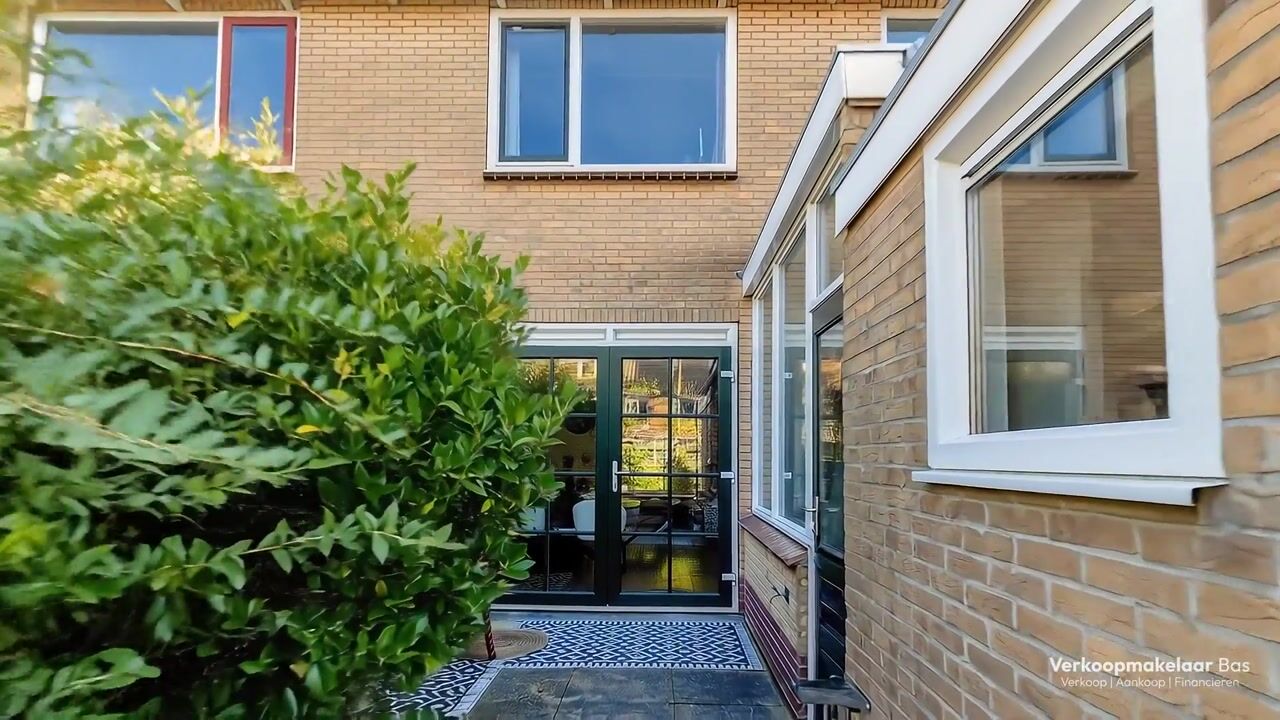
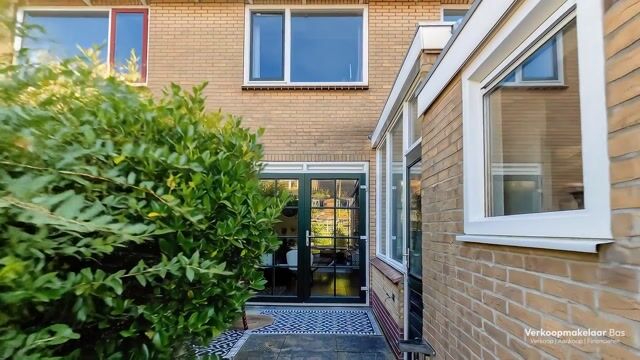
From the hallway, you enter the spacious living room. The large windows provide plenty of natural light, while the wooden flooring gives the room a warm and inviting feel. At the rear, large French doors connect the living room to the garden.
The rear garden is attractively landscaped, combining paved areas with greenery. The spacious kitchen is located to the left of the living room. It is practically laid out and equipped with a gas hob, oven, refrigerator and dishwasher. The numerous cupboards provide ample storage space.
Adjacent to the kitchen is a bright utility room with three large windows and space for, for example, an additional fridge-freezer and extra storage cupboards. Next to the utility room is a separate storage room, suitable for bicycles, provisions and other belongings. This storage room provides direct access to the garden.
First floor
The landing on the first floor provides access to two spacious bedrooms, a practical storage cupboard, a separate laundry room and the bathroom. Both bedrooms benefit from natural light.
The spacious bathroom features a bathtub, a separate walk-in shower and a wide vanity unit with a large mirror. The windows also allow pleasant natural daylight into this room.
The separate laundry room has connections for a washing machine, a small washbasin and a window.
Second floor
On the second floor, you will find a landing, practical storage space and a spacious third bedroom. Depending on your needs, this room could also be used as a home office, hobby room or dressing room.
Outdoor space
The property features both a well-maintained front garden and a rear garden combining paved areas with greenery. A lovely place to sit outside and enjoy the outdoors.
Details
- Living area: approximately 119 m²
- Plot size: approximately 144 m²
- Three bedrooms
- Bright living room with large windows
- French doors opening onto the rear garden
- Spacious kitchen with various built-in appliances and ample cupboard space
- Practical, bright utility room
- Separate storage room with access to the garden
- Bathroom with bathtub and separate walk-in shower
- Separate laundry room
- Additional possibilities for use of the second floor
- Located in an established residential neighbourhood with a village atmosphere
- Shops, schools and everyday amenities nearby
- Good accessibility to Heerhugowaard and Alkmaar
Are you looking for a spacious home with a practical layout, plenty of natural light and lots of possibilities? Then this property on Lindenlaan in Zuid-Scharwoude is certainly worth viewing.
Highlights
AI-generated from the description
Bright living with garden
Spacious living room with large windows and French doors.
Well-kept front and back garden
Attractively landscaped garden with paving and greenery.
Practical layout with extras
Three bedrooms, utility room, laundry and separate storage.