Een heerlijke hoekwoning met ruimte, comfort én een fijne tuin!
Description
A Delightful End-of-Terrace Home Offering Space, Comfort and a Lovely Garden in Zuidoostbeemster!
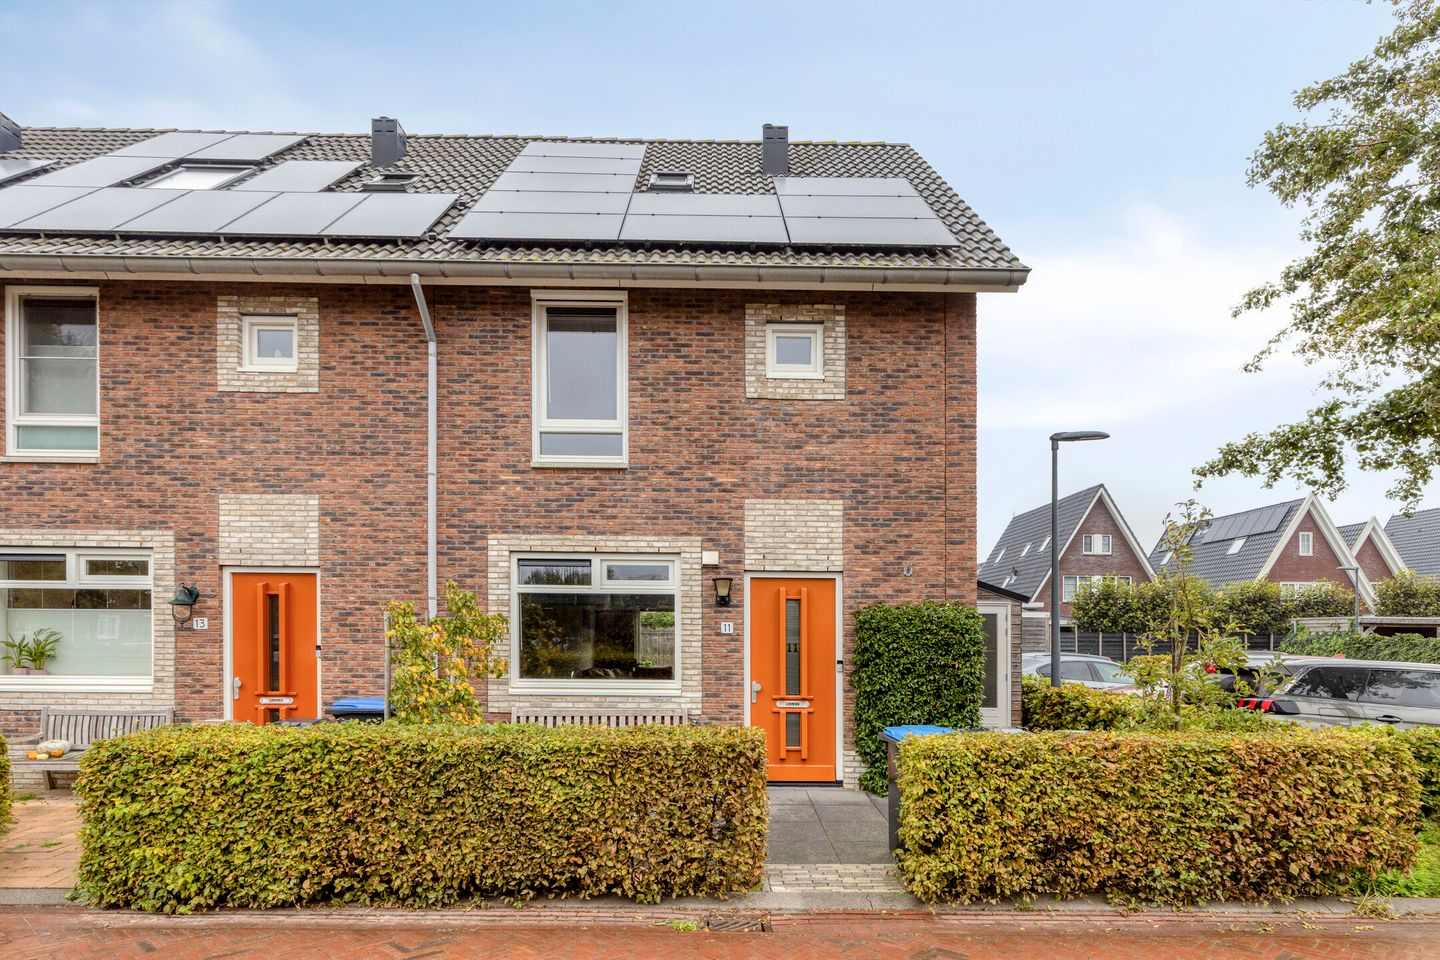
Looking for a home where you can feel at home from the moment you walk through the door? Then this beautiful end-of-terrace house at Burgemeester Postmastraat 11 in Zuidoostbeemster is sure to impress! Built in 2016 and well maintained, this property boasts an A+ energy rating, no fewer than 10 solar panels and plenty of space for the whole family. With four bedrooms, an extended living room, a lovely garden and a cosy covered outdoor seating area, this home has everything you need to enjoy many happy years ahead.
Light, Space and Comfort
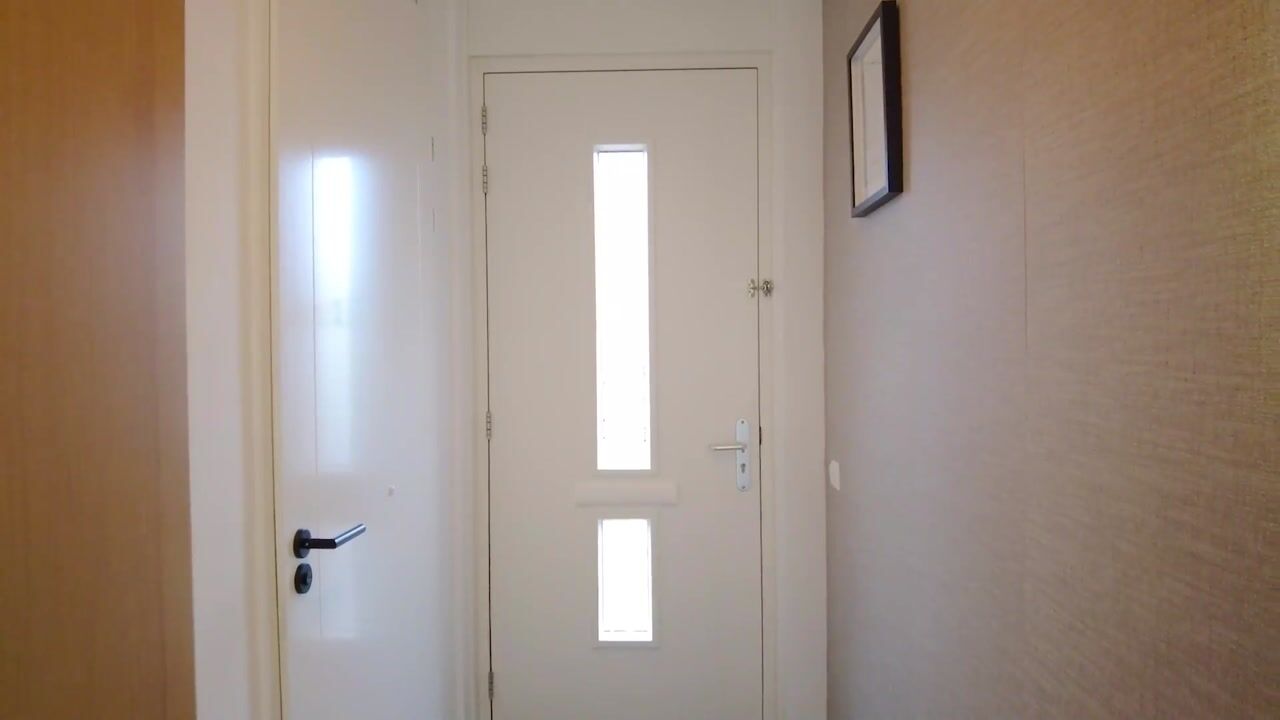
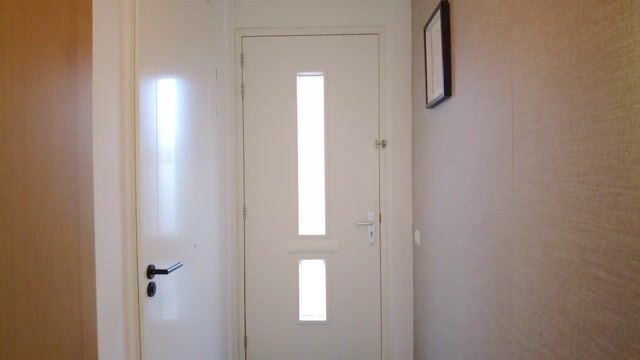
You enter the property through the front garden into the hallway. To the side of the house, there is a practical storage room, ideal for keeping additional belongings neatly tucked away. The hallway also provides access to the toilet and the staircase leading to the upper floors.
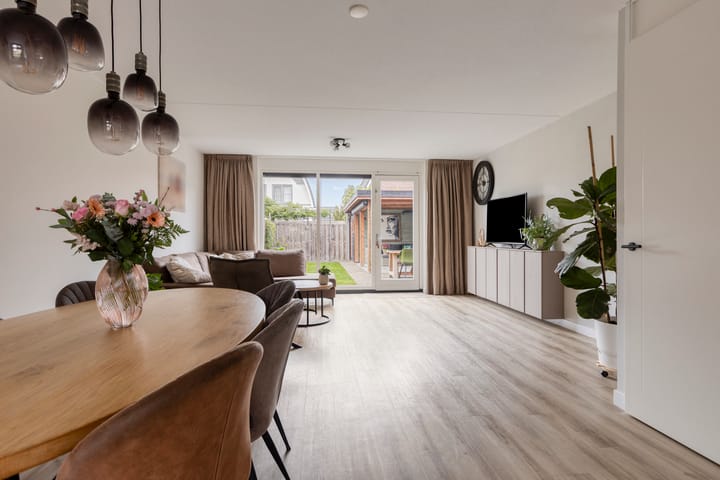
The living room is wonderfully spacious and bright, thanks to the extension at the rear of the property. It is the perfect place to spend quality time together, enjoy a leisurely meal or simply relax on the sofa after a busy day. The well-maintained kitchen is situated at the front of the house and provides a pleasant space in which to prepare delicious meals.
An added bonus is the underfloor heating throughout the entire ground floor, including the toilet. This ensures a comfortable temperature, even on colder days!
First Floor
On the first floor, you will find three generously sized bedrooms. The bathroom is also located on this level and features a shower, washbasin and toilet. A practical and comfortable floor with everything conveniently within reach!
Second Floor
The second floor has plenty to offer as well. Here, you will find the fourth bedroom, which benefits from plenty of natural light thanks to the dormer window. There is also a spacious storage area with plenty of potential, for example, to create a practical laundry room.
This floor provides not only additional living space but also ample room to keep your belongings neatly organised.
A Garden to Enjoy
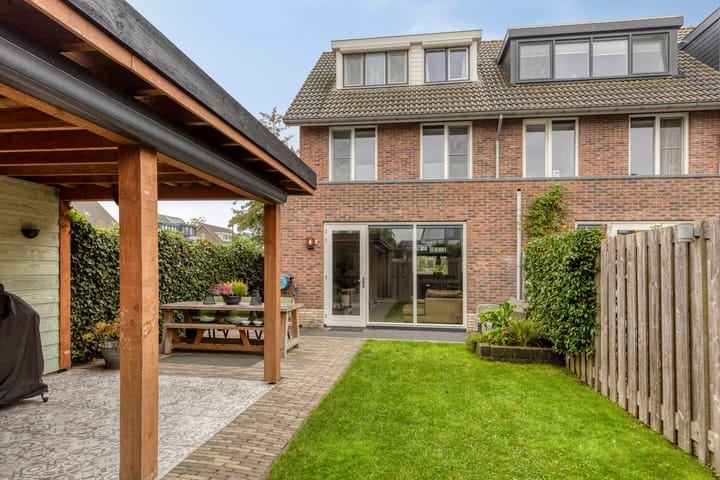
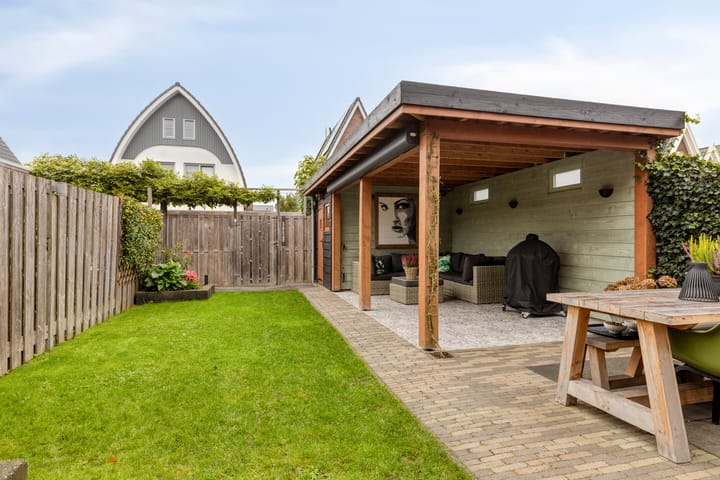
And then there is the back garden... What a lovely place to relax! Beautifully landscaped, the garden features a lawn and offers plenty of space to enjoy the outdoors.
The covered seating area is perfect for long summer evenings, a morning coffee or a relaxing drink with friends and family. In addition, there is a garden storage shed as well as another storage room at the side of the house. These are ideal for storing bicycles, gardening equipment and all those other items you would rather keep neatly out of sight.
Living in Charming Zuidoostbeemster
The property is situated in a pleasant, family-friendly residential neighbourhood, with playgrounds nearby. Here, you can enjoy the relaxed atmosphere of village life while having all your everyday amenities close at hand.
The centre of Purmerend is just around the corner, offering everything you need for daily shopping, a leisurely stroll or a drink on the terrace of one of the many cafés and restaurants.
Public transport is also easily accessible, with a bus stop nearby and both the bus station and railway station just a short distance away. And thanks to the convenient road connections towards Zaandam, Amsterdam and Hoorn, getting around by car is easy too.
Property Highlights at a Glance
- End-of-terrace house built in 2016
- A+ energy rating
- No fewer than 10 solar panels
- Four bedrooms
- Extended, light-filled living room
- Well-maintained kitchen at the front of the property
- Underfloor heating throughout the entire ground floor, including the toilet
- Bathroom with shower, washbasin and toilet
- Second floor with dormer window and additional storage space
- Beautifully landscaped back garden with a covered seating area
- Situated in a family-friendly neighbourhood in Zuidoostbeemster
- Close to Purmerend town centre, public transport and major road connections
In Summary
A well-maintained, energy-efficient and well-equipped end-of-terrace home offering plenty of space, comfort and a lovely outdoor area. Set in an attractive location where you can enjoy peaceful surroundings while keeping all your everyday amenities close at hand.
Can you picture yourself living here already? Then why not come and take a look at Burgemeester Postmastraat 11!
Highlights
AI-generated from the description
Spacious end-of-terrace layout
End-of-terrace home from 2016 with extended bright living room and 4 bedrooms.
Beautiful garden with canopy
Beautifully landscaped garden with lawn, covered seating and two storage rooms.
Energy efficient with solar
A+ energy rating, 10 solar panels and underfloor heating on the ground floor.
Advertisement
Features
Transfer of ownership
Listed since
Acceptance
Available in consultation
Asking price
€ 650,000 kosten koper
Asking price per m²
€ 5,200
Status
Available
Construction
Kind of house
Single-family home, corner house
Building type
Resale property
Year of construction
2016
Specific
Partly furnished with carpets and curtains
Type of roof
Gable roof covered with roof tiles
Quality marks
Energie Prestatie Advies
Surface areas and volume
Areas
Living area
125 m²
External storage space
13 m²
Plot size
193 m²
Volume in cubic meters
461 m³
Layout
Number of rooms
5 rooms (4 bedrooms)
Number of bath rooms
1 bathroom and 1 separate toilet
Bathroom facilities
Shower, toilet, sink, and washstand
Number of stories
3 stories
Facilities
Skylight, mechanical ventilation, TV via cable, and solar panels