
Schoolslag 161461 HJ ZuidoostbeemsterZuidoostbeemster
€ 639,000 k.k.

- 125 m²living area
- 128 m²plot size
- 3bedrooms
- Aenergy label
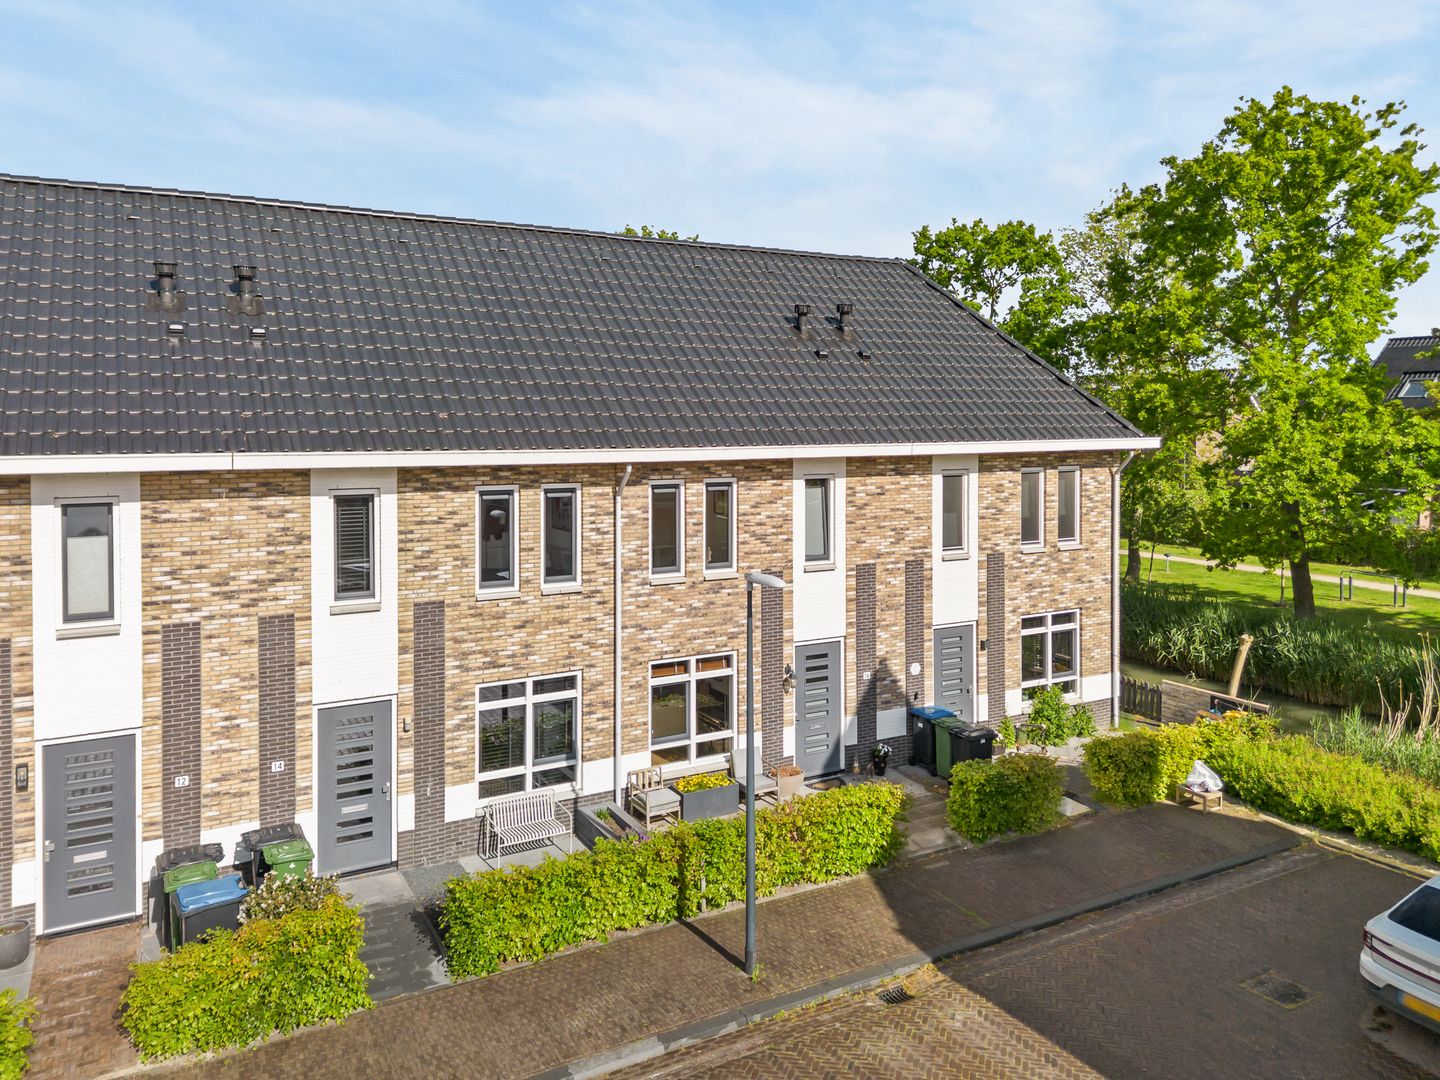
Verrassend ruime tussenwoning met uitbouw uit 2021! Welkom thuis!
Description
WELKOM THUIS AAN DE SCHOOLSLAG 16!
------English translation is below-------
Kom thuis in een huis dat helemaal kant-en-klaar is! Wanneer je hier eenmaal naar binnen stapt wil je eigenlijk niet meer weg. Deze woning is namelijk helemaal klaar voor haar nieuwe bewoners.
Je vindt hier rust en ruimte en dat alles op en top smaakvol afgewerkt in een modern jasje. Gebouwd in 2021 en uitstekend afgewerkt. Hier vind je een lichte woonkamer, strakke keuken, drie riante slaapkamers en een fantastische badkamer. Ook buiten is het hier genieten. Je beschikt namelijk over een heerlijke achtertuin. Het geheel ligt in één van de mooiste straatjes van de Zuidoostbeemster. Een sfeervolle autoluwe omgeving met fraaie woningen, volwassen bomen en verrassend veel groen en slootjes. Kortom modern wooncomfort, uitstekende isolatie en energielabel A.
Omgeving:
De woning ligt in het nieuwste gedeelte van de Zuidoostbeemster in het project “De Nieuwe Tuinderij Oost”. Op tien minuten loopafstand van de historische binnenstad van Purmerend met zijn veelzijdige winkelaanbod alsmede de Koemarkt met zijn vele vertier. Tevens ligt de golfbaan Beemster en Fort Resort Beemster in de directe omgeving. Qua uitvalswegen ligt deze woning ook zonder meer optimaal. Zo ben je binnen vier minuten op de snelweg A7 richting Amsterdam of Hoorn. De bereikbaarheid met openbaar vervoer is top! Met een bushalte op loopafstand aan de Zuiderweg is zowel de Noord-Zuidlijn als Amsterdam Centraal verrassend snel te bereiken. In deze buurt ligt de grote speeltuin “De Spelemei’’ en de basisschool “De Bloeiende Perelaar” of 'De Wilgenhoek''. Dit zijn uitstekende scholen in de wijk. Het heeft ook een ideale ligging voor liefhebbers van een actieve buitenlucht, met de Oostdijk vrijwel direct achter de woning als startpunt voor mooie wandelingen en hardlooprondes.
Indeling:
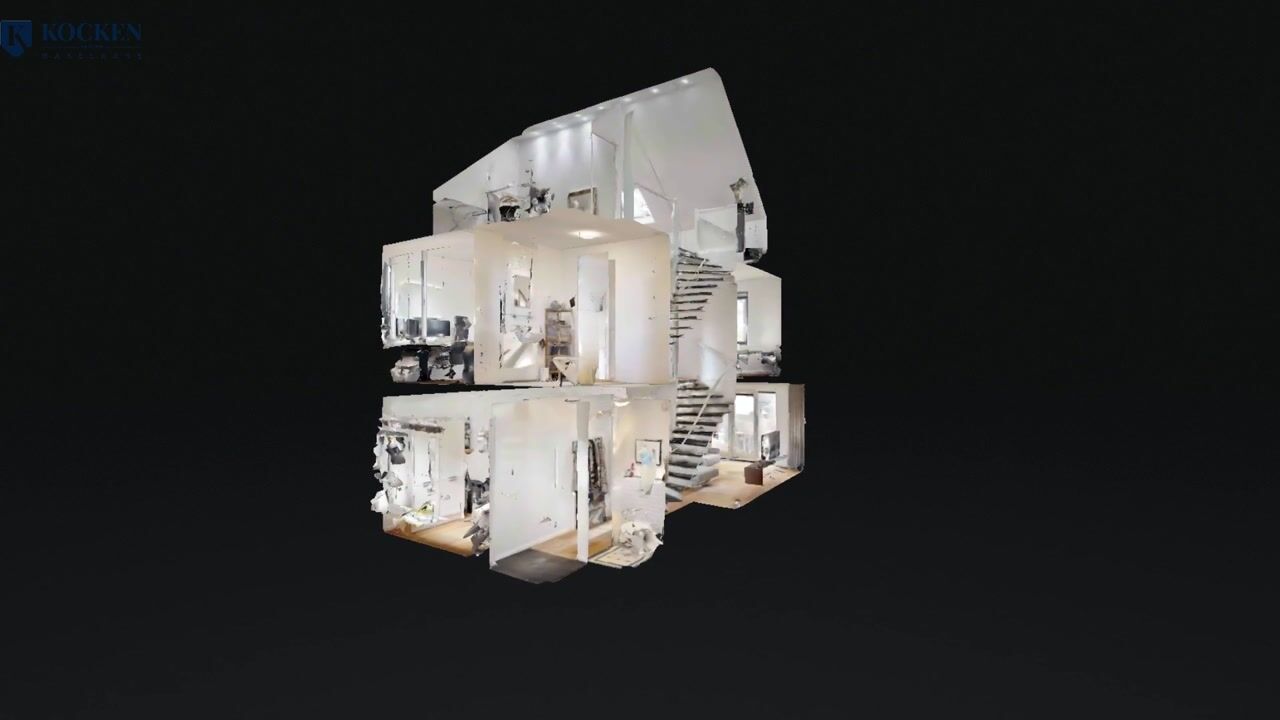
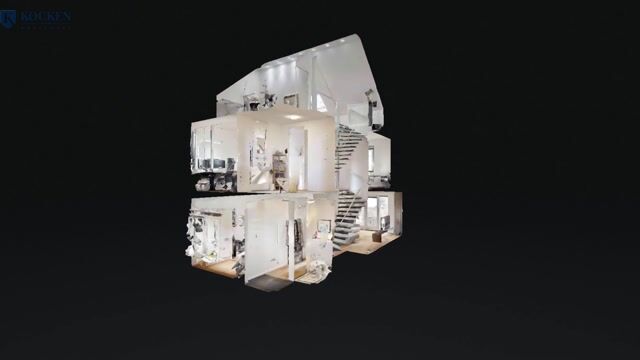
We komen de woning binnen in de hal met meterkast, toilet en trapopgang naar de eerste verdieping.
Begane grond:
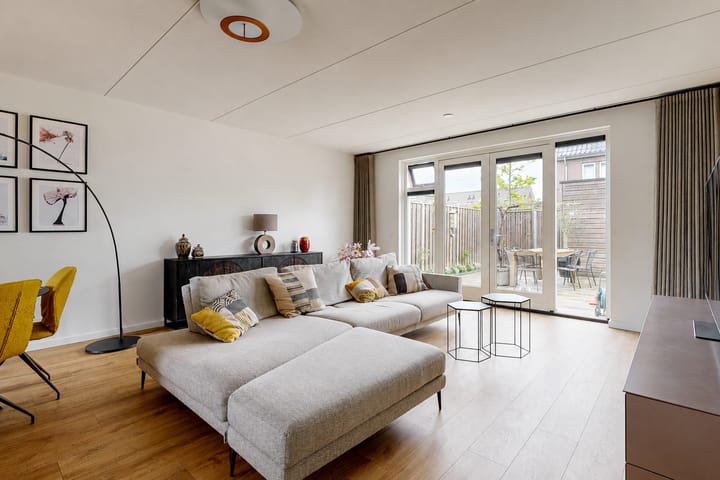
Dit is zo'n woning waarbij enkel een blik naar de woonkamer al genoeg is om je schouders te laten ontspannen. De fraaie pvc-vloer met vloerverwarming in combinatie met de lichte kleur op de wanden maakt dat je je hier direct thuis zult voelen. Plaats een gezellige zithoek en plof na een lange dag gerust neer; hier kun je jezelf even opladen.
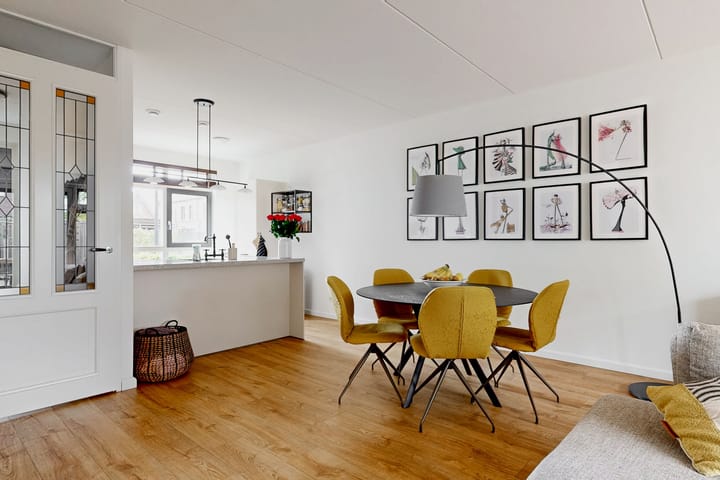
Een grote eettafel met stoelen kan niet ontbreken in deze woonkamer. Ook daar is genoeg ruimte voor te vinden in deze ruime uitgebouwde woonkamer. Doordat zowel de voor- als achterpui zijn voorzien van grote ramen geniet je hier van een aangename lichtinval.
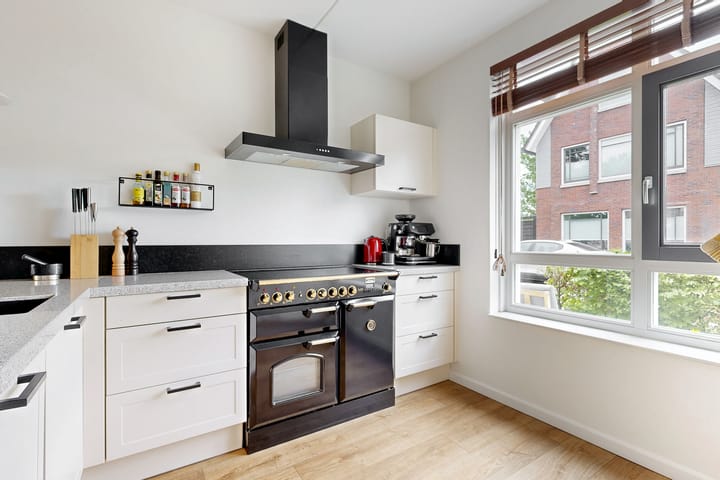
De keuken aan de voorzijde is zeer luxe en een plaatje om te zien. De keuken is voorzien van grote diepe lades en een aparte kastenwand. De keuken is uitgerust met diverse inbouwapparatuur zoals een koelkast, vriezer, vaatwasser, 5-pits inductiekookplaat met daaronder 3 ovens. De lichte fronten staan in mooi contrast met het lichte aanrechtblad.
Eerste verdieping:
Middels de trap in de hal bereiken we de eerste verdieping. Op deze verdieping vinden we twee slaapkamers en de badkamer. De slaapkamers zijn stuk voor stuk keurig afgewerkt met nette vloeren en strakke wanden. De kamers zijn allen voorzien van een lekker groot raam waardoor het ook hier heerlijk licht is. Voor alle kamers geldt hier: Verhuisdozen uitpakken en lekker gaan genieten!
De badkamer ademt rust en comfort en is ingericht met oog voor zowel sfeer als gebruiksgemak. Dankzij de slimme indeling voelt de ruimte ruim en praktisch aan. Met voorzieningen als een royale douche, wastafel en een toilet is dit een heerlijke badkamer.
Tweede verdieping:
Deze verdieping biedt twee veelzijdige ruimtes. Zo is er een comfortabele kamer met een groot dakraam, waardoor er prettig daglicht binnenvalt. Deze ruimte leent zich uitstekend als slaapkamer, maar kan ook perfect dienen als thuiswerkplek of hobbykamer. Daarnaast is er een praktische aparte wasruimte met de aansluitingen voor de wasmachine en droger.
Tuin:
In de achtertuin is het 's zomers goed toeven met veel zon in de middag en in de avond. Deze is zo'n 44 m² groot en biedt dus genoeg ruimte voor een fijne loungeset. De tuin is onderhoudsvriendelijk aangelegd met voornamelijk strakke bestrating. Achterin de tuin staat een houten berging, ideaal voor het opbergen van tuinspullen en het stallen van fietsen. Ook is er een verzorgde voortuin waar je heerlijk kunt genieten van de ochtendzon!
Wetenswaardigheden:
- woonoppervlak: 125 m²;
- perceeloppervlak: 128 m²;
- bouwjaar 2021;
- 3 zonnepanelen aanwezig;
- eigen grond;
- 3 slaapkamers (4 mogelijk);
- stadsverwarming;
- verzorgde tuin;
- oplevering in overleg.
Kortom: Dit is het ideale gezinshuis! Door de ruime oppervlakte en de zonnige tuin zul je je hier direct thuis voelen!
==ENGLISH TRANSLATION==
Come home to a property that is completely move-in ready! From the moment you step inside, you may never want to leave. This beautiful home has been finished to a high standard throughout and is ready to welcome its new owners.
Here you will find peace, space and contemporary comfort, all tastefully combined in a modern home. Built in 2021 and beautifully finished, the property features a bright and spacious living room, a sleek modern kitchen, three generously sized bedrooms and a fantastic bathroom. Outside, there is plenty to enjoy as well, with a lovely private rear garden.
The property is situated on one of the most attractive streets in Zuidoostbeemster: a charming, low-traffic residential setting characterised by beautiful homes, mature trees and a surprising abundance of greenery and waterways. In short, this property offers modern living comfort, excellent insulation and an energy label A.
Location
The property is located in the newest part of Zuidoostbeemster, within the “De Nieuwe Tuinderij Oost” development. The historic town centre of Purmerend is just a ten-minute walk away, offering a wide variety of shops as well as the lively Koemarkt square with its many cafés, restaurants and entertainment venues.
Beemster Golf Course and Fort Resort Beemster are also close by. The location is excellent for commuters: within approximately four minutes you can reach the A7 motorway towards Amsterdam or Hoorn.
Public transport connections are excellent too. With a bus stop within walking distance on Zuiderweg, both Amsterdam’s North–South metro line and Amsterdam Central Station can be reached surprisingly quickly.
The neighbourhood is also home to the large “De Spelemei” playground and the “De Bloeiende Perelaar” and “De Wilgenhoek” primary schools, both excellent schools in the area. For those who enjoy an active outdoor lifestyle, the location is ideal, with the Oostdijk virtually on the doorstep and providing a wonderful starting point for scenic walks and running routes.
Layout
You enter the property through the hallway, which provides access to the meter cupboard, toilet and staircase to the first floor.
Ground Floor
This is the kind of home where a single glance into the living room is enough to make you relax. The attractive PVC flooring with underfloor heating, combined with the light-coloured walls, creates a warm and welcoming atmosphere that immediately feels like home. Add a comfortable seating area and, after a long day, simply sit back and recharge.
There is also plenty of room for a large dining table and chairs in this spacious, extended living room. Large windows at both the front and rear of the property allow an abundance of natural light to flow through the room.
The luxurious kitchen at the front of the property is a real eye-catcher. It features large, deep drawers and a separate wall of cabinetry, providing plenty of storage space. The kitchen is fitted with a range of integrated appliances, including a refrigerator, freezer, dishwasher and a five-zone induction hob with three ovens underneath. The light-coloured cabinet fronts combine beautifully with the light worktop, creating a stylish and contemporary look.
First Floor
The staircase in the hallway leads to the first floor, where you will find two bedrooms and the bathroom.
Both bedrooms have been beautifully finished with neat flooring and smooth, contemporary walls. Large windows ensure that each room benefits from plenty of natural light. All that is left to do is unpack your boxes and start enjoying your new home!
The bathroom exudes a sense of calm and comfort and has been designed with both atmosphere and practicality in mind. Thanks to its clever layout, the room feels spacious and functional. It features a generous walk-in shower, washbasin and toilet, making this a wonderful bathroom for everyday use.
Second Floor
The second floor offers two versatile spaces. There is a comfortable room with a large roof window that provides plenty of natural daylight. This room is ideal as a bedroom but could equally be used as a home office or hobby room.
In addition, there is a practical separate laundry room with connections for a washing machine and dryer.
Garden
The rear garden is a wonderful place to spend long summer afternoons and evenings, benefiting from plenty of sunshine later in the day. Measuring approximately 44 m², there is ample space for a comfortable outdoor lounge or dining area.
The garden has been designed with ease of maintenance in mind and is predominantly finished with stylish paving. At the rear of the garden is a wooden storage shed, ideal for storing bicycles, garden equipment and other belongings.
There is also a well-maintained front garden, where you can sit back and enjoy the morning sun.
Key Features
Living area: approximately 125 m²
Plot size: approximately 128 m²
Built in 2021
3 solar panels
Freehold property
3 bedrooms, with the possibility of creating a fourth
District heating
Well-maintained garden
Completion date by mutual agreement
In short, this is an ideal family home! With its generous living space, modern finish and sunny garden, Schoolslag 16 is a home where you are sure to feel at home from the very first moment.
Highlights
AI-generated from the description
Bright luxury living room
Spacious extended living room with PVC floor, underfloor heating and large windows.
Sunny low-maintenance garden
Rear garden of approx. 44 m² with plenty of sun, paving and wooden shed.
Prime location near Purmerend
Quiet low-traffic street, 10-minute walk to historic centre and excellent public transport links.
Advertisement
Features
Transfer of ownership
- Listed since
- Acceptance
- Available in consultation
- Asking price
- € 639,000 kosten koper
- Asking price per m²
- € 5,112
- Status
- Available
Construction
- Kind of house
- Single-family home, row house
- Building type
- Resale property
- Year of construction
- 2021
- Type of roof
- Gable roof covered with roof tiles
Surface areas and volume
- Areas
- Living area
- 125 m²
- External storage space
- 6 m²
- Plot size
- 128 m²
- Volume in cubic meters
- 469 m³
Layout
- Number of rooms
- 5 rooms (3 bedrooms)
- Number of bath rooms
- 1 bathroom and 1 separate toilet
- Bathroom facilities
- Walk-in shower, toilet, and sink
- Number of stories
- 3 stories
- Facilities
- Mechanical ventilation and TV via cable
Energy
- Energy label
- A
- Insulation
- Roof insulation, insulated walls, floor insulation and completely insulated
- Heating
- District heating and partial floor heating
- Hot water
- District heating
Cadastral data
- BEEMSTER D 4604
- Cadastral map
- Area
- 128 m²
- Ownership situation
- Full ownership
Exterior space
- Location
- Alongside a quiet road and in residential district
- Garden
- Back garden
- Back garden
- 44 m² (7.80 metre deep and 5.70 metre wide)
- Garden location
- Located at the northwest with rear access
Storage space
- Shed / storage
- Detached wooden storage
Parking
- Type of parking facilities
- Public parking
Popularity
2,299x
Viewed
43x
Saved
18-8-2026
On Funda
Neighborhood

Zuidoostbeemster
Zuidoostbeemster- Residents
- 4,540
- Family with children
- 46%
- Avg. asking price / m²
- € 5,541
Discover the neighborhood
Curious about the housing supply, residents and local real estate agents?

Don’t want to forget this home?
Save it as a favorite. You’ll easily find it back and get notified when something changes.
