New
Zuiderweg 115-C1461 GH ZuidoostbeemsterZuidoostbeemster
€ 625,000 k.k.

- 98 m²living area
- 673 m²plot size
- 2bedrooms
- Eenergy label
Description
Surprisingly Spacious Bungalow with Sunny South-Facing Garden, Garage and Covered Terrace!
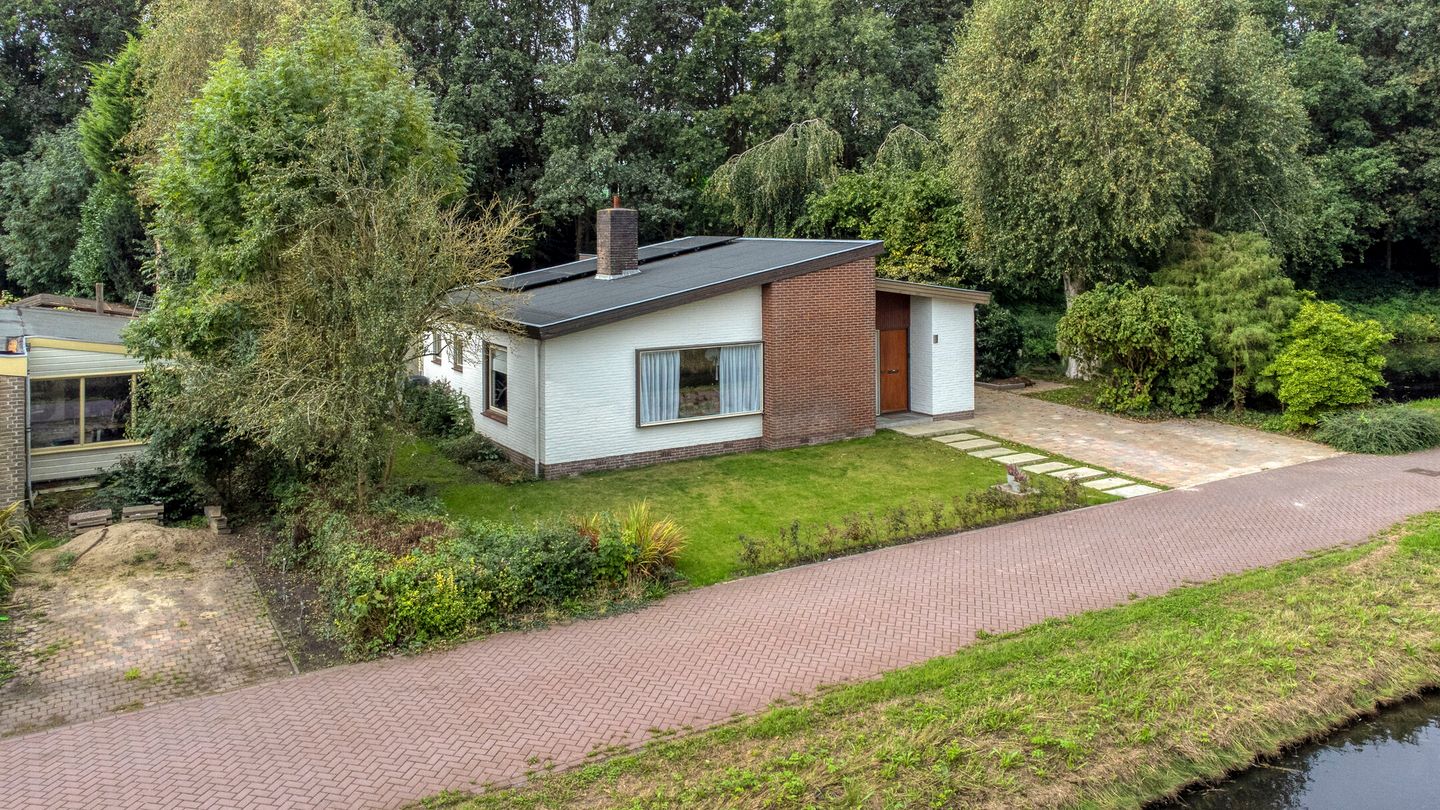
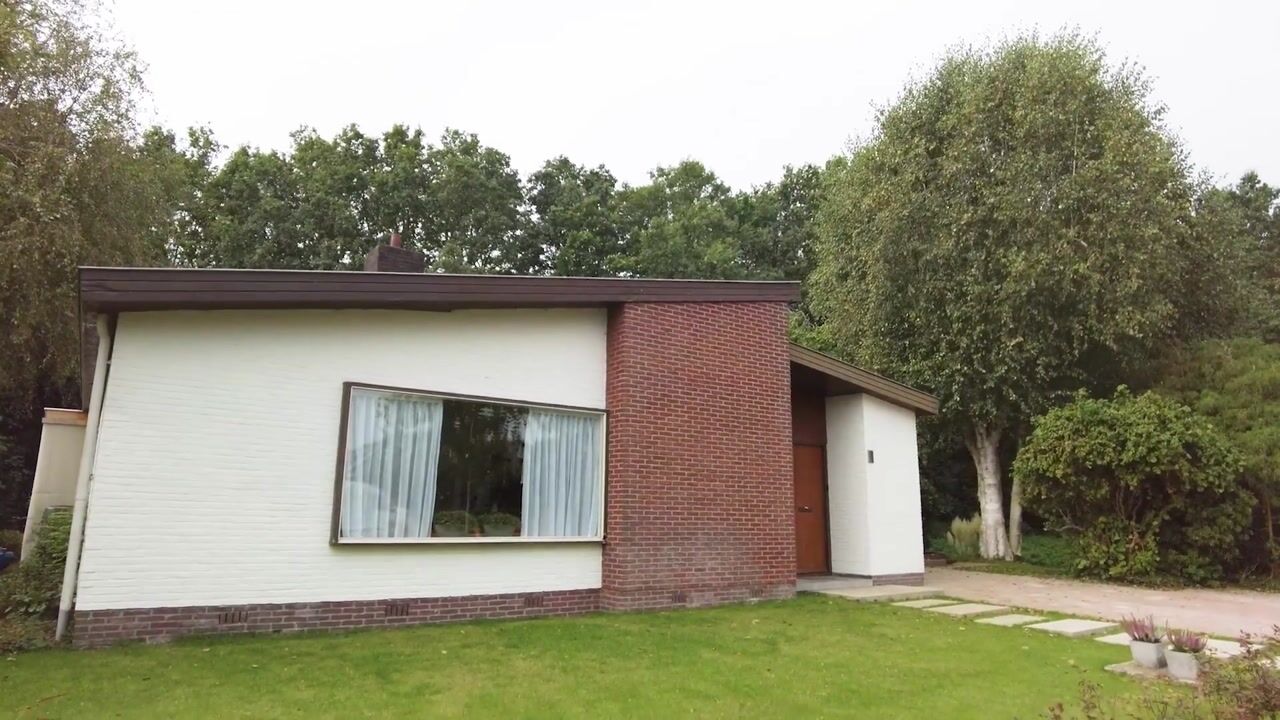
Single-level living, a wonderful south-facing garden, and an abundance of greenery and privacy. Located on Zuiderweg in Zuidoostbeemster, this surprisingly spacious bungalow offers two bedrooms, a generous living room, a modern open-plan kitchen, walk-in closet, garage, storage room and an inviting covered terrace. A truly special home where indoor and outdoor living blend seamlessly.
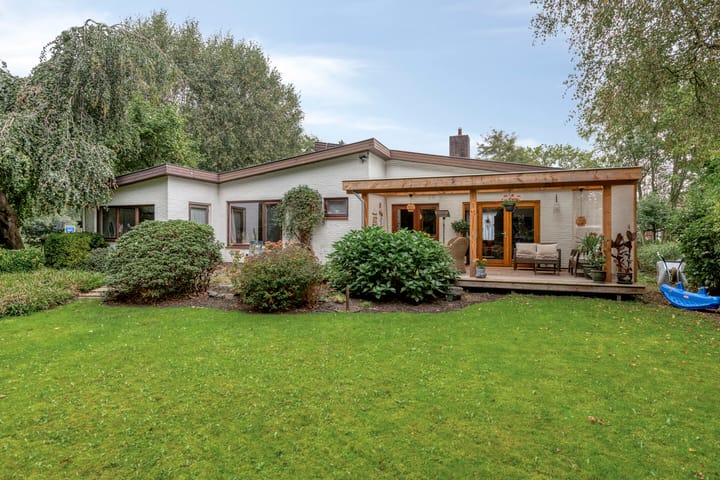
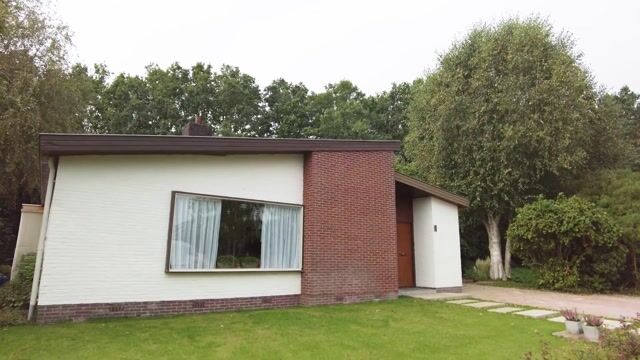
As soon as you see the property, it becomes clear what makes this home so appealing. The bungalow is beautifully tucked away amid greenery and surrounded by a landscaped garden with mature trees and shrubs. Water runs alongside the garden, while at the rear you will find a generous lawn, several terraces and a covered outdoor area. And thanks to the garden’s south-facing position, there are plenty of opportunities to enjoy the sunshine throughout the day.
Step Inside
The entrance opens into a hallway providing access to the toilet and the various rooms of the bungalow. The layout is practical and comfortable, with all essential living spaces conveniently arranged on a single level.
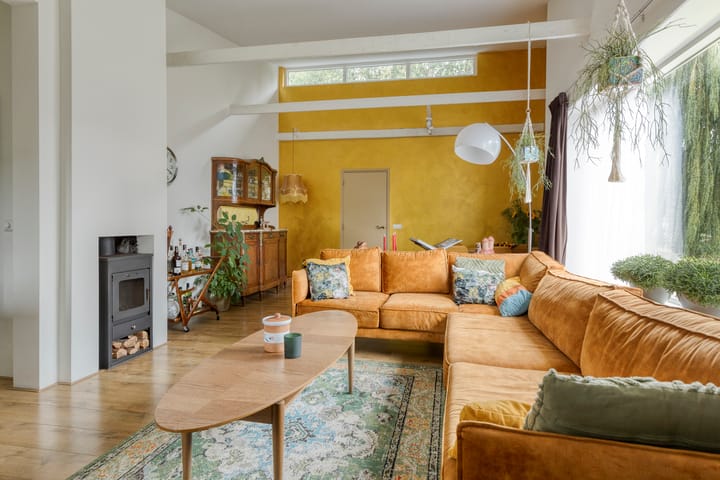
From the hallway, you enter the generous main living area. The amount of space this bungalow has to offer is immediately apparent. The living room easily accommodates a comfortable seating area as well as a large dining table. A wood-burning stove adds warmth and atmosphere during the colder months.
Open-Plan Kitchen with a Wonderful Connection to the Garden
The living room and kitchen together form a spacious and inviting open-plan living area. In 2012, the layout of the property was altered. Among other changes, an internal wall was removed where the kitchen is now located, and new doors and glazing were installed towards the veranda. The lowered ceiling that was previously present in the living room was also removed.
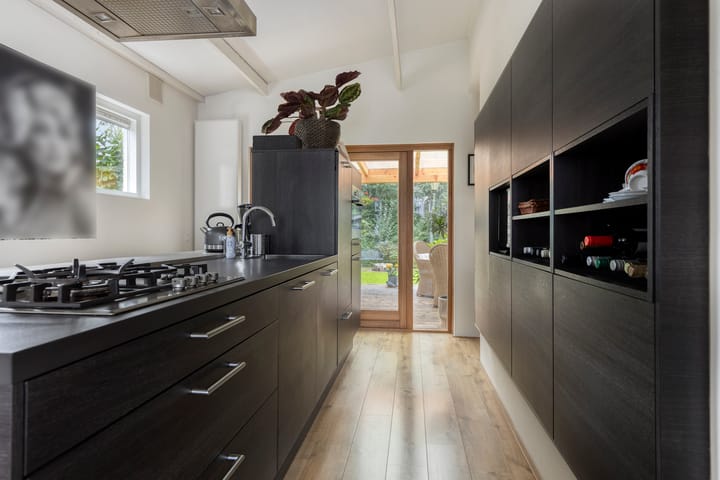
The modern kitchen features dark cabinetry and a generous kitchen island. A full-height wall of cabinets provides ample storage while giving the kitchen a clean and uncluttered appearance. The island also creates a sociable place for family or guests to sit and chat while meals are being prepared.
Perhaps one of the most attractive features is the connection with the outdoors. From the kitchen, you look directly onto the greenery, while the doors provide immediate access to the covered terrace and garden. On warm days, simply open the doors and the garden becomes a natural extension of the living space.
Two Bedrooms, Bathroom and Walk-In Closet
The bungalow has two bedrooms. The large principal bedroom, located near the living room, adjoins the walk-in closet and is conveniently situated next to the bathroom. The second bedroom is also generously proportioned and benefits from built-in storage.
With two bedrooms, a bathroom and all other essential living facilities located on the ground floor, this property is particularly well suited to anyone looking for comfortable, fully single-level living.
Sunny South-Facing Garden
And then there is the garden – a feature that truly deserves a chapter of its own.
The generous south-facing garden is green, private and wonderfully sheltered. A large lawn is surrounded by mature trees, shrubs and planted borders, creating a high degree of privacy and an almost park-like atmosphere. The water running alongside the garden further enhances the peaceful, green character of this special setting.
The size of the garden means there are numerous places to enjoy either the sunshine or a shady retreat. Whether you enjoy gardening, relaxing with a book surrounded by greenery, or long outdoor dinners with family and friends, there is plenty of space here.
Directly adjoining the bungalow is a spacious wooden covered terrace. It is a wonderfully sheltered spot where you can sit outside from early spring onwards and enjoy long summer evenings well into the night.
Garage and Storage Room
There is no shortage of practical space either. The bungalow has its own garage and adjoining storage room. Ideal for a car, bicycles, gardening equipment and other belongings, but equally appealing for anyone looking for additional space for hobbies or DIY projects.
Solar Panels and Insulating Glazing
Several energy-efficiency improvements have already been made. The roof is fitted with eight solar panels, each with a capacity of 400 Wp. They were installed in 2022 and are fully owned. The property is fitted with insulating glazing, while the roof above the living room and kitchen was insulated internally in 2012.
Heating and hot water are provided by a Remeha Calenta combination boiler dating from 2012, which has been well maintained. In addition, the living room features a wood-burning stove.
Living in Zuidoostbeemster
The surrounding area adds considerably to the enjoyment of living here. Zuidoostbeemster combines the village atmosphere and green surroundings of the Beemster with the convenience of nearby Purmerend.
The village offers a range of amenities, including a school, after-school childcare, football club, community centre, physiotherapist, dentist and restaurants and cafés. A wider range of shops, services and other amenities can be found in Purmerend.
The surrounding countryside is also ideal for walking and cycling. From Zuidoostbeemster, you can head straight into the distinctive Beemster landscape. Its geometric pattern of fields, straight roads and waterways reflects the unique history of this reclaimed polder landscape. The Beemster has been listed as a UNESCO World Heritage Site since 1999.
It is precisely this combination that makes living on Zuiderweg so attractive: at home, you can enjoy greenery, privacy and space, while the amenities of both town and village remain within easy reach.
In Summary
Zuiderweg 115 C is a bungalow that really needs to be experienced both inside and out. Everything is arranged on one level, the living space is surprisingly generous, and the kitchen connects beautifully with the garden. Add to this two bedrooms, a walk-in closet, garage, storage room, solar panels and a spacious covered terrace, and you have an exceptionally complete home.
But perhaps the greatest asset of all is the setting itself: a green and secluded south-facing garden, water running alongside the property, and an abundance of space for outdoor living.
Key Features
- Bungalow offering fully single-level living;
- Built in 1964;
- Generous living room with open-plan kitchen;
- Kitchen dating from approximately 2012;
- Two bedrooms;
- Walk-in closet;
- Bathroom and separate toilet;
- Spacious and beautifully green south-facing garden;
- Garden adjoining the water;
- Large wooden covered terrace;
- Garage and storage room;
- Eight 400 Wp solar panels, installed in 2022;
- Insulating glazing throughout the property;
- Remeha combination boiler;
- Wood-burning stove in the living room;
- Fibre-optic internet connection available.
Come and see for yourself just how much peace, space and comfortable living this bungalow has to offer.
Highlights
AI-generated from the description
Comfortable single-level living
Bungalow with all main living spaces on one level.
Spacious living with kitchen
Large living room with modern open kitchen and island.
Sunny garden with terrace roof
Large south-facing garden by the water with covered terrace.
Advertisement
Features
Transfer of ownership
- Listed since
- Acceptance
- Available in consultation
- Asking price
- € 625,000 kosten koper
- Asking price per m²
- € 6,378
- Status
- Available
Construction
- Kind of house
- Bungalow, detached residential property
- Building type
- Resale property
- Year of construction
- 1964
- Type of roof
- Shed roof
Surface areas and volume
- Areas
- Living area
- 98 m²
- Other space inside the building
- 28 m²
- Exterior space attached to the building
- 28 m²
- Plot size
- 673 m²
- Volume in cubic meters
- 467 m³
Layout
- Number of rooms
- 3 rooms (2 bedrooms)
- Number of bath rooms
- 1 bathroom and 1 separate toilet
- Bathroom facilities
- Shower and washstand
- Number of stories
- 1 story
- Facilities
- Passive ventilation system, TV via cable, and solar panels
Energy
- Energy label
- E
- Insulation
- Partly double glazed
- Heating
- CH boiler
- Hot water
- CH boiler
- CH boiler
- Combi HR-107 (gas-fired combination boiler, in ownership)
Cadastral data
- BEEMSTER D 3326
- Cadastral map
- Area
- 673 m²
- Ownership situation
- Full ownership
Exterior space
- Garden
- Surrounded by garden
Parking
- Type of parking facilities
- Parking on private property and public parking
Popularity
2,118x
Viewed
70x
Saved
29-9-2026
On Funda
Neighborhood

Zuidoostbeemster
Zuidoostbeemster- Residents
- 4,540
- Family with children
- 46%
- Avg. asking price / m²
- € 5,519
Discover the neighborhood
Curious about the housing supply, residents and local real estate agents?

Don’t want to forget this home?
Save it as a favorite. You’ll easily find it back and get notified when something changes.
