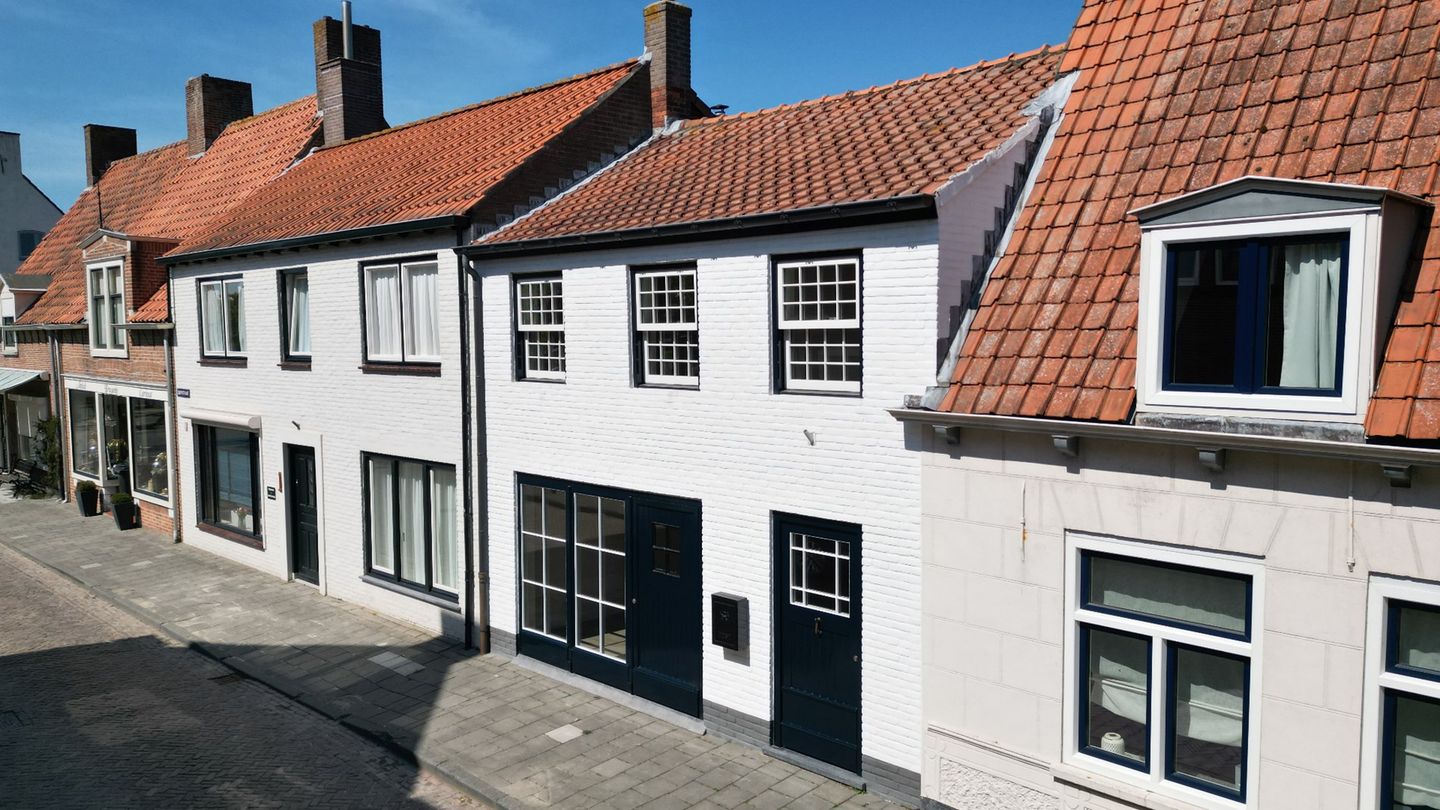
This extremely charming and atmospheric terraced house is situated on a beautiful plot of 191 m² and offers a unique and expansive view over the vast fields. The house exudes rural elegance and has been recently renovated with great craftsmanship and attention to detail. Careful choices have been made during the renovation to combine high-quality, contemporary materials, creating a perfect balance between the original romantic character and a modern classic style. The result is a truly stunning home in a particularly attractive location.
The property has a very favorable, central location: you can enjoy peace and nature here while amenities are easily accessible. Knokke, with its extensive range of shops, restaurants, and other facilities, is about a 10-minute drive away. Other surrounding areas are also easily accessible, allowing you to benefit from both the rural charm and the central accessibility.
Layout
Through the front door, you enter the hall, equipped with a toilet and the stairs to the first floor. Next is a multifunctional space with large windows and various electrical points. Thanks to its generous dimensions, this space is ideal for use as an extra bedroom, studio, or workspace – perfect for entrepreneurs or hobby enthusiasts.
The living room is particularly atmospheric, partly thanks to the patio doors that provide access to the sunny backyard. The floor is finished with an authentic old French oak parquet floor, adding warmth and character to the space. The walls are executed in light colors, creating a pleasant spatial effect.
The open kitchen is spacious and offers plenty of workspace and storage. The robust solid marble countertop immediately stands out as a stylish centerpiece. The kitchen is fully equipped with a 6-burner gas hob, dishwasher, oven, fridge with freezer, and a large sink.
First floor
The first floor is playfully and functionally laid out. The landing has a second toilet and a separate storage room where the central heating combi boiler is located. On both the front and rear sides, there are two spacious bedrooms, both with neutral-colored carpeting and light wall finishes.
The bathroom is finished with the same care as the rest of the house. It has a walk-in shower and a washbasin, with the cabinets featuring real porcelain knobs.
Garden
The well-maintained garden seamlessly complements the high-quality finish of the house. The garden offers optimal privacy thanks to a beautiful, mature ivy hedge. The sleek lawn contributes to the spacious character and offers an expansive view over the beautiful countryside of Zeeuws-Vlaanderen.
Finishing
This house is truly finished to the smallest details with high-quality materials and a perfect interplay of authentic and modern. Everything exudes quality, taste, and craftsmanship, giving the house an exclusive and unique appearance.