New

It Leech 218751 TP ZurichZurich

Map
  • 80 m²
  • 312 m²
  • 3
  • A
Calculate monthly payment

Description

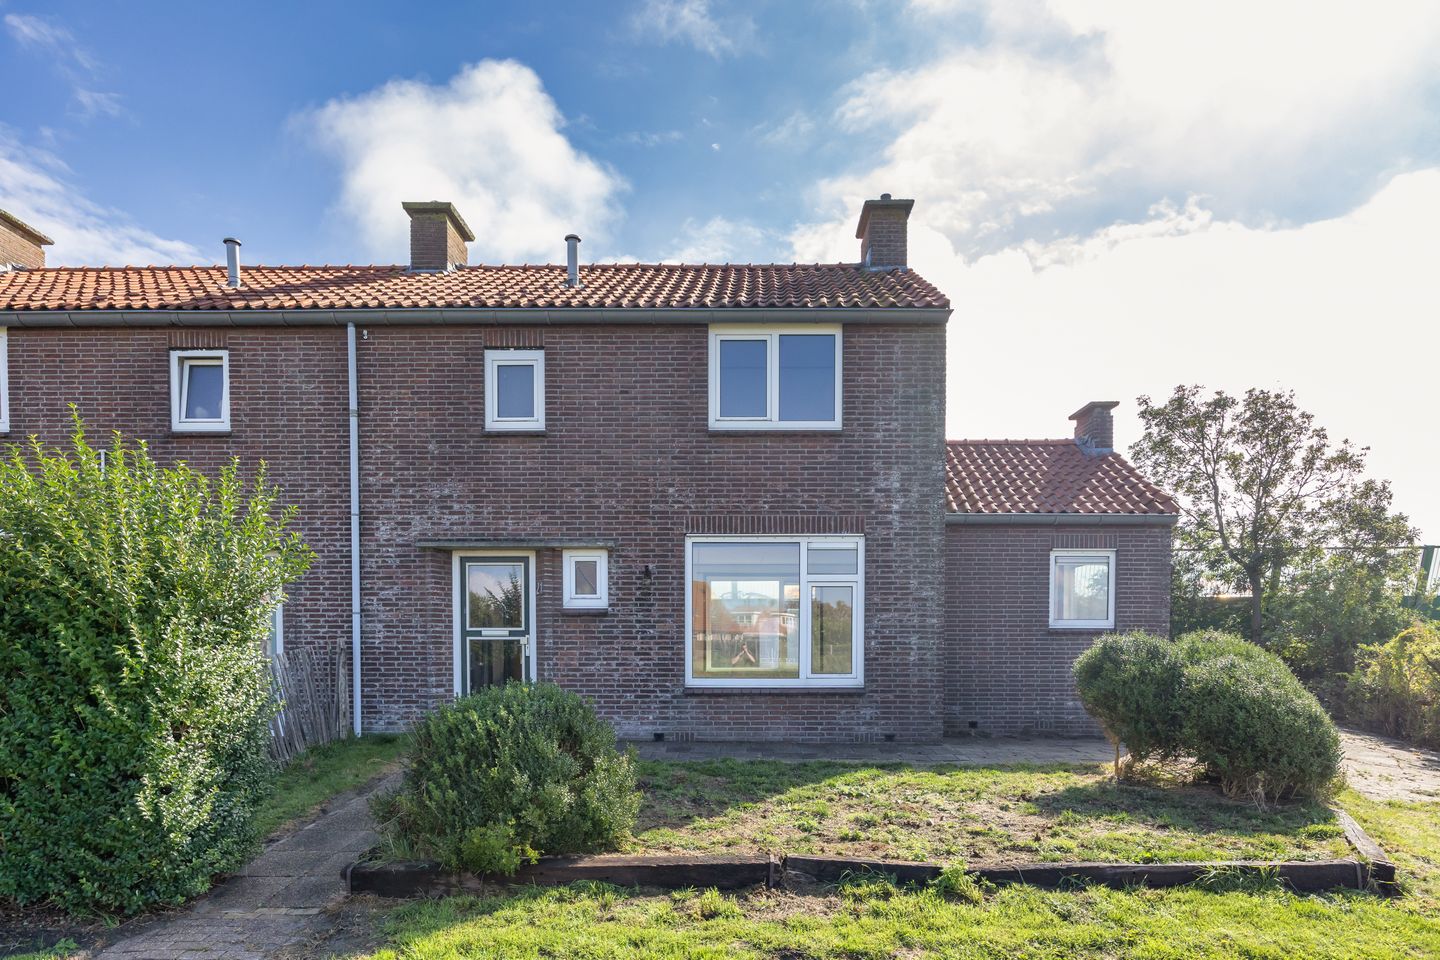
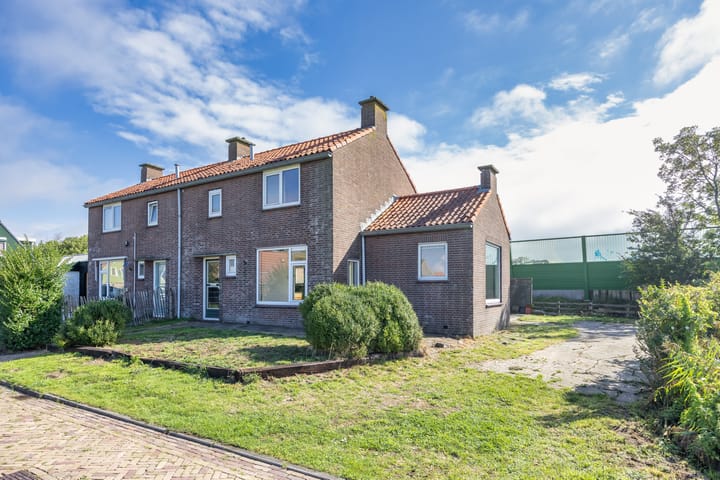

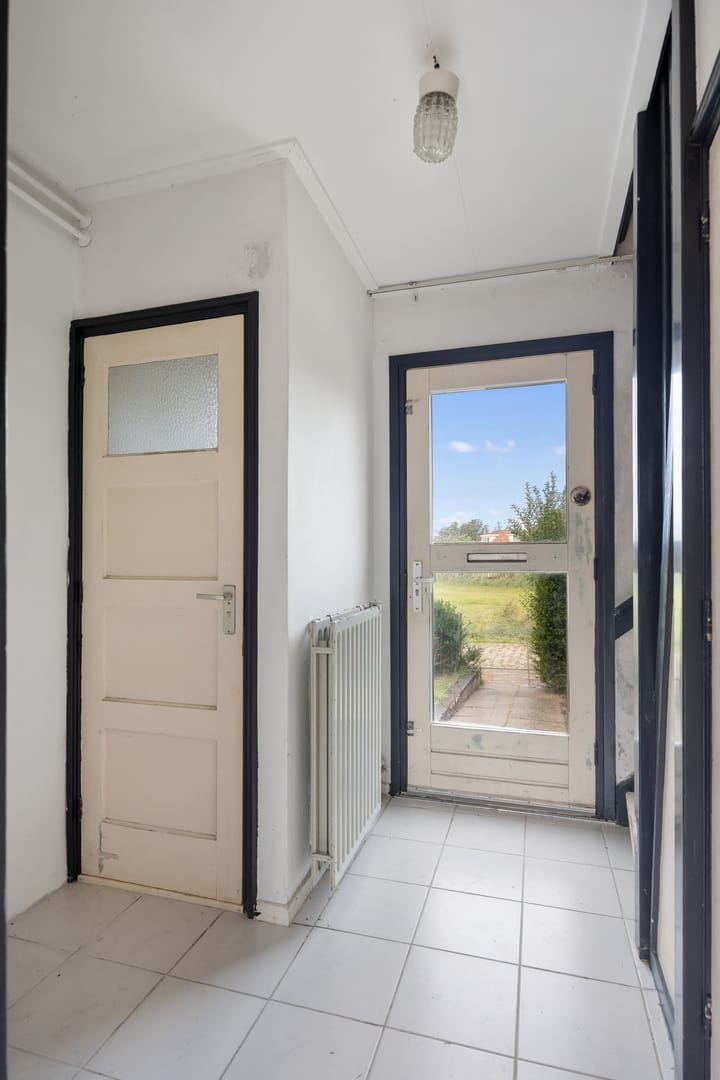
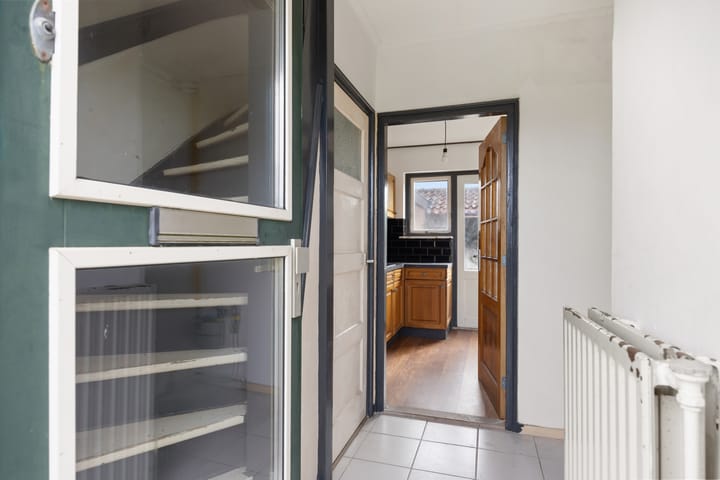
Aan It Leech 21 te Zurich staat deze sfeervolle twee-onder-een-kapwoning uit 1955. de woning beschikt over ca. 80 m² woonoppervlak, drie slaapkamers, een aanbouw en staat op een ruim perceel van 312 m² met eigen oprit. Een fijne plek voor wie landelijk en rustig wil wonen, maar tegelijkertijd wil genieten van de bijzondere omgeving. Zurich ligt direct aan de Waddenzee, waardoor de natuur en het karakteristieke Friese landschap letterlijk om de hoek liggen. De woning is de afgelopen tijd op belangrijke punten verduurzaamd. Met een hybride warmtepomp uit 2024 en een cv-ketel ui 2024 is de woning voorzien van moderne installaties. Daarnaast beschikt de woning over kunststof kozijnen met HR ++ beglazing. Mede hierdoor heeft de woning een energielabel A, wat zorgt voor een comfortabel woonklimaat en een gunstig energieverbruik. Indeling: Begane grond: Entree, hal. kelder, meterkast, toilet, woonkamer met openslaande deur naar de tuin. Open keuken voorzien van o.a. inductiekooplaat, afzuigkap en oven, aanbouw woonruimte. Eerste verdieping: Overloop, drie slaapkamers, badkamer, Douchehoek, wastafel met meubel. Vliering: d.m.v. losse trap bereikbaar Bijzonderheden Geïsoleerde spouwmuur Geïsoleerde vloer cv uit 2024 Hybride warmtepomp uit 2024 Kunststof kozijnen HR ++ glas

Highlights

AI-generated from the description
  • Upgraded home with label A

    Hybrid heat pump, 2024 boiler, HR++ glass and insulation.

  • Rural living near Wadden Sea

    Quiet Zurich location, nature and Frisian landscape nearby.

  • Semi-detached home with extension

    1955 home with approx. 80 m², three bedrooms and extension.

Features

Transfer of ownership

Listed since
Acceptance
Available in consultation
Asking price
€ 285,000 kosten koper
Asking price per m²
€ 3,562
Status
Available

Construction

Kind of house
Single-family home, double house
Building type
Resale property
Year of construction
1955
Type of roof
Gable roof covered with roof tiles

Surface areas and volume

Areas
Living area
80 m²
Other space inside the building
2 m²
External storage space
8 m²
Plot size
312 m²
Volume in cubic meters
329 m³

Layout

Number of rooms
4 rooms (3 bedrooms)
Number of bath rooms
1 bathroom
Bathroom facilities
Shower, sink, and washstand
Number of stories
2 stories

Energy

Energy label
Insulation
Energy efficient window, insulated walls and floor insulation
Heating
CH boiler and heat pump
Hot water
CH boiler
CH boiler
Remeha (gas-fired combination boiler from 2024, in ownership)

Cadastral data

WITMARSUM D 679
Cadastral map
Area
312 m²
Ownership situation
Full ownership

Storage space

Shed / storage
Detached brick storage

Parking

Type of parking facilities
Parking on private property

Popularity

0x

Viewed

0x

Saved

14-9-2026

On Funda

Neighborhood
Zurich

Zurich
Residents
150
Family with children
27%

Discover the neighborhood

Curious about the housing supply, residents and local real estate agents?

View neighborhood insights

Don’t want to forget this home?

Save it as a favorite. You’ll easily find it back and get notified when something changes.