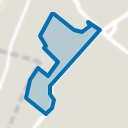
Exclusieve, onder architectuur gebouwde villa op een geweldige plek!
Description
An exclusive, architect-designed villa in a superb location. A unique opportunity to finish this dream villa largely to your own specifications.
This impressive detached villa is being built on the leafy Spieringweg in Zwaanshoek, where contemporary architecture, high-quality construction and exceptional living space come together. Construction has already begun, meaning you benefit from the certainty of an ongoing building process whilst still having plenty of opportunities to tailor the property to your personal living requirements.
With a living area of approx. 360 m², a plot of 1,368 m² of freehold land, six bedrooms, three bathrooms, a study on the ground floor and several terraces, this villa offers plenty of space for families, working from home, entertaining guests or age-proof living. The artist’s impressions provide an excellent view of the high-quality design and the modern, warm ambience of the property.
The villa is being built by Selie Bouwbedrijf B.V., a reputable contractor affiliated with BouwGarant. This means you are choosing quality, craftsmanship and the assurance of a reliable construction partner.
Living with space, light and comfort
The architecture is characterised by a contemporary interpretation of the classic barn-style house. The combination of high-quality facing brick, aluminium window frames, generous glazed areas and a striking roof shape creates a timeless design that blends perfectly with the rural surroundings.
Inside, the focus is on light, space and connectivity. The impressive living area, featuring a spacious kitchen-diner, forms the heart of the home. Thanks to the large sliding doors, the indoor and outdoor spaces blend seamlessly, creating a wonderful connection with the garden and the various terraces. The floor plans show a very spacious living room, kitchen-diner and direct access to the outdoor area.
The property is being built to energy-efficient standards, featuring high-quality insulation, aluminium window frames with HR++ glazing, underfloor heating throughout and an air-to-water heat pump. In addition, a conduit has already been installed for future solar panels, and there is the option to expand the system to include ceiling cooling and a heat recovery ventilation system.
As construction has already begun but is still at a stage where bespoke modifications are possible, a buyer – in consultation with the builder – can still realise various layout, installation and finishing preferences. The kitchen is not included, allowing you to design it entirely to your own taste.
Zwaanshoek is a village in North Holland, in the municipality of Haarlemmermeer, ideally situated for access to various main roads leading to Schiphol and the major cities of Amsterdam, Haarlem, Hoofddorp and The Hague. It is also close to the villages of Heemstede/Bennebroek and Zandvoort, which offer a range of shopping centres and sports facilities. The recreational areas of the Haarlemmermeerse Bos and the Boseilanden are in the immediate vicinity. The beaches of Noordwijk, Katwijk and Zandvoort are also within cycling distance.
Key features
• Detached new-build villa
• Approximately 360 m² of living space
• The villa is situated on a plot of 1,368 m² of freehold land
• Construction has already commenced
• Estimated completion: late 2026 / early 2027
• 6 bedrooms
• 3 bathrooms
• Office/practice space on the ground floor
• Master suite with walk-in wardrobe and roof terrace
• Large kitchen-diner with the option of a cooking island
• Fully insulated
• Heat pump and underfloor heating
• Aluminium window frames with HR++ glazing
• The villa is being built under the BouwGarant Guarantee
• Option for additional work and personalised modifications
• Artist’s impressions are for illustrative purposes only!
Interested in this property? Contact your own NVM buying agent straight away. Your NVM buying agent will look after your interests and save you time, money and hassle. You can find the contact details of fellow NVM buying agents on Funda.
Highlights
AI-generated from the description
Spacious detached barn villa
New-build villa with approx. 360 m², 6 bedrooms and 3 bathrooms.
Living area with kitchen-diner
Impressive living room and large kitchen-diner with sliding doors to terraces.
Energy-efficient and future-ready
Fully insulated, heat pump, underfloor heating and HR++ glazing.
Advertisement
Features
Transfer of ownership
Listed since
Acceptance
Available in consultation
Asking price
€ 1,950,000 kosten koper
Asking price per m²
€ 5,417
Status
Available
Construction
Kind of house
Villa, detached residential property
Building type
Resale property
Year of construction
2026
Type of roof
Mansard roof covered with roof tiles
Quality marks
Energie Prestatie Advies
Accessibility
Accessible for people with a disability and accessible for the elderly
Surface areas and volume
Areas
Living area
360 m²
Exterior space attached to the building
22 m²
Plot size
1,368 m²
Volume in cubic meters
1,462 m³
Layout
Number of rooms
8 rooms (7 bedrooms)
Number of bath rooms
3 bathrooms and 1 separate toilet
Bathroom facilities
3 showers, 3 toilets, sink, 2 double sinks, and bath
Number of stories
3 stories
Facilities
Balanced ventilation system, mechanical ventilation, and sliding door