NIEUW! FINALLY, HERE IT IS!
The perfect alternative for anyone looking for a fully ground-floor home, but who doesn’t want to settle for just a small balcony or pay sky-high prices per square metre!
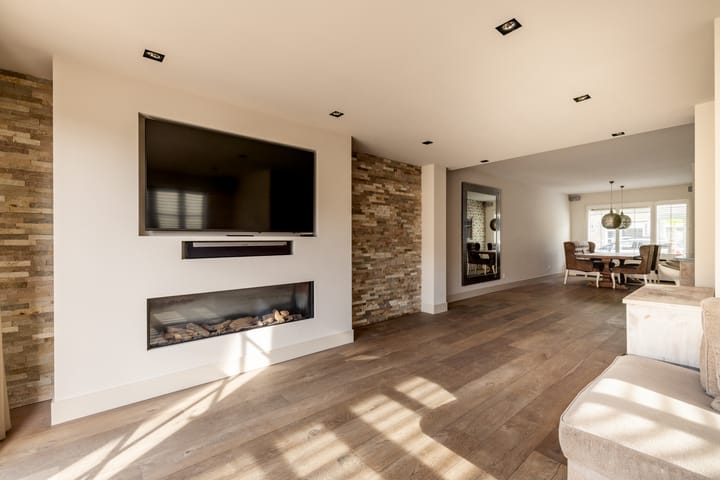
This ground-floor apartment has been completely renovated in recent years and features a spacious extension at the rear. The entire property has beautiful, solid wooden floorboards, which can easily be sanded down several more times and/or stained in a different colour.
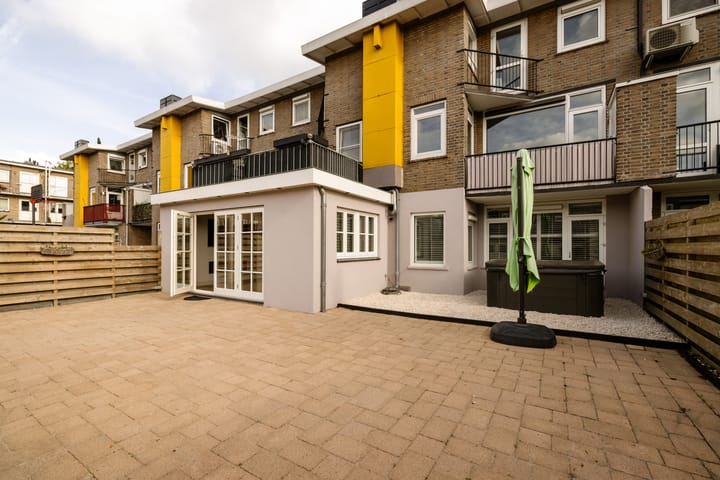
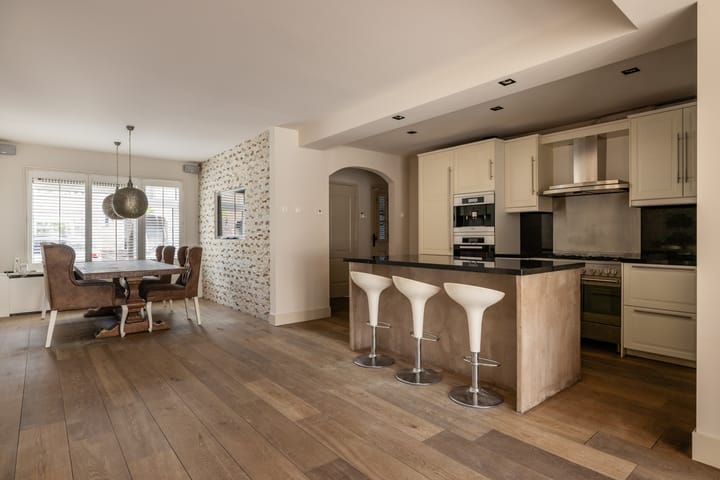
The spacious open-plan kitchen, equipped with built-in appliances, is centrally located in the home and creates a direct connection with both the living and dining areas. In addition to approximately 106 m² of living space, the property boasts a very spacious south-facing rear garden.
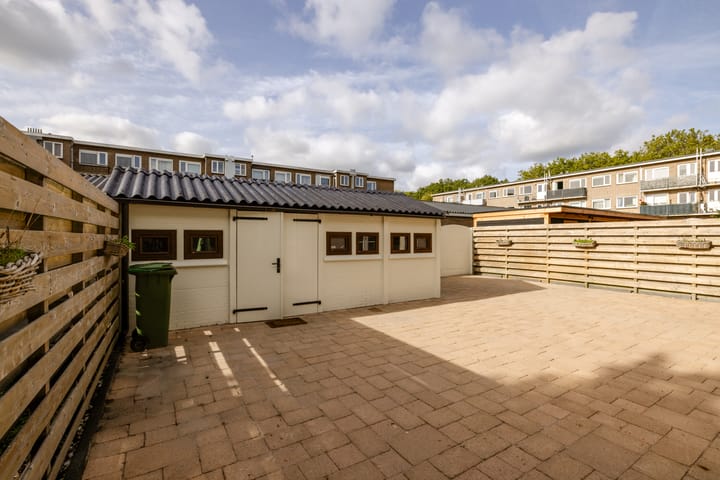
The rear garden is undoubtedly one of the major highlights of this home. The deep and wide garden, complete with a wonderful jacuzzi, offers plenty of opportunities to relax, play and enjoy quality time with family and friends. The large storage room with an additional guest room is, of course, an added bonus. This is therefore not simply an apartment to live in, but a home where you can truly enjoy life.
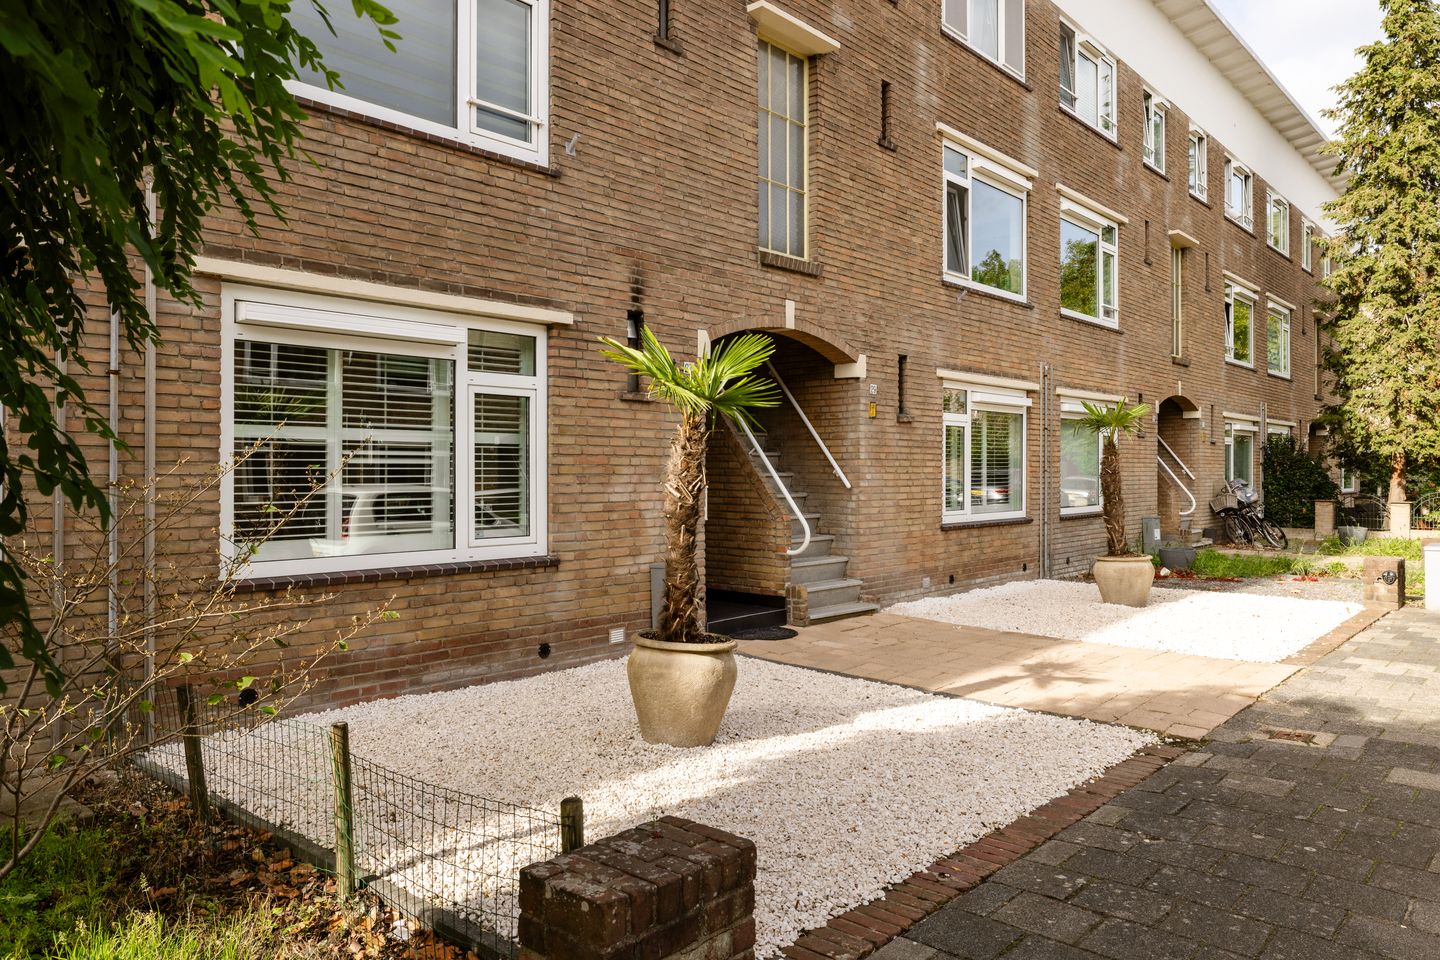
At the front of the property, there is also a spacious front garden featuring several summery palm trees, giving the entrance and overall appearance that little extra touch. Free parking is available directly in front of the property and in the surrounding side streets.
The property is located close to the large park, which includes a playground and petting zoo, and is also within easy reach of the village centre. Shops, amenities and schools are all within walking and/or cycling distance.
In short: a fully renovated ground-floor home with a generous garden, inviting you to relax and enjoy it to the fullest. Perhaps this is the apartment you have been waiting for all this time. We would be delighted to show you in person why we are so enthusiastic about this special property.
LOCATION
Zwanenburg is a charming small village on the edge of the municipality of Haarlemmermeer. With a long shopping street offering a wide variety of shops, as well as an increasing number of attractive restaurants and cafés, the village is developing into one of the more appealing suburbs of Amsterdam.
There is plenty of greenery, including two parks, a wide variety of homes dating from different periods, good primary schools and several sports and recreational clubs.
The Style Outlets at the former Sugar Factory/SugarCity site is within walking distance. It features 115 luxury fashion stores as well as various restaurants and cafés.
Amsterdam and Haarlem are just a ten-minute drive away and are also easily accessible by public transport. Bus routes 80 and 179 stop in the village, while Halfweg-Zwanenburg railway station is just over a five-minute cycle from the property. The journey time to both Amsterdam Central Station and Haarlem Central Station is approximately ten minutes.
So you can enjoy safe and peaceful living in a green, village-like environment, while being just ten minutes away from the centres of two of the Netherlands’ most vibrant cities.
LAYOUT
Entrance, hallway with a spacious landing, bathroom with shower enclosure and washbasin, meter cupboard, internal storage room with washing machine/dryer connections, and a modern separate toilet.
There are three bedrooms, one of which features a built-in wardrobe and a door leading directly to the rear garden.
The large kitchen is centrally located in the home and is equipped with all the necessary built-in appliances. At the front of the property is the dining room, while the spacious rear extension houses the living room, complete with a large TV wall and French doors opening onto the garden.
Behind the kitchen units is a “hidden” internal storage room containing the central heating system.
In the rear garden there is a large storage room with an additional guest room adjoining it.
The rear garden can be accessed via the pathway behind the property.
FEATURES & DETAILS
Asking price: €495,000 buyer’s costs (k.k.)
Completion: By mutual agreement
Living area: 106 m²
Situated on freehold land
Completely renovated
Energy label: B
Healthy and well-managed homeowners’ association (VvE)
Monthly VvE contribution: €273.06
Numerous movable items available for takeover for a small additional fee of €2,950, including:
4 built-in TVs
Sonos sound system
Washing machine and dryer
Large jacuzzi in the rear garden
Various pieces of furniture
Free parking directly in front of the property
Highlights
AI-generated from the description
Spacious central kitchen
Large kitchen with appliances, linked to living and dining.
Sunny garden with jacuzzi
Deep south-facing garden with jacuzzi, big storage and guest room.
Green village setting
Near park, playground, petting zoo and shops, close to station.
Advertisement
Features
Transfer of ownership
Listed since
Acceptance
Available in consultation
Asking price
€ 495,000 kosten koper
Asking price per m²
€ 4,670
Status
Available
VVE (Owners Association) contribution
€ 273.00 per month
Construction
Type apartment
Ground-floor apartment (apartment)
Building type
Resale property
Year of construction
1958
Specific
With carpets and curtains
Accessibility
Accessible for people with a disability and accessible for the elderly