New
Populierenlaan 91161 SC ZwanenburgZwanenburg Oost
€ 319,000 k.k.

- 61 m²living area
- 3bedrooms
- Cenergy label
Description
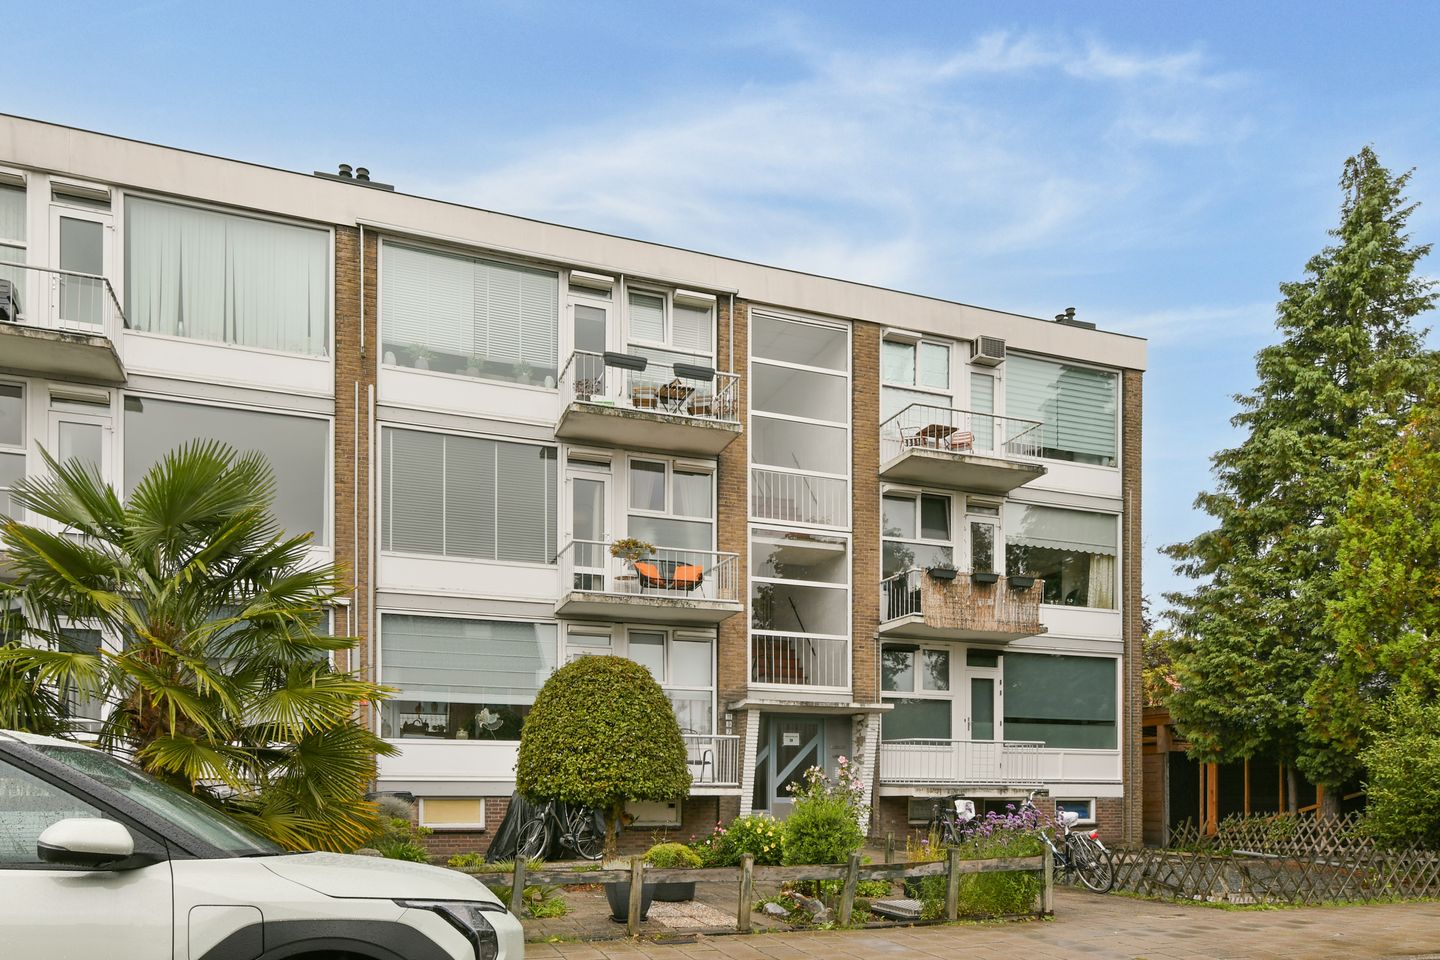
Nice apartment with two balconies in a lovely location in Zwanenburg!
Finally, a lovely apartment has come up for sale on Populierenlaan! Are you looking for a great first home, a place you can truly make your own, or simply an apartment with that little something extra? Then this four-room apartment is definitely worth a look.
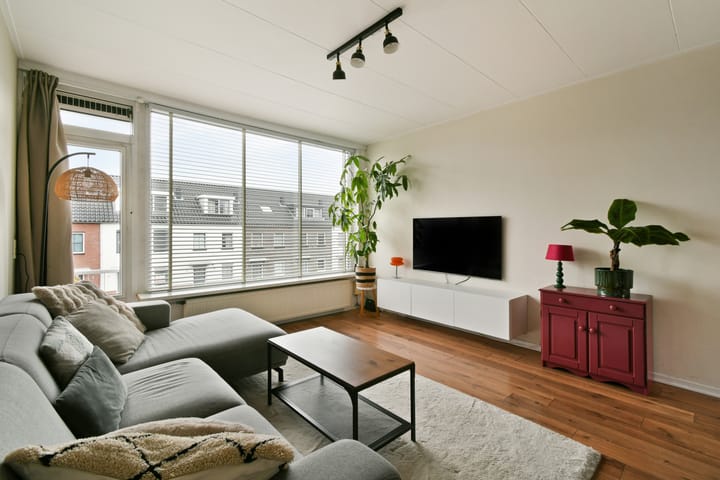
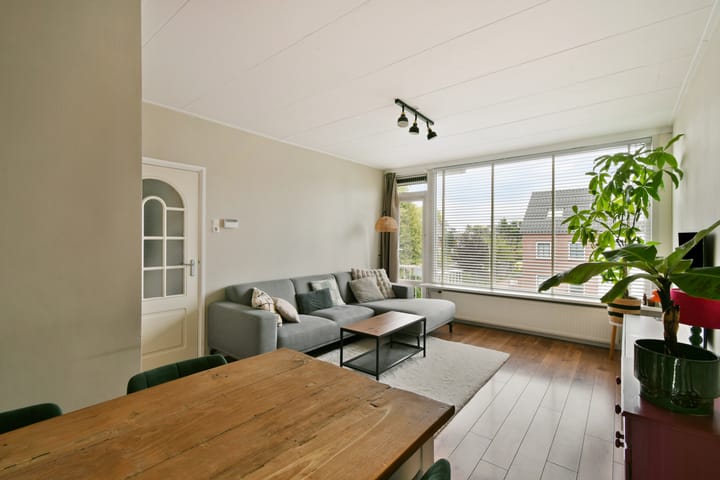
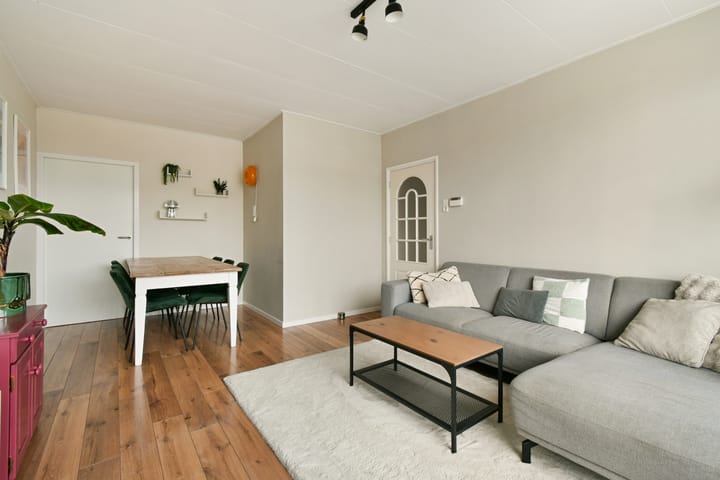
This inviting apartment is situated on the second floor of a well-maintained complex and features two good-sized bedrooms, two balconies, and an extra room that is ideal as a home office, hobby room, or study. The living room is currently divided into two areas but could easily be combined into one spacious, light-filled living room, allowing you to tailor the apartment entirely to your preferences.
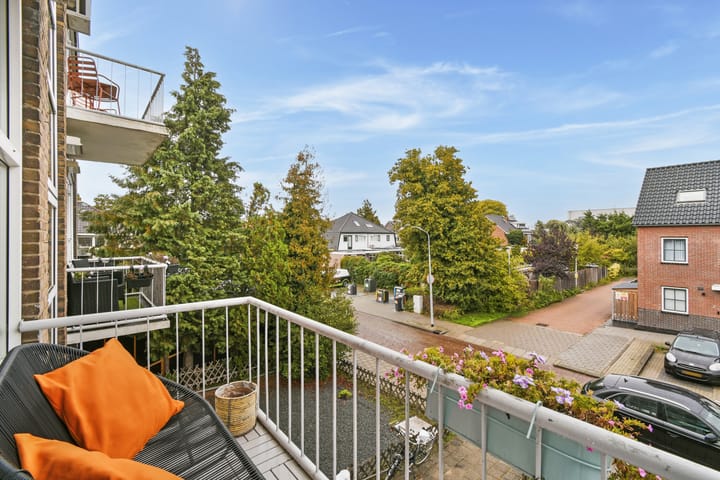
And then there are the balconies: one facing east and one facing west. This allows you to enjoy the sun at different times of the day.
The apartment is neatly finished, meaning you can essentially move right in. Of course, you can always add your own personal touch and ideas later, but the foundation is already there!
Everything close by
The location is ideal for those who enjoy quiet living yet want everything within easy reach. Sports fields, shops, public transport, and other amenities are all within walking distance.
Zwanenburg is a charming village on the edge of the Haarlemmermeer area, offering a pleasant mix of tranquility, greenery, and amenities. You will find no fewer than three parks nearby: Park Zwanenburg, Wandelpark Zwanenburg (featuring a large playground and petting zoo), and the Spaarnwoude recreation area. The 'Tuinen van West' in Amsterdam is also close by.
You don't have to go far for your daily groceries, either; Dennenlaan offers a wide range of shops and three large supermarkets. Primary schools, various sports clubs, and the village community center—which houses a library and sports hall, among other facilities—are also within walking distance.
This is also an excellent location if you frequently travel to Amsterdam or Haarlem. Both cities can be reached by car in approximately 10 to 15 minutes. There are also good bus connections, including lines 80 and 161. The train station is nearby, offering a journey of about 10 minutes to Amsterdam or Haarlem.
Enjoy quiet, green living with the city close by.
Layout
Basement:
Spacious storage unit of approximately 5.9 m², equipped with a power outlet.
Second floor:
The entrance hall provides access to all rooms. The apartment features two well-sized bedrooms; the master bedroom is equipped with air conditioning and a built-in wardrobe.
There is also a toilet, a bathroom, a separate kitchen, and a living room. The west-facing balcony is accessible from the kitchen, while the east-facing balcony is accessible from the living room.
The living room is currently divided into two separate areas. If you would prefer a single, large open-plan living room, the layout can easily be restored to its original configuration. The additional room is also ideal for use as a home office, study, or hobby room. This room offers an unobstructed view of the communal gardens and the surrounding area.
Good to know:
- Living area of 61.0 m², outdoor space of 5.4 m², and storage space of 5.9 m² (based on the measurement report);
- Active Homeowners' Association (VvE), professionally managed by Van Leeuwen Beheer;
- Service charges of approximately €170 per month;
- Two balconies: one facing east and one facing west;
- Energy label C; The apartment features double glazing and a central heating boiler (Remeha Tzerra, approx. 5 years old);
- Ample free parking available in front of the complex and in the surrounding area;
- Good accessibility by both car and public transport;
- Completion date to be agreed upon; short-term availability is possible.
A great place to start your home-owning journey, with plenty of scope to make it truly your own. Would you like to come and take a look?
This information has been compiled by us with due care. However, no liability is accepted on our part for any incompleteness, inaccuracy or otherwise, or the consequences thereof. All specified sizes and surfaces are indicative. The buyer has his own obligation to investigate all matters that are important to him or her. With regard to this property, the broker is an advisor to the seller. We advise you to engage an expert real estate agent who will guide you through the purchase process. If you have specific wishes regarding the house, we advise you to make this known to your purchasing broker in good time and to conduct independent research into this (or have it done). If you do not engage an expert representative, you consider yourself to be an expert enough to be able to oversee all matters of importance according to the law.
Highlights
AI-generated from the description
Two balconies with sun
East and west balconies, sun at different times.
Extra room with views
Four rooms, extra office or hobby room with open views.
Green living near city
Three parks, shops and transit nearby, close to Amsterdam and Haarlem.
Advertisement
Features
Transfer of ownership
- Listed since
- Acceptance
- Available in consultation
- Asking price
- € 319,000 kosten koper
- Asking price per m²
- € 5,230
- Status
- Available
- VVE (Owners Association) contribution
- € 170.00 per month
Construction
- Type apartment
- Upstairs apartment (apartment)
- Building type
- Resale property
- Year of construction
- 1962
- Specific
- Partly furnished with carpets and curtains
- Type of roof
- Flat roof covered with asphalt roofing
Surface areas and volume
- Areas
- Living area
- 61 m²
- Exterior space attached to the building
- 5 m²
- External storage space
- 6 m²
- Volume in cubic meters
- 192 m³
Layout
- Number of rooms
- 4 rooms (3 bedrooms)
- Number of bath rooms
- 1 bathroom and 1 separate toilet
- Bathroom facilities
- Shower and sink
- Number of stories
- 1 story
- Facilities
- Air conditioning
- Located at
- 2nd floor
Energy
- Energy label
- C
- Insulation
- Double glazing
- Heating
- CH boiler
- Hot water
- CH boiler
- CH boiler
- Remeha Tzerra (gas-fired combination boiler from 2021, in ownership)
Cadastral data
- HAARLEMMERMEER A 8413
- Cadastral map
- Ownership situation
- Full ownership
- HAARLEMMERMEER A 8413
- Cadastral map
- Ownership situation
- Full ownership
Exterior space
- Location
- Alongside a quiet road, in residential district and unobstructed view
- Balcony/roof terrace
- Balcony present
Storage space
- Shed / storage
- Storage box
- Facilities
- Electricity
Parking
- Type of parking facilities
- Public parking
VVE (Owners Association) checklist
- Registration with KvK
- Yes
- Annual meeting
- Yes
- Periodic contribution
- Yes (€ 170.00 per month)
- Reserve fund present
- Yes
- Maintenance plan
- No
- Building insurance
- Yes
Popularity
991x
Viewed
28x
Saved
14-9-2026
On Funda
Neighborhood

Zwanenburg Oost
Zwanenburg- Residents
- 1,240
- Family with children
- 39%
- Avg. asking price / m²
- € 5,032
Discover the neighborhood
Curious about the housing supply, residents and local real estate agents?

Don’t want to forget this home?
Save it as a favorite. You’ll easily find it back and get notified when something changes.
