Under offer
Essenlaan 91161 EA ZwanenburgZwanenburg Noordoost
€ 689,000 k.k.

- 81 m²living area
- 743 m²plot size
- 3bedrooms
- Genergy label
Description
--English translation below---
Unieke combinatie van wonen en werken op een royaal perceel
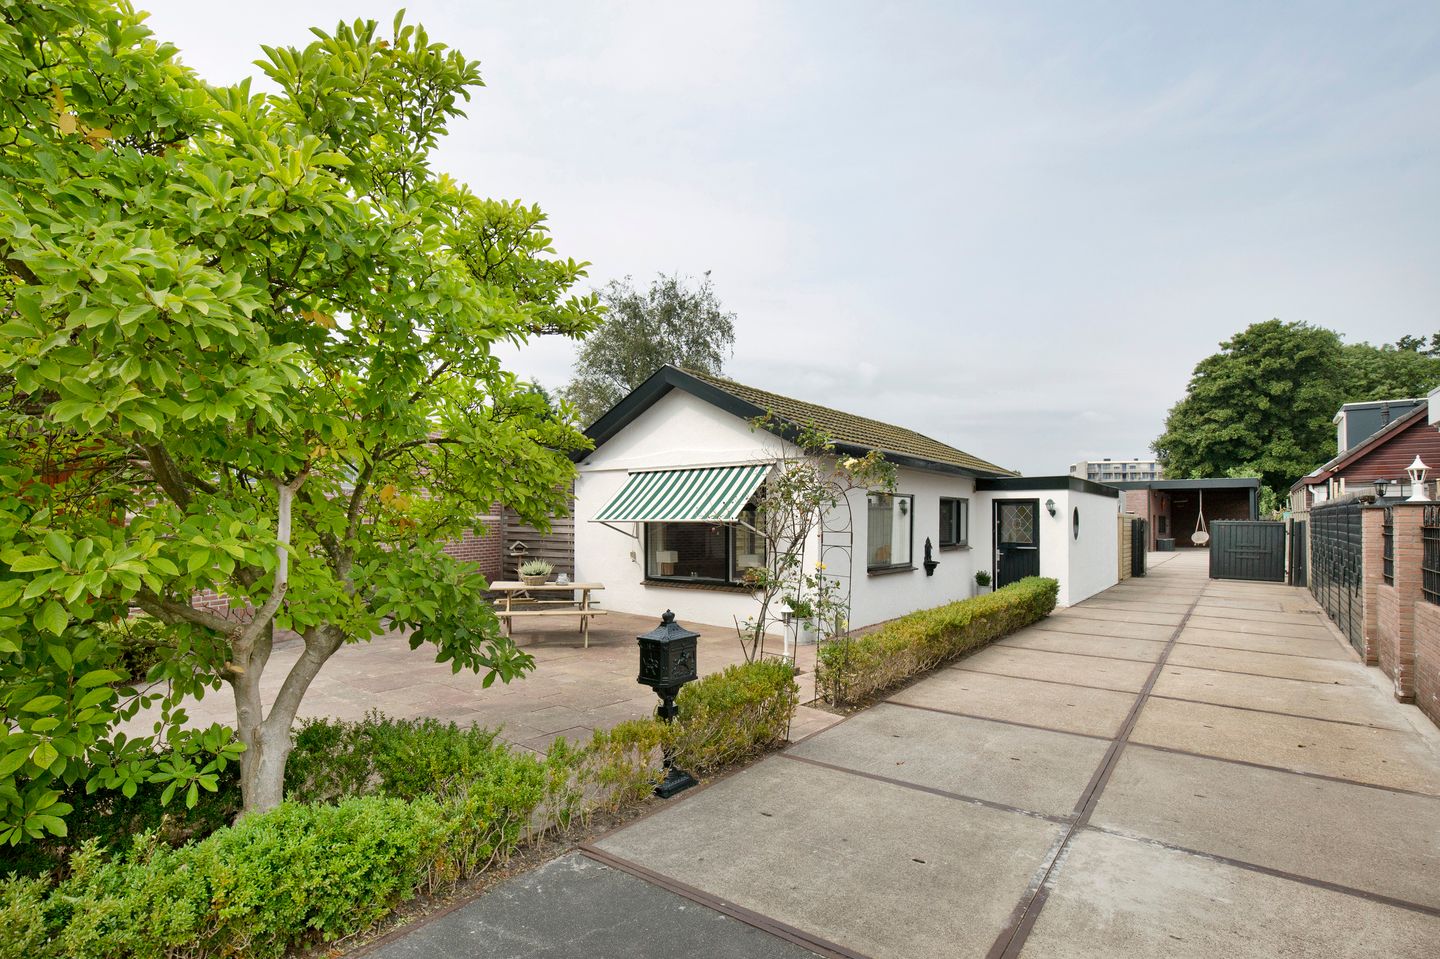
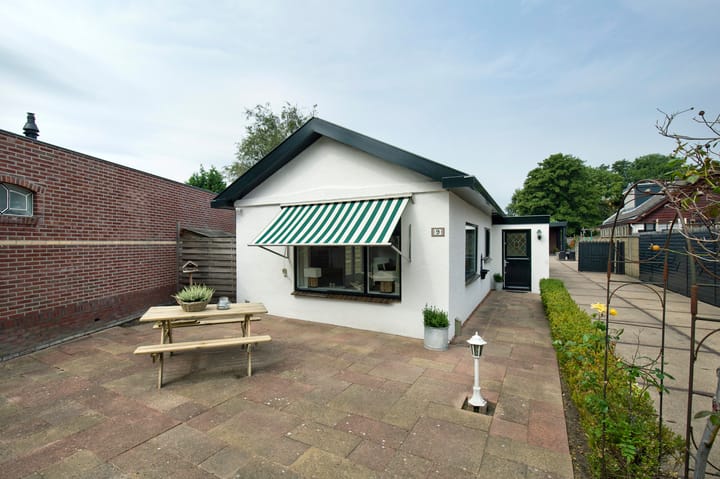
Op een centrale locatie in het oude centrum van Zwanenburg staat deze vrijstaande bungalow met ruime loods, buitenterrein en parkeergelegenheid op eigen terrein. Een bijzonder object voor ondernemers, zzp'ers, hobbyisten of iedereen die wonen en werken wil combineren.
De woning heeft een woonoppervlakte van circa 81 m² en staat op een perceel van maar liefst 743 m² eigen grond. Daarnaast beschikt het object over een loods van circa 100 m², een verhard buitenterrein en twee eigen parkeerplaatsen aan de voorzijde.
Indeling woning
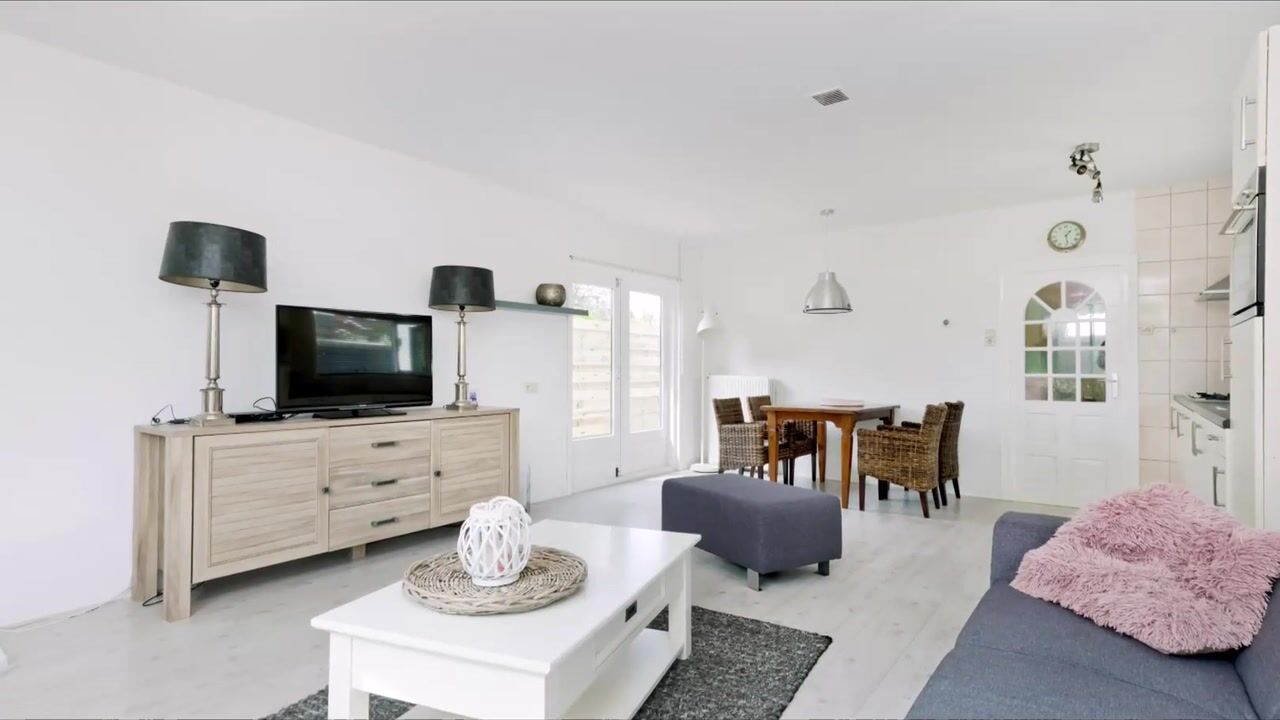
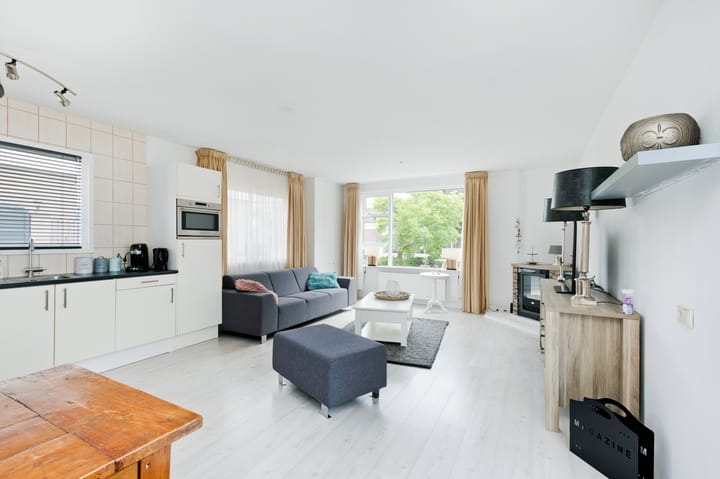
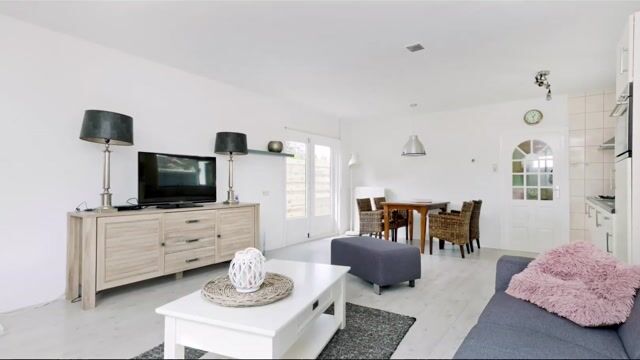
Via de entree bereikt u de hal, die toegang geeft tot alle vertrekken. De lichte woonkamer beschikt over een sierhaard en openslaande deuren in de zijgevel, waardoor binnen en buiten op een prettige manier met elkaar verbonden zijn.
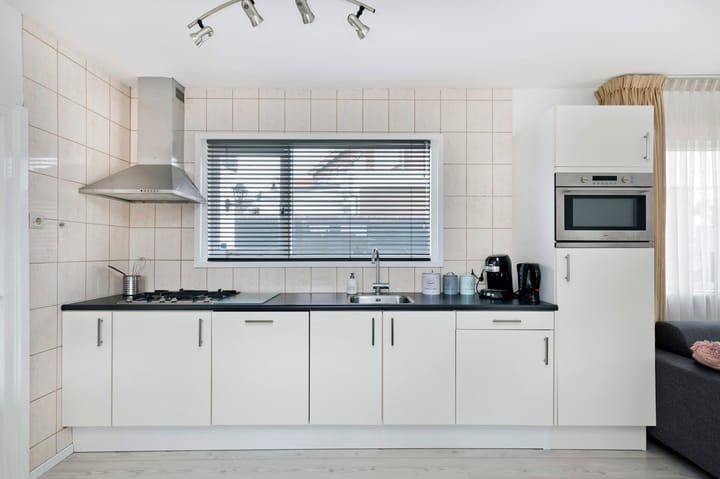
De open keuken is voorzien van diverse inbouwapparatuur, waaronder een gaskookplaat, afzuigkap, combi-oven en vaatwasser.
Verder beschikt de woning over drie slaapkamers, een badkamer met douchecabine en wastafel, een separaat toilet en een praktische bergkast met aansluitingen voor wasmachine en droger. Vanuit de hal is via een vlizoluik de bergvliering bereikbaar, waar tevens de cv-ketel is opgesteld.
Indeling loods
De loods is momenteel verdeeld in twee delen. Het afgesloten gedeelte van circa 55 m² beschikt over een overheaddeur, een open werkruimte en een entresol. Het tweede gedeelte van circa 50 m² is aan de voor- en zijkant open uitgevoerd.
Het bijbehorende buitenterrein is verhard met stelconplaten en biedt volop ruimte voor opslag, werkmaterieel of bedrijfsactiviteiten.
Bijzonderheden
• Vrijstaande bungalow met loods en buitenterrein;
• Gelegen in het oude centrum van Zwanenburg;
• Perceeloppervlakte van 743 m² eigen grond;
• Verwarming en warmwatervoorziening middels een cv-ketel uit 2018;
• Het gesloten gedeelte van de loods kan relatief eenvoudig worden vergroot door het verplaatsen van een binnenmuur, waardoor circa 100 m² afgesloten bedrijfsruimte ontstaat;
• Mogelijkheid tot het realiseren van een extra verdieping op de loods, goed voor circa 100 m² extra gebruiksoppervlak;
• De loods is voorzien van elektra, gas en wifi;
• Bestemming van loods en buitenterrein conform het bestemmingsplan Zwanenburg "bedrijfsdoeleinden tot en met categorie 2"
Ligging
De woning ligt zeer centraal, op korte afstand van het winkelcentrum, het dorpshuis van Zwanenburg en diverse openbaarvervoervoorzieningen, waaronder station Halfweg-Zwanenburg. Ook de busverbindingen richting Hoofddorp, Haarlem, Amsterdam en Zandvoort zijn uitstekend.
Daarnaast bevinden SugarCity, The Style Outlets en recreatiegebied Spaarnwoude zich in de directe omgeving. Dankzij de gunstige ligging zijn ook Schiphol, Amsterdam en Haarlem snel bereikbaar.
Een veelzijdig object met een zeldzame combinatie van wonen, werken en uitbreidingsmogelijkheden op een uitstekende locatie.
De woning heeft een eigen website ! Hier vindt u praktische informatie, bekijkt u de foto’s in full-screen en kunt u de woning nu al digitaal bezichtigen. Download de brochure en scan de QR-code!
--------------------------------------------------------------------------------------------------------------------------------------------------
Unique combination of living and working on a spacious plot
Located in a central location in the old center of Zwanenburg, this detached bungalow features a spacious warehouse, outdoor area, and on-site parking. A unique property for entrepreneurs, freelancers, hobbyists, or anyone wishing to combine living and working.
The home has a living area of ??approximately 81 m² and stands on a plot of no less than 743 m² of private land. Additionally, the property includes a warehouse of approximately 100 m², a paved outdoor area, and two private parking spaces at the front.
Home Layout
Through the entrance, you reach the hall, which provides access to all rooms. The bright living room features a decorative fireplace and French doors in the side wall, pleasantly connecting the indoors and outdoors.
The open kitchen is equipped with various built-in appliances, including a gas hob, extractor hood, combination oven, and dishwasher.
Furthermore, the house features three bedrooms, a bathroom with a shower cabin and washbasin, a separate toilet, and a practical storage cupboard with connections for a washing machine and dryer. The storage attic, where the central heating boiler is also located, is accessible from the hallway via a loft hatch.
**Warehouse layout**
The warehouse is currently divided into two sections. The enclosed section of approximately 55 m² features an overhead door, an open workspace, and a mezzanine. The second section of approximately 50 m² is open at the front and side.
The accompanying outdoor area is paved with Stelcon slabs and offers ample space for storage, work equipment, or business activities.
**Special features**
• Detached bungalow with warehouse and outdoor area;
• Located in the old center of Zwanenburg;
• Plot area of ??743 m² of private land;
• Heating and hot water supply via a central heating boiler from 2018; • The enclosed section of the warehouse can be enlarged relatively easily by moving an interior wall, creating approximately 100 m² of enclosed business space;
• Possibility to add an extra floor to the warehouse, providing approximately 100 m² of additional usable floor space;
• The warehouse is equipped with electricity, gas, and Wi-Fi;
• Zoning of the warehouse and outdoor area in accordance with the Zwanenburg zoning plan "business purposes up to and including category 2"
Location
The property is situated very centrally, a short distance from the shopping center, the Zwanenburg village hall, and various public transport facilities, including Halfweg-Zwanenburg station. Bus connections to Hoofddorp, Haarlem, Amsterdam, and Zandvoort are also excellent.
Additionally, SugarCity, The Style Outlets, and the Spaarnwoude recreation area are located in the immediate vicinity. Thanks to the convenient location, Schiphol, Amsterdam, and Haarlem are also easily accessible.
A versatile property with a rare combination of living, working, and expansion possibilities in an excellent location.
The property has its own website! Here you will find practical information, view the photos in full-screen, and can already view the property digitally. Download the brochure and scan the QR code!
Highlights
AI-generated from the description
Detached bungalow with warehouse
81 m² home on 743 m² plot with 100 m² warehouse.
Bright living and kitchen
Bright living room with decorative fireplace and French doors, open kitchen with built-in appliances.
On-site parking and transit
Two private parking spaces, near Halfweg-Zwanenburg station and bus connections.
Advertisement
Features
Transfer of ownership
- Listed since
- Acceptance
- Available in consultation
- Asking price
- € 689,000 kosten koper
- Asking price per m²
- € 8,506
- Status
- Under offer
Construction
- Kind of house
- Bungalow, detached residential property
- Building type
- Resale property
- Construction period
- 1945-1959
- Type of roof
- Gable roof covered with roof tiles
Surface areas and volume
- Areas
- Living area
- 81 m²
- External storage space
- 55 m²
- Plot size
- 743 m²
- Volume in cubic meters
- 252 m³
Layout
- Number of rooms
- 4 rooms (3 bedrooms)
- Number of bath rooms
- 1 bathroom and 1 separate toilet
- Bathroom facilities
- Shower and sink
- Number of stories
- 1 story
Energy
- Energy label
- G
- Heating
- CH boiler
- Hot water
- CH boiler
- CH boiler
- Gas-fired from 2018, in ownership
Cadastral data
- HAARLEMMERMEER A 10887
- Cadastral map
- Area
- 227 m²
- Ownership situation
- Full ownership
- HAARLEMMERMEER A 10182
- Cadastral map
- Area
- 490 m²
- Ownership situation
- Full ownership
- HAARLEMMERMEER A 11057
- Cadastral map
- Area
- 22 m²
- Ownership situation
- Full ownership
- HAARLEMMERMEER A 11141
- Cadastral map
- Area
- 4 m²
- Ownership situation
- Full ownership
Exterior space
- Location
- In residential district
- Garden
- Back garden, front garden and side garden
- Back garden
- 115 m² (12.06 metre deep and 9.56 metre wide)
- Garden location
- Located at the northwest
Garage
- Type of garage
- Detached brick garage
- Capacity
- 4 cars
- Facilities
- Electrical door and electricity
Parking
- Type of parking facilities
- Parking on private property and public parking
Popularity
4,868x
Viewed
55x
Saved
9-6-2026
On Funda
Neighborhood
Zwanenburg Noordoost
Zwanenburg- Residents
- 1,065
- Family with children
- 37%
- Avg. asking price / m²
- € 5,093
Discover the neighborhood
Curious about the housing supply, residents and local real estate agents?

Don’t want to forget this home?
Save it as a favorite. You’ll easily find it back and get notified when something changes.
