IJweg 871161 ET ZwanenburgZwanenburg Oost
Price on request

- 239 m²living area
- 453 m²plot size
- 4bedrooms
- A+++energy label
Eye-catcherHigh-end Turn-Key villa met zwembad, poolhouse en private bar
Description
* We kindly request interested parties to respond by e-mail only, *
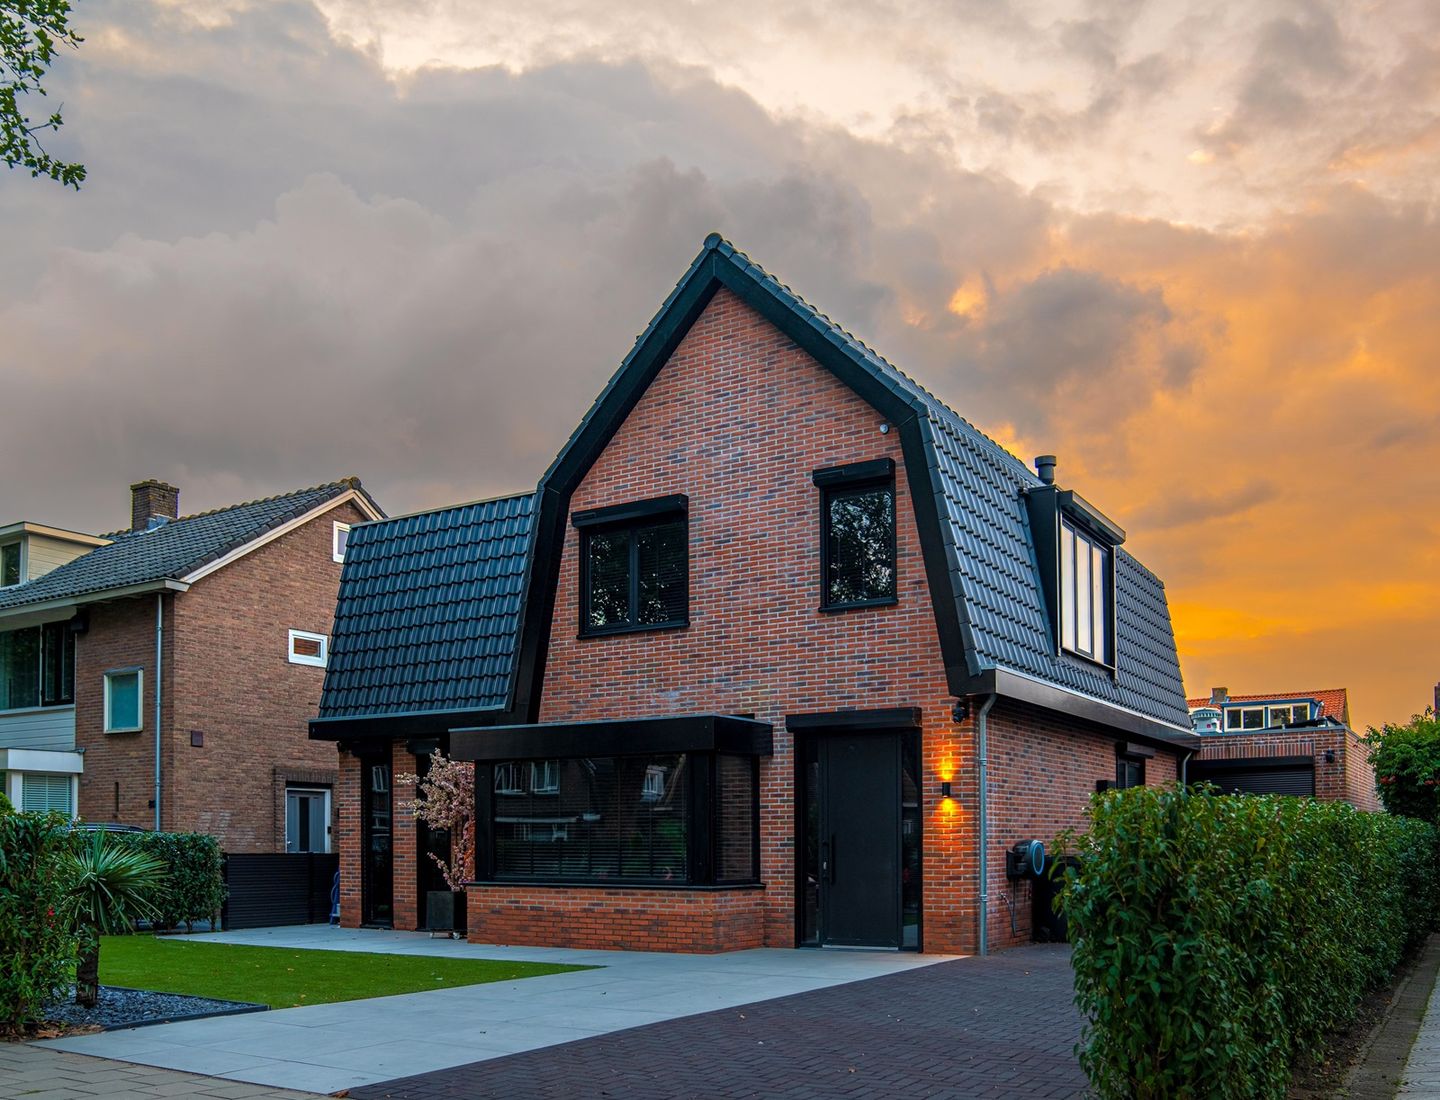
An exclusive, architect-designed and impeccably finished DETACHED VILLA of approximately 239 m², situated on a 453 m² plot, featuring four bedrooms, two bathrooms, four separate toilet rooms, a generous north-west facing garden (approx. 180 m²), a swimming pool, a poolhouse with a seven-person outdoor jacuzzi, and a fully self-contained high-end bar area with complete professional hospitality facilities.
The property was completed at the end of 2024 and has been spectacularly and refinedly finished throughout with premium materials and bespoke detailing, including design elements by Eric Kuster. This high-end villa offers an exceptional level of luxury, comfort, privacy and technical sophistication. Thanks to its superior insulation, heat pump, heat-recovery ventilation (WTW) system and 36 solar panels, the property enjoys exceptionally low energy costs and carries a BENG new-build classification with an A+++ energy label.
The villa is equipped with HR++ glazing, low-maintenance aluminium window frames, a fully integrated HVAC system with heat-recovery (WTW), underfloor heating throughout, bespoke built-in cabinetry, electric blinds, an integrated Bluesound audio system, Samsung The Frame televisions, Daikin air conditioning in all living areas, a high-quality PVC herringbone floor in the living area and cast floors and concrete-look (beton ciré) finishes in the bathrooms and toilets.
The advanced lighting plan, combined with domotics and premium Delta Light lighting, allows the atmosphere of the home to adapt seamlessly throughout the day. The entire villa is fitted with CAT7 network cabling, providing an exceptionally fast and stable digital infrastructure and the seven televisions throughout the property are supported by a high-speed fibre-optic infrastructure.
ENTRANCE
Via the beautifully landscaped front garden (approx. 120 m²), with parking space for four cars, you arrive at the entrance of the villa. The entrance hall immediately sets the tone, featuring tall steel-framed interior doors, a bespoke wardrobe, integrated Delta Light lighting with ventilation and subtle illuminated handrail detailing.
The Alphatronics alarm system with cameras is fully integrated into the KNX home automation system. All windows and doors are fitted with electrically operated Somfy shutters, controllable via remote control or smartphone app. The locks on all exterior doors are SKG-2 certified. From the hall there is access to the living area, the upper floors, the meter cupboard and the luxurious guest toilet with concealed storage.
The guest toilet is finished with beton ciré wall surfaces, a cast floor with underfloor heating, a natural stone washbasin top with tap by Brouwers, and a discreetly integrated toilet roll holder with concealed storage.
LIVING
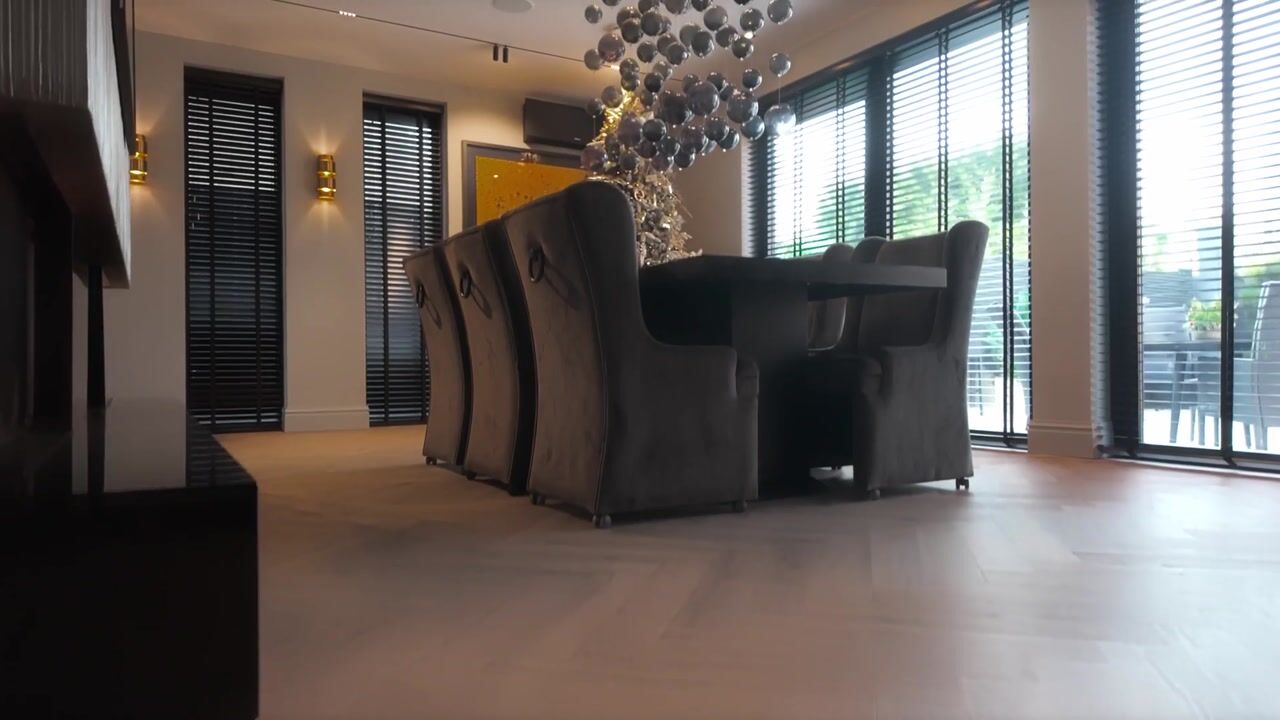
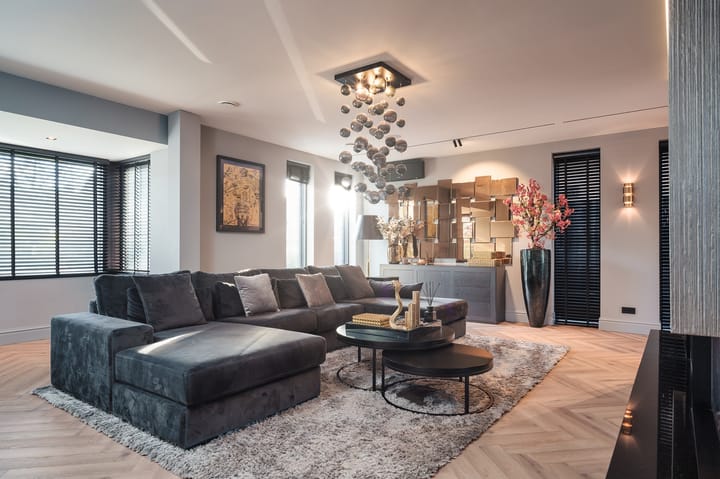
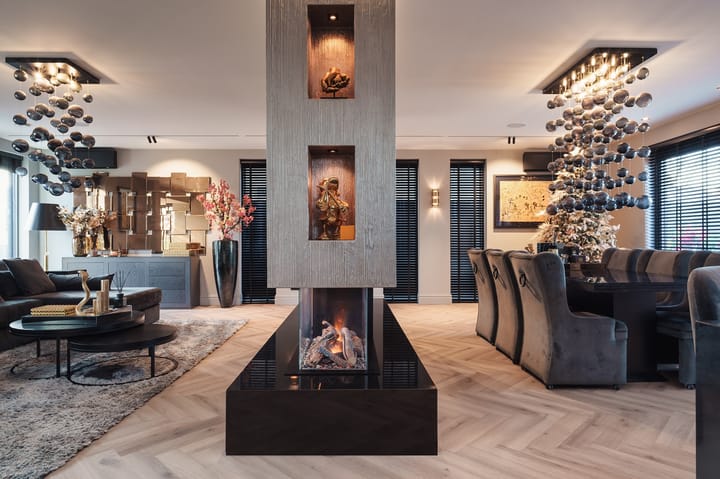
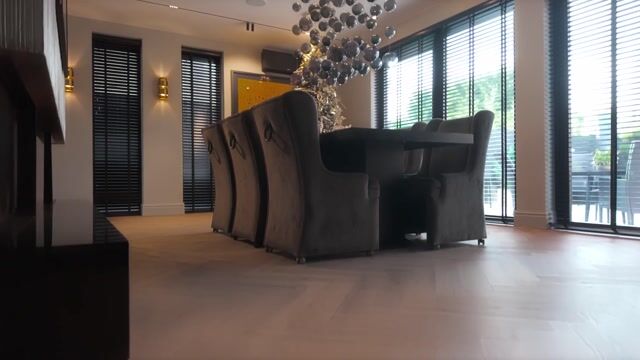
The living area with open-plan kitchen measures approximately 90 m² and is entered through an impressive steel-framed internal partition with bronze-tinted smoked glass. This generous open living space is arranged into a comfortable seating area and a garden-facing dining area, separated by an elegant Faber water vapour fireplace with a bespoke surround designed by Eric Kuster, finished in natural stone and metallic beton ciré. The fireplace is connected to the water supply and is fully adjustable in both colour and heat output.
The entire living area is equipped with integrated Delta Light lighting, ceiling-mounted Bowers & Wilkins speakers powered by two Bluesound amplifiers, electrically operated Somfy blinds and a fully controllable Daikin climate system. Two televisions are present _ a Sony and a Samsung The Frame (77 and 65 inch), with the Sony featuring integrated screen speakers.
KITCHEN
The spacious open-plan designer kitchen features natural stone worktops by Dekker and bespoke cabinetry with illuminated handles and practical drawers, including a warming drawer for tableware. The built-in appliances are predominantly by Siemens and include, among others, an integrated coffee machine with fixed water connection, a wine climate cabinet, dishwasher, a combination oven with microwave function and a combination steam oven with microwave function.
In addition, the kitchen is equipped with a Quooker providing boiling, sparkling and filtered water, and an American-style refrigerator with fixed water connection, automatic ice maker and integrated touchscreen. The kitchen island is fitted with a BORA induction hob with integrated downdraft extraction.
BAR AREA
Behind a concealed door in the wall panelling beside the kitchen lies a fully self-contained, high-end bar area, triple sound-insulated and fitted with a professional hospitality setup, dynamic lighting and an integrated audio system. The bar features a bespoke back bar with illuminated bottle niches, a commercial bar refrigerator, a separate keg refrigerator, a Siemens dishwasher and a professional waste-management system. A powerful ventilation system with four independent extraction units, controlled by CO2 sensors, ensures optimal air quality.
The lighting scheme includes colour-changing Philips Hue recessed spots, four sound-responsive moving-head fixtures and LED line lighting integrated into the epoxy floor. The audio system consists of ceiling-mounted and wall-mounted speakers, two Bluesound amplifiers and a DALI subwoofer. Additional features include underfloor heating, wall lighting, electrically operated blinds, a 65inch Sony television with an electric Vogel's wall mount and a comfortable lounge area.
The bar area has its own private entrance with hall, cloakroom and guest toilet, allowing it to be used entirely independently without accessing the private living areas.
GARDEN
The fully enclosed, north-west facing rear garden offers maximum privacy and is accessible from the living area, the bar area and via a private rear entrance. Thanks to its ideal sun orientation, the property enjoys sunlight throughout the day _ in the front garden during the morning and in the rear garden from midday until sunset. The rear access is secured by a remotely operated security shutter. If desired, an automatic entrance gate can be installed, as the electrical provisions are already in place.

The spacious garden with terrace is finished with 90 × 90 cm tiles and is equipped with in-lite garden lighting with sensors, waterproof power outlets throughout, two outdoor speakers by Bowers & Wilkins, three separate water connections integrated into the Gardena irrigation system, an outdoor tap and all-season garden furniture. The front garden also features waterproof power outlets and a water connection for the Gardena irrigation system.
The heated swimming pool (5.00 × 2.50 m) features atmospheric lighting, an energy-efficient heat pump and a fully integrated cover that retains heat, protects against debris and provides additional safety for children when the pool is not in use. When opened, the cover is completely concealed. Water quality, pH balance, chlorine dosing and water renewal are fully automated, making the pool virtually maintenance-free. A heated outdoor shower is located next to the pool.
The garden features landscaped hedges, lush planting, palm trees and bonsai trees, all connected to a fully automated irrigation and nutrient supply system. Part of the garden is finished with high-quality 5 cm artificial grass, providing a natural, fresh appearance and a durable, colour-fast finish.
At the rear of the garden is the poolhouse, featuring a seven-person Joy jacuzzi (2.25 × 2.25 m) with adjustable lighting and an energy-efficient heat pump. The poolhouse is fitted with Philips Hue lighting, Bowers & Wilkins speakers, power outlets and a guest toilet. Thanks to the existing infrastructure, including water and sanitary facilities, the pool house offers various possibilities for future use and further customization. It is also secured with an armoured, electrically operated Somfy shutter, controllable via remote control or app.
The enclosed section of the poolhouse houses the technical room for all outdoor facilities, including the audio amplifiers, a separate electrical distribution board, the Enphase solar energy system for the garden, the pool filtration system, a Stiebel Eltron hot-water unit for the outdoor shower and the irrigation system.
FIRST FLOOR
The entire first floor is finished with high-quality champagne-coloured carpet and features automatically adjustable lighting. This level accommodates the master bedroom and two generously sized bedrooms of approximately 12 m² and 10 m².
The master bedroom (approx. 17 m²) is located on the garden side and is fitted with ambient lighting behind the headboard, an alarm control panel beside the bed, integrated Delta Light recessed lighting with ventilation, illuminated bespoke wardrobes, a 65-inch Sony TV with Bluesound soundbar, Daikin air conditioning, CO2 sensors for automatic fresh-air control and waterproof AquaSound ceiling speakers.
The two additional bedrooms are finished to the same high standard and include integrated Philips Hue lighting, Daikin air conditioning, CO2 sensors, bespoke cabinetry and 65-inch and 55-inch televisions respectively.
Adjoining the master bedroom is the elegant en-suite bathroom, featuring two opposing spacious walk-in showers, each with both rainfall and hand shower, two vanity units with washbasins and large wall mirrors. The bathroom is finished with a high-quality cast floor with underfloor heating and beton ciré wall finishes, creating a sleek yet warm ambiance. Here too, Delta Light lighting with integrated extraction is installed. A subtle light line leads to the generous bespoke walk-in closet with floor-to-ceiling cabinetry and integrated lighting.
The second bathroom on this floor is finished to the same premium standard as the en-suite and includes integrated lighting and ventilation, a cast floor with underfloor heating, beton ciré wall finishes, waterproof AquaSound 2025 speakers and a luxury vanity unit. This bathroom is fitted with a sit-down shower and a luxurious whirlpool bath with integrated water heating. For added relaxation, a waterproof AquaSound television is installed.
Opposite the second bathroom is a spacious, luxurious laundry room with bespoke cabinetry and a vanity unit with integrated pull-out ironing board. There is also a separate toilet finished to the same high standard as the bathrooms, featuring integrated ventilation and a douche toilet with heated seat and blower function.
SECOND FLOOR
The top floor accommodates the fourth bedroom, also fitted with integrated recessed lighting, AquaSound speakers, underfloor heating, Daikin air conditioning, hard-wired internet and a PVC herringbone floor.
On the opposite side of this floor is the technical room, housing the water softener for the entire home (Aquacell), a large central patch cabinet containing the audio amplifiers, alarm system, Wi-Fi infrastructure and the installation for the 36 solar panels, as well as the WTW heat-recovery ventilation system (Zehnder ComfoAir Q600) and the Daikin heat pump with 300-litre boiler.
IN SUMMARY
This home has been realised with exceptional care and vision, combining superior construction quality and technical excellence with generous space for relaxation, entertaining, peace and privacy. A truly outstanding living experience.
LOCATION & ACCESSIBILITY
The property enjoys an excellent and highly convenient location, within easy reach of both Amsterdam (approximately 13 minutes by car from Amsterdam Zuid) and Haarlem and within walking distance of the park, schools, local shops, Halfweg_Zwanenburg railway station and SugarCity / The Style Outlets.
The villa is situated on the edge of the historic village centre, close to the Ringvaart canal with a pedestrian bridge to the station, offering a pleasant and scenic route for commuters. The area is well served by public transport, with direct train connections and multiple bus routes providing fast access to the surrounding cities.
The nearby Spaarnwoude recreational area offers extensive opportunities for outdoor leisure, while the main roads towards Schiphol Airport, Amsterdam and Haarlem are quickly and easily accessible.
Advertisement
Features
Transfer of ownership
- Listed since
- Acceptance
- Available in consultation
- Asking price
- Price on request
- Status
- Available
Construction
- Kind of house
- Villa, detached residential property
- Building type
- Resale property
- Year of construction
- 2022
Surface areas and volume
- Areas
- Living area
- 239 m²
- Other space inside the building
- 9 m²
- Plot size
- 453 m²
- Volume in cubic meters
- 822 m³
Layout
- Number of rooms
- 6 rooms (4 bedrooms)
- Number of bath rooms
- 2 bathrooms and 3 separate toilets
- Bathroom facilities
- Double sink, 2 walk-in showers, underfloor heating, and 2 washstands
- Number of stories
- 3 stories
- Facilities
- Air conditioning, alarm installation, balanced ventilation system, CCTV security camera system, smart home, optical fibre, rolldown shutters, and solar panels
Energy
- Energy label
- A+++
- Insulation
- Roof insulation, double glazing, insulated walls, floor insulation and completely insulated
- Heating
- Complete floor heating, heat recovery unit and heat pump
- Hot water
- Electrical boiler
Cadastral data
- HAARLEMMERMEER A 9609
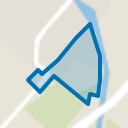
- Cadastral map
- Area
- 453 m²
Exterior space
- Location
- Alongside a quiet road and in residential district
- Garden
- Back garden, front garden and side garden
- Back garden
- 180 m² (22.50 metre deep and 8.00 metre wide)
- Garden location
- Located at the northwest with rear access
Storage space
- Shed / storage
- Built-in
Parking
- Type of parking facilities
- Parking on private property and public parking
Popularity
9,449x
Viewed
83x
Saved
20-5-2026
On Funda
Neighborhood
Zwanenburg Oost
Zwanenburg- Residents
- 1,240
- Family with children
- 39%
- Avg. asking price / m²
- € 4,959
Discover the neighborhood
Curious about the housing supply, residents and local real estate agents?

Don’t want to forget this home?
Save it as a favorite. You’ll easily find it back and get notified when something changes.
