
Kerkhoflaan 1101161 JE ZwanenburgZwanenburg Zuidoost
€ 900,000 k.k.

- 170 m²living area
- 410 m²plot size
- 4bedrooms
- Denergy label
De Iconische Villa "Willen is Kunnen" in het oude dorp
Description
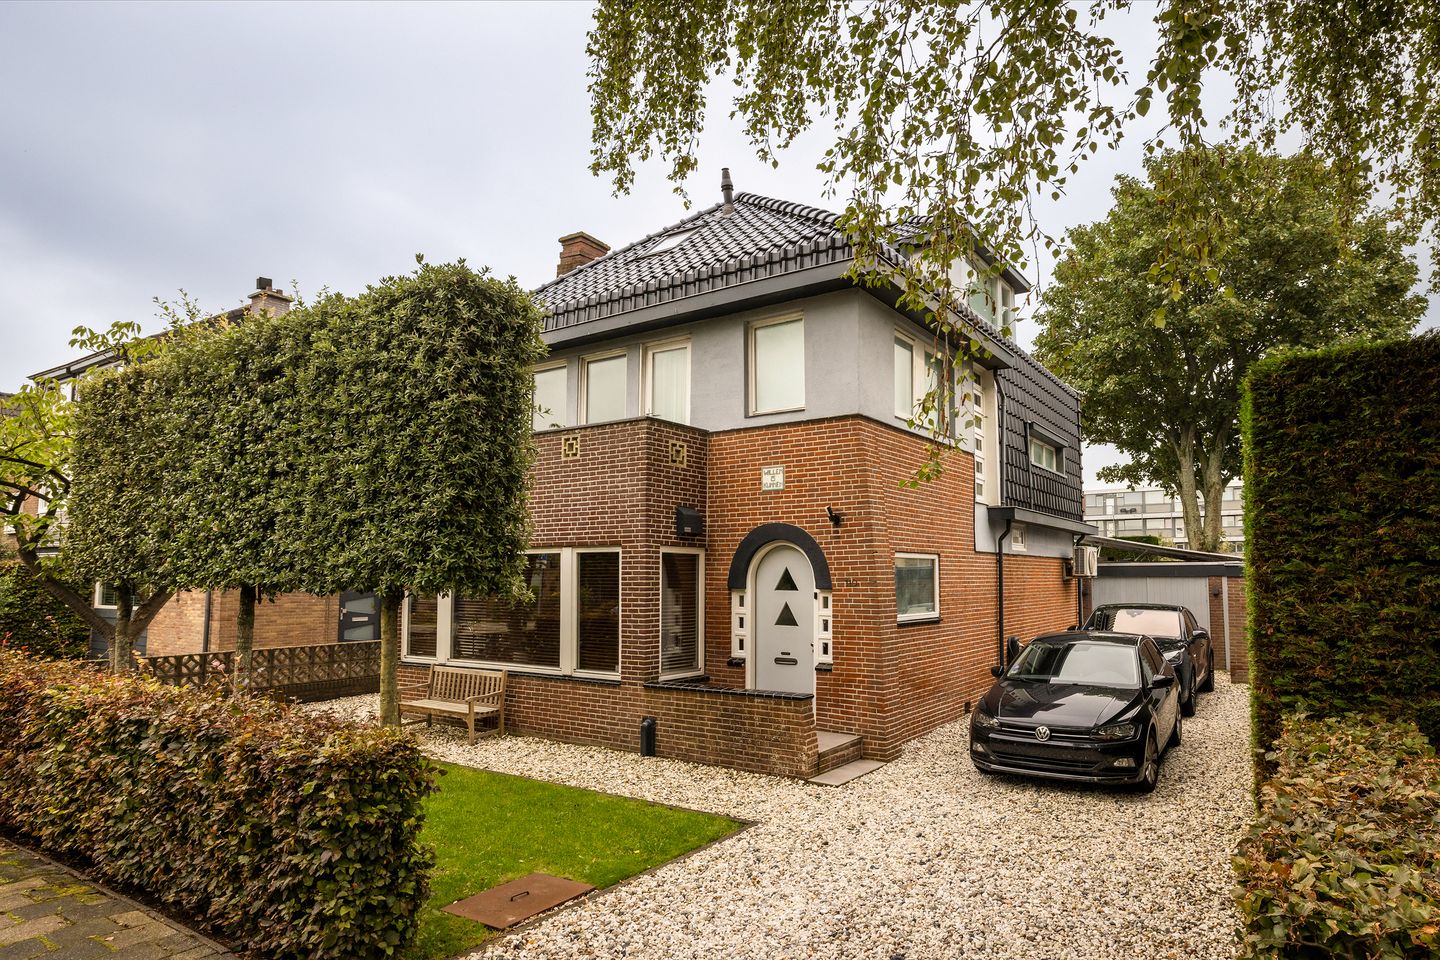
NIEUW! One of the village’s most distinctive and exceptional villas
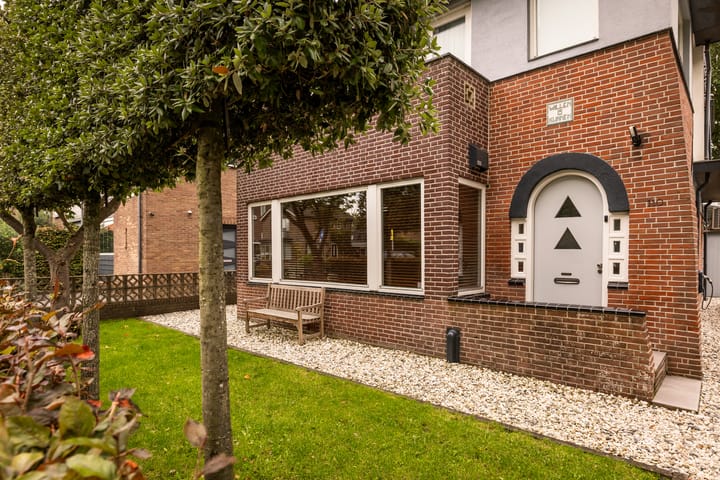
This characterful villa, designed in the distinctive Amsterdam School architectural style, has been a defining feature of Zwanenburg since the 1930s. Many of its original details have been preserved or carefully restored. In recent years, the current owner has extensively renovated the property while retaining its original character and style wherever possible. A completely new roof with insulation installed above the roof structure has been added, along with a second distinctive dormer window.
As a result, the home still radiates the atmosphere of a classic pre-war Dutch residence, featuring beautiful stained glass throughout and a marble fireplace with a gas fire in the front room.
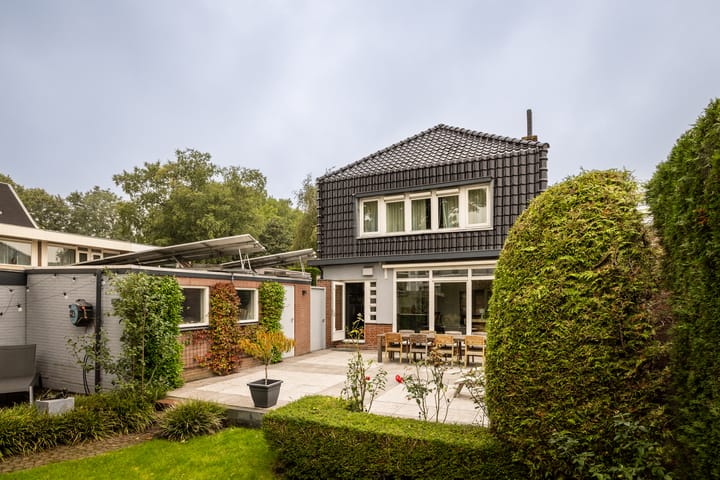
The property occupies a generous 410 m² plot of private land. The rear garden has been redesigned by a landscape architect and is dominated by a magnificent 100-year-old Canadian “Maple Leaf” tree. Thanks to the spacious terraces, there are plenty of inviting spots to enjoy either sunshine or shade. The covered outdoor kitchen with its adjoining lounge area is a real eye-catcher. The mature green hedge surrounding the garden provides excellent privacy.
Remarkably, the property enjoys a particularly open and secluded position compared with the surrounding homes. Beside the house is a detached garage fitted with no fewer than 16 solar panels on the roof. The spacious driveway, complete with an EV charging point, easily accommodates two cars.
The property is centrally located in the historic village centre, with all essential amenities—including supermarkets, shops and schools—within walking distance. The house is also practically adjacent to the central park, which features a playground with a children's swimming pool, a large petting zoo, a childcare centre and a primary school.
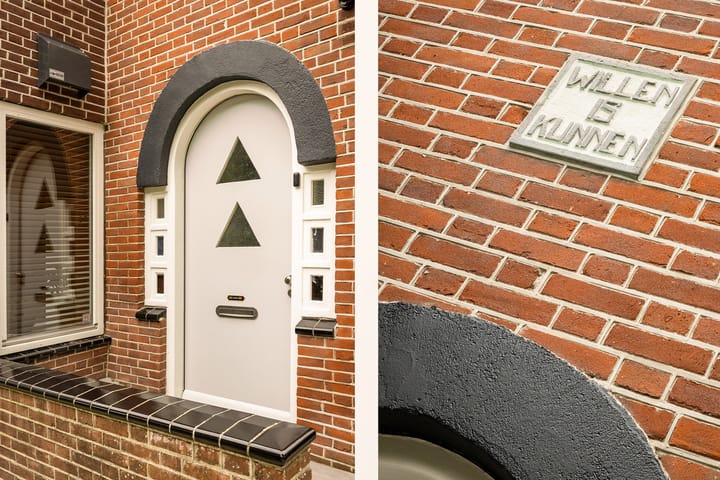
Kerkhoflaan 110 bears the name stone “Willen is Kunnen” (“Where there’s a will, there’s a way”). If you are looking for a detached, stately 1930s townhouse-style villa, this could be your opportunity. With virtually no immediate neighbours, you can enjoy the luxury, freedom and warm atmosphere that only a 1930s villa can provide. Experience shows that this is more than simply a house to live in—it is a home that embraces you. The spacious garden is a wonderful extension of the living space and brings the essence of summer right to your doorstep. It is truly a pleasure to call this place home.
The Location
Zwanenburg is a charming village on the edge of the municipality of Haarlemmermeer and has developed in recent years into one of the most popular suburbs of Amsterdam. The village has a long shopping street with a diverse range of shops, plenty of greenery and parks, excellent primary schools, and several sports and recreational clubs.
Amsterdam and Haarlem are just a 5-minute drive away and are also easily accessible by public transport via bus routes 80 and 179.
The NS railway station Halfweg-Zwanenburg (SugarCity) is located close to the property. The journey to both Amsterdam Central Station and Haarlem Central Station takes less than 10 minutes. This means you can enjoy the peace and security of village life while having the city centres of two of the Netherlands’ most attractive cities within easy reach.
The new Amsterdam The Style Outlets shopping centre is also just a 15-minute walk away, offering a wide variety of shops and restaurants.
Layout
Ground Floor
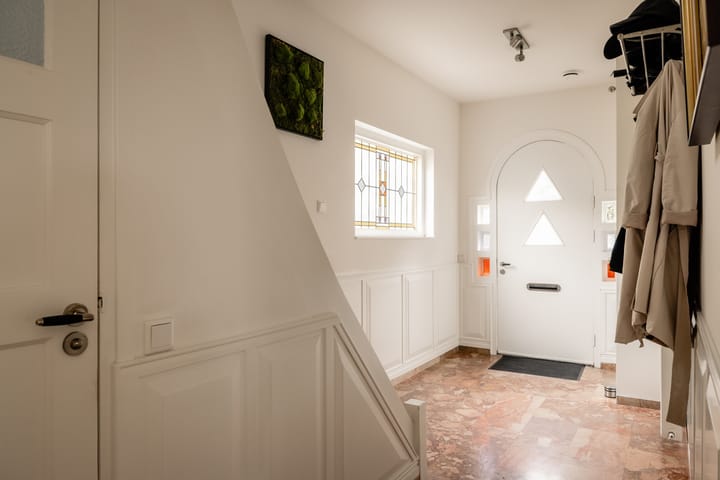
Entrance via the raised front terrace, featuring an arched front door with a stained-glass window frame. Hallway with a marble floor featuring underfloor heating, a practical storage/meter cupboard, and a spacious toilet with underfloor heating and a small washbasin located beneath the staircase.
The generous living room, finished with a herringbone parquet floor, is divided into a front and rear room by the original en-suite doors with stained glass. The front room features a beautiful marble fireplace with an integrated gas fire and a spacious bay window.
The modern open-plan kitchen is equipped with all the expected built-in appliances and comfortable underfloor heating. The rear room has large glazed sliding doors leading to the garden, fitted with an electric awning.
First Floor
Landing providing access to three bedrooms. One bedroom has access to the balcony, while another has been transformed into a luxurious walk-in wardrobe.
The generous L-shaped master bedroom features a stylish, custom-made built-in wardrobe. The entire first floor is finished with an attractive herringbone parquet floor.
The spacious bathroom includes a large walk-in shower, corner bath, double washbasin and second toilet. The authentic terrazzo floor is also equipped with underfloor heating.
A fixed wooden staircase leads to the second floor.
Second Floor
A generous and beautifully bright attic floor, thanks to the two large dormer windows. This versatile space is ideal as a spacious bedroom, living room, home office or studio.
There is also a separate enclosed area housing the central heating system and connections for the washing machine and tumble dryer. Ample additional storage space is available behind the low knee walls.
Garden and Garage
The detached garage is equipped with solar panels.
The large, professionally landscaped garden features a luxurious covered outdoor kitchen, several terraces and a lawn. The garden faces south-east, allowing you to choose between delightful sunny and shaded spots throughout the day.
Key Features
Asking price: €900,000 buyer’s costs excluded
Availability: By mutual agreement
Year built: 1935
Living area: 170 m²
Plot size: 410 m² of private land
Completely new insulated roof with two dormer windows
Electrical and central heating systems up to date
Equipped with 8 solar panels
Many original and authentic architectural details preserved
Partial underfloor heating
Atmospheric marble fireplace with gas fire
Detached garage and spacious driveway with EV charging point
Beautiful location directly opposite the park
Central location in the historic village centre
Excellent privacy
Highlights
AI-generated from the description
Characterful 1930s villa
Amsterdam School style with stained glass and marble fireplace.
Spacious garden with outdoor kitchen
410 m² garden with 100-year-old tree, terraces and covered outdoor kitchen.
Garage, solar panels and driveway
Detached garage with solar panels and driveway with EV charger for two cars.
Advertisement
Features
Transfer of ownership
- Listed since
- Acceptance
- Available in consultation
- Asking price
- € 900,000 kosten koper
- Asking price per m²
- € 5,294
- Status
- Available
Construction
- Kind of house
- Villa, detached residential property
- Building type
- Resale property
- Year of construction
- 1935
- Type of roof
- Mansard roof covered with roof tiles
Surface areas and volume
- Areas
- Living area
- 170 m²
- Exterior space attached to the building
- 4 m²
- External storage space
- 18 m²
- Plot size
- 410 m²
- Volume in cubic meters
- 580 m³
Layout
- Number of rooms
- 7 rooms (4 bedrooms)
- Number of bath rooms
- 1 bathroom and 1 separate toilet
- Bathroom facilities
- Double sink, walk-in shower, bath, toilet, and underfloor heating
- Number of stories
- 3 stories
- Facilities
- Air conditioning, skylight, optical fibre, flue, sliding door, and solar panels
Energy
- Energy label
- D
- Insulation
- Roof insulation and double glazing
- Heating
- CH boiler, gas heater and partial floor heating
- Hot water
- CH boiler
- CH boiler
- Gas-fired combination boiler
Cadastral data
- HAARLEMMERMEER A 6597
- Cadastral map
- Area
- 410 m²
- Ownership situation
- Full ownership
Exterior space
- Garden
- Back garden, surrounded by garden, front garden and side garden
- Back garden
- 220 m² (22.00 metre deep and 10.00 metre wide)
- Garden location
- Located at the southeast
- Balcony/roof terrace
- Balcony present
Garage
- Type of garage
- Detached brick garage
- Capacity
- 1 car
- Facilities
- Electricity
Parking
- Type of parking facilities
- Parking on private property and public parking
Popularity
1,584x
Viewed
36x
Saved
19-9-2026
On Funda
Neighborhood

Zwanenburg Zuidoost
Zwanenburg- Residents
- 910
- Family with children
- 43%
Discover the neighborhood
Curious about the housing supply, residents and local real estate agents?

Don’t want to forget this home?
Save it as a favorite. You’ll easily find it back and get notified when something changes.
