Kerkhoflaan 581161 JD ZwanenburgZwanenburg Noordoost
€ 595,000 k.k.

- 130 m²living area
- 279 m²plot size
- 3bedrooms
- Eenergy label
NVM Open Huizen Dag
- Saturday, October 3 from 11:00 AM to 3:00 PM
Description
-- English text below --
Vrijstaand wonen in het oude centrum van Zwanenburg
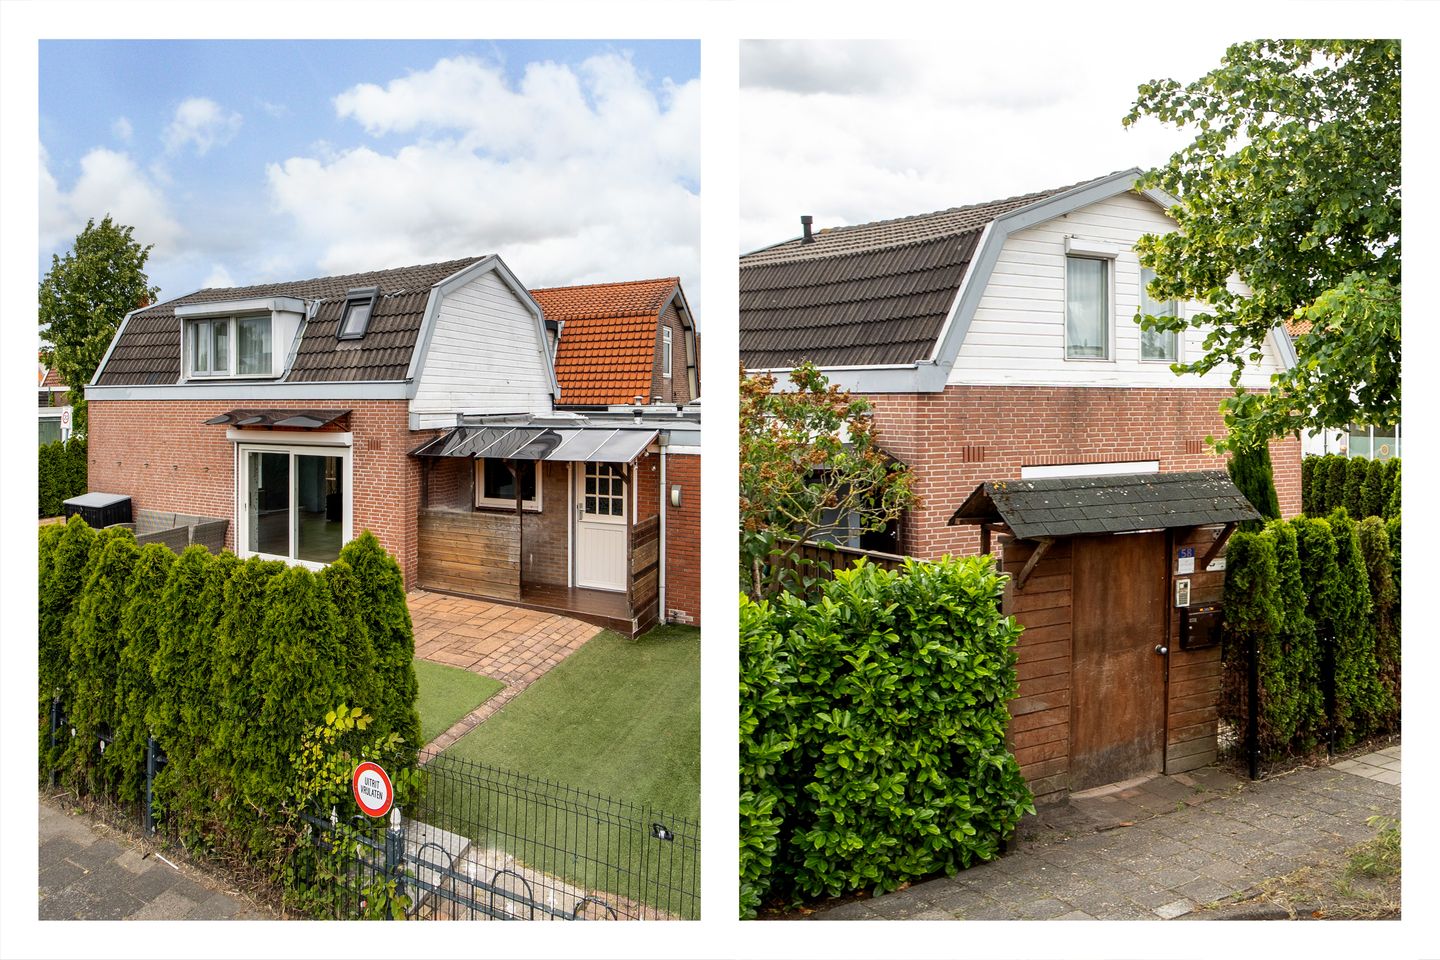

Op een unieke locatie in het oude centrum van Zwanenburg staat deze charmante vrijstaande woning met een woonoppervlakte van circa 130 m², gelegen op een perceel van 279 m² eigen grond. De woning beschikt over een royale voor- en zijtuin op het zonnige zuidwesten, parkeergelegenheid op eigen terrein en een verrassend ruime indeling met meerdere slaap- en/of werkkamers.
De ligging is bijzonder centraal: direct achter de gezellige winkelstraat van Zwanenburg en op korte afstand van Amsterdam, Haarlem, scholen, openbaar vervoer, recreatiegebieden en diverse horecagelegenheden.
Indeling
Begane grond
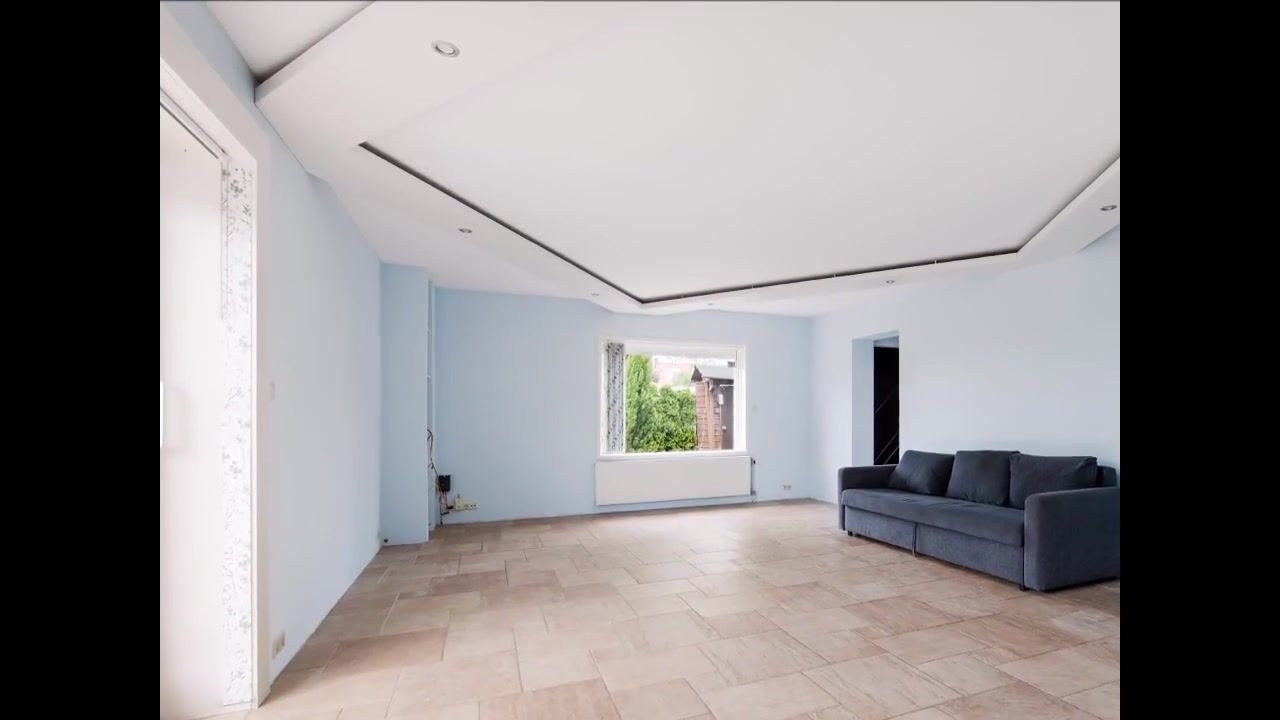
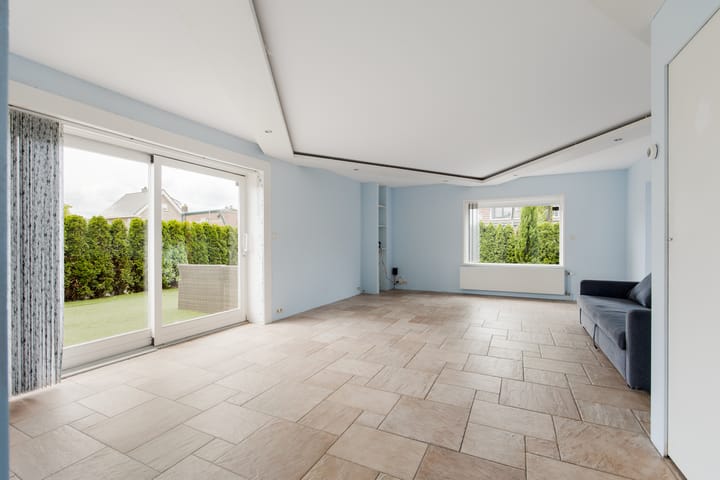
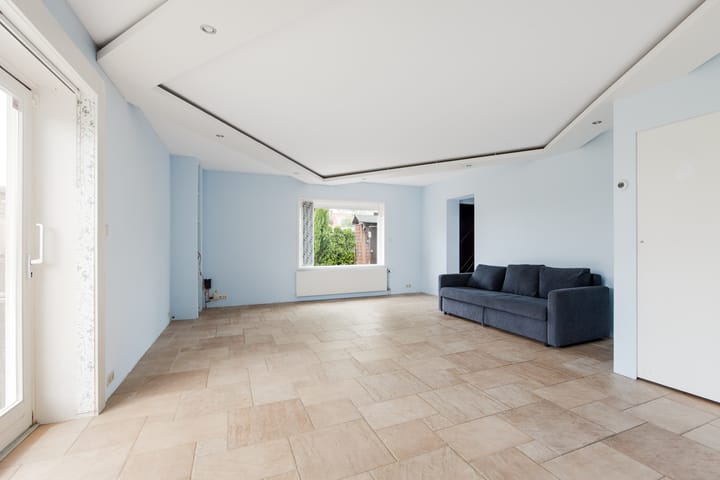
Via de entree bereikt u de hal met toegang tot een multifunctionele ruimte die uitstekend geschikt is als kantoor, hobbyruimte of berging. De woonkamer is voorzien van een plavuizenvloer met comfortabele vloerverwarming, een praktische trapkast en een schuifpui naar de zonnige zijtuin.
Aansluitend bevindt zich de gesloten keuken, uitgerust met een vaatwasser, 5-pits gasfornuis met afzuigkap, spoelbak en losse koel-/vriescombinatie. De aangrenzende bijkeuken biedt extra bergruimte voor keukengerei en huishoudelijke apparatuur. De keuken beschikt over een deur naar de tuin.
Via een tussenhal zijn twee kamers aan de achterzijde van de woning bereikbaar, evenals de badkamer en de technische ruimte met aansluitingen voor wasmachine en droger en de opstelling van twee cv-ketels. De badkamer is ingericht met een inloopdouche, wastafelmeubel en toilet.
Verdieping
Via de trap in de keuken bereikt u de royale open verdieping van ruim 30 m². Deze sfeervolle ruimte heeft een loftachtige uitstraling en is momenteel ingericht als ruime slaapkamer. De en suite badkamer is luxe uitgevoerd met een ligbad, dubbele inloopdouche, dubbel wastafelmeubel, handdoekenradiator en toilet.
Buitenruimte
De ruime voor- en zijtuin bieden volop privacy en zijn dankzij de gunstige ligging op het zuidwesten vrijwel de gehele dag zonnig. Daarnaast beschikt het perceel over een houten berging en een eigen parkeerplaats.
Bijzonderheden
• Vrijstaande woning met circa 130 m² woonoppervlak;
• Gelegen op 279 m² eigen grond;
• Royale voor- en zijtuin op het zonnige zuidwesten;
• Parkeren op eigen terrein;
• Drie slaapkamers en twee badkamers;
• Woonkamer voorzien van vloerverwarming;
• Automatische rolluiken aanwezig;
• Twee cv-ketels voor verwarming en warmwatervoorziening;
• Houten tuinberging aanwezig;
• Centrale ligging nabij winkels, scholen, openbaar vervoer en recreatiegebieden;
• Op loopafstand van station Halfweg-Zwanenburg, SugarCity en diverse horecavoorzieningen;
• Uitstekende verbindingen richting Amsterdam, Haarlem en Schiphol;
• Gratis parkeren in de directe omgeving.
Een verrassend ruime vrijstaande woning op een centrale locatie, met volop mogelijkheden voor wonen, werken en genieten van het buitenleven.
De woning heeft een eigen website! Hier vindt u praktische informatie, bekijkt u de foto's in full-screen en kunt u de brochure nu al digitaal bezichtigen. Download de brochure en scan de QR code!
--------------------------------------------------------------------------------------------------------------------------------------------------
Detached living in the old center of Zwanenburg
This charming detached house with a living area of ??approximately 130 m² is situated in a unique location in the old center of Zwanenburg, on a plot of 279 m² of private land. The property features a generous front and side garden facing the sunny southwest, on-site parking, and a surprisingly spacious layout with multiple bedrooms and/or home offices.
The location is particularly central: directly behind the lively shopping street of Zwanenburg and a short distance from Amsterdam, Haarlem, schools, public transport, recreational areas, and various hospitality venues.
Layout
Ground floor
Through the entrance, you reach the hall with access to a multifunctional space that is perfectly suited as an office, hobby room, or storage. The living room features a tiled floor with comfortable underfloor heating, a practical stair cupboard, and sliding doors to the sunny side garden.
Adjoining is the enclosed kitchen, equipped with a dishwasher, a 5-burner gas stove with extractor hood, a sink, and a separate fridge-freezer. The adjoining utility room offers additional storage space for kitchen utensils and household appliances. The kitchen has a door to the garden.
Two rooms at the rear of the house are accessible via an intermediate hallway, as well as the bathroom and the technical room with connections for a washing machine and dryer and the setup of two central heating boilers. The bathroom is fitted with a walk-in shower, vanity unit, and toilet.
Upper Floor
Via the stairs in the kitchen, you reach the spacious open upper floor of over 30 m². This atmospheric space has a loft-like appearance and is currently furnished as a spacious bedroom. The en-suite bathroom is luxuriously finished with a bathtub, double walk-in shower, double vanity unit, towel radiator, and toilet.
Outdoor Space
The spacious front and side gardens offer plenty of privacy and, thanks to the favorable south-west facing location, are sunny for almost the entire day. Additionally, the property features a wooden shed and a private parking space.
Key Features
• Detached house with approximately 130 m² of living space;
• Situated on 279 m² of private land;
• Spacious front and side garden facing the sunny southwest;
• Parking on private property;
• Three bedrooms and two bathrooms;
• Living room equipped with underfloor heating;
• Automatic roller shutters present;
• Two central heating boilers for heating and hot water supply;
• Wooden garden shed present;
• Central location near shops, schools, public transport, and recreational areas;
• Within walking distance of Halfweg-Zwanenburg station, SugarCity, and various catering establishments;
• Excellent connections to Amsterdam, Haarlem, and Schiphol;
• Free parking in the immediate vicinity.
The house has its own website! Here you'll find practical information, view photos in full screen, and even tour the house digitally. Download the brochure and scan the QR code!
Highlights
AI-generated from the description
Detached home with space
Detached house with approx. 130 m² and 3 rooms.
Comfortable living and kitchen
Living room with underfloor heating and enclosed kitchen with utility room.
Sunny garden and parking
Spacious front and side garden southwest-facing and private parking.
Advertisement
Features
Transfer of ownership
- Listed since
- Acceptance
- Available in consultation
- Asking price
- € 595,000 kosten koper
- Asking price per m²
- € 4,577
- Status
- Available
Construction
- Kind of house
- Single-family home, detached residential property
- Building type
- Resale property
- Construction period
- 1906-1930
- Type of roof
- Mansard roof covered with roof tiles
Surface areas and volume
- Areas
- Living area
- 130 m²
- Exterior space attached to the building
- 4 m²
- External storage space
- 7 m²
- Plot size
- 279 m²
- Volume in cubic meters
- 430 m³
Layout
- Number of rooms
- 4 rooms (3 bedrooms)
- Number of bath rooms
- 2 bathrooms
- Bathroom facilities
- 2 double sinks, walk-in shower, 2 toilets, 2 washstands, shower, and bath
- Number of stories
- 2 stories
- Facilities
- Sliding door and TV via cable
Energy
- Energy label
- E
- Heating
- CH boiler
- Hot water
- CH boiler
- CH boiler
- In ownership
Cadastral data
- HAARLEMMERMEER A 8280
- Cadastral map
- Area
- 279 m²
- Ownership situation
- Full ownership
Exterior space
- Location
- In centre and in residential district
- Garden
- Front garden and side garden
- Side garden
- 147 m² (21.00 metre deep and 7.00 metre wide)
- Garden location
- Located at the southwest
Storage space
- Shed / storage
- Detached wooden storage
Parking
- Type of parking facilities
- Parking on private property and public parking
Popularity
3,553x
Viewed
74x
Saved
23-6-2026
On Funda
Neighborhood

Zwanenburg Noordoost
Zwanenburg- Residents
- 1,065
- Family with children
- 37%
- Avg. asking price / m²
- € 5,120
Discover the neighborhood
Curious about the housing supply, residents and local real estate agents?

Don’t want to forget this home?
Save it as a favorite. You’ll easily find it back and get notified when something changes.
