
Kinheim 3801161 DL ZwanenburgZwanenburg West
€ 525,000 k.k.

- 114 m²living area
- 165 m²plot size
- 4bedrooms
- Aenergy label
Instapklaar, sfeer, vrij uitzicht, super tuin op zuiden, label A
Description
Wat een plaatje!
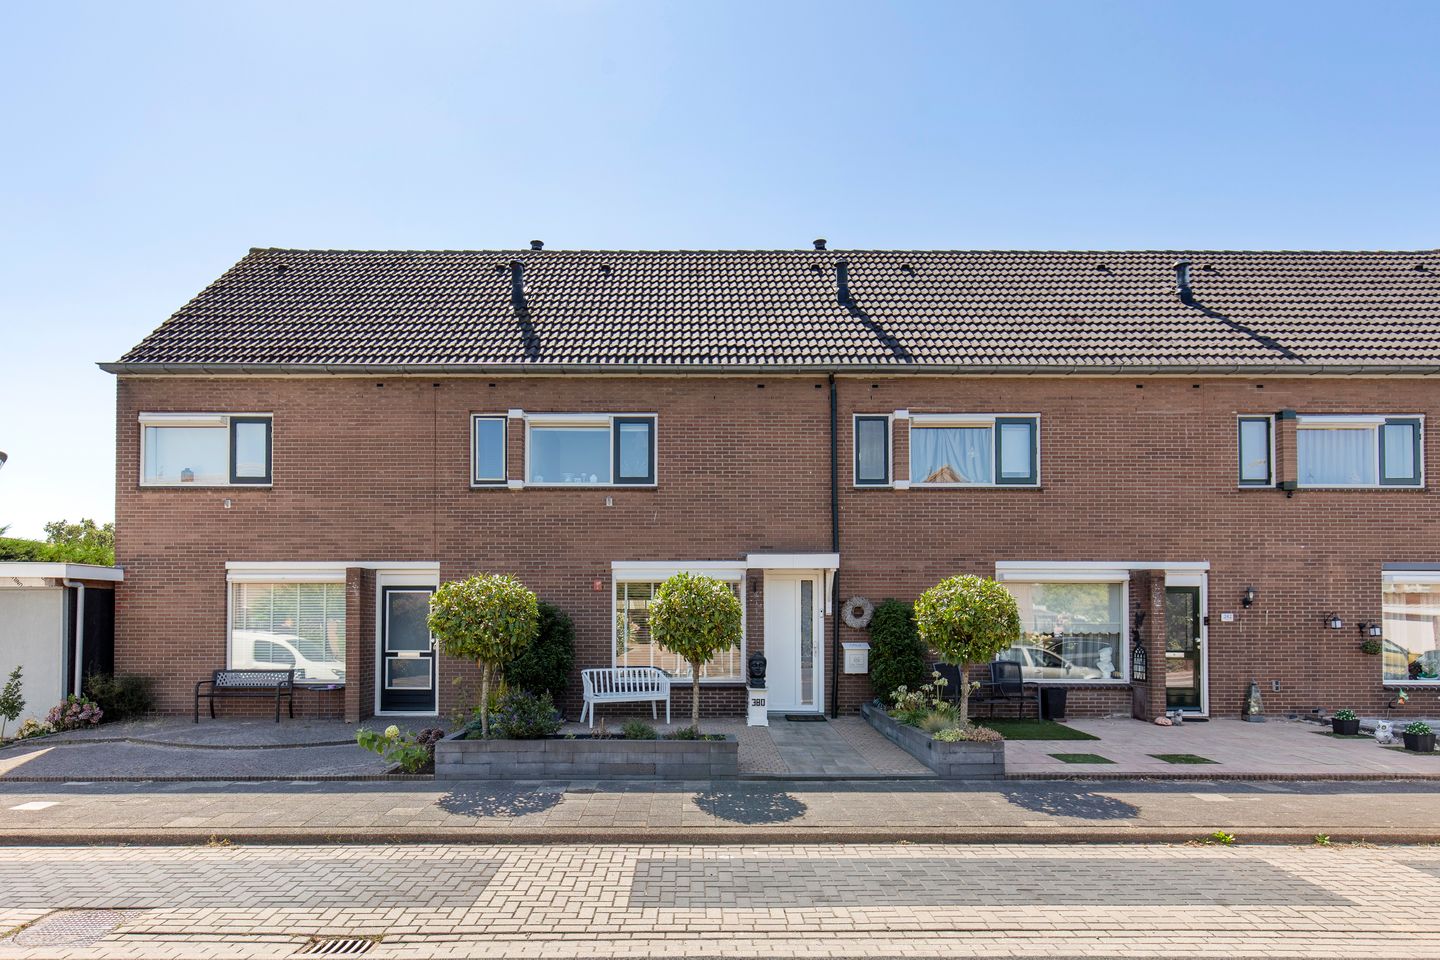
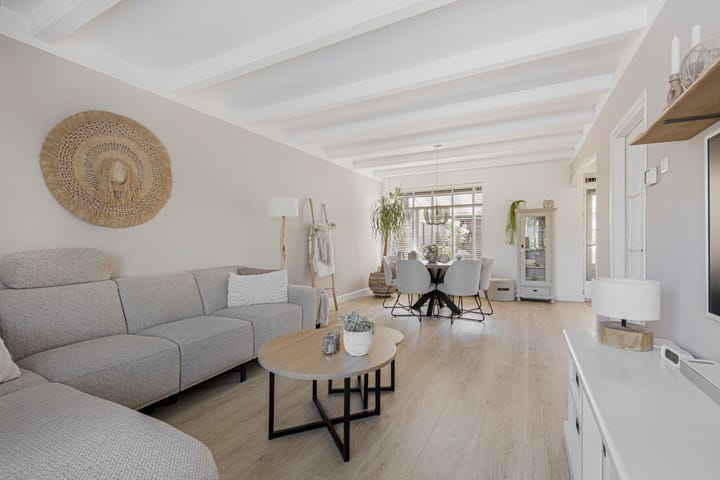
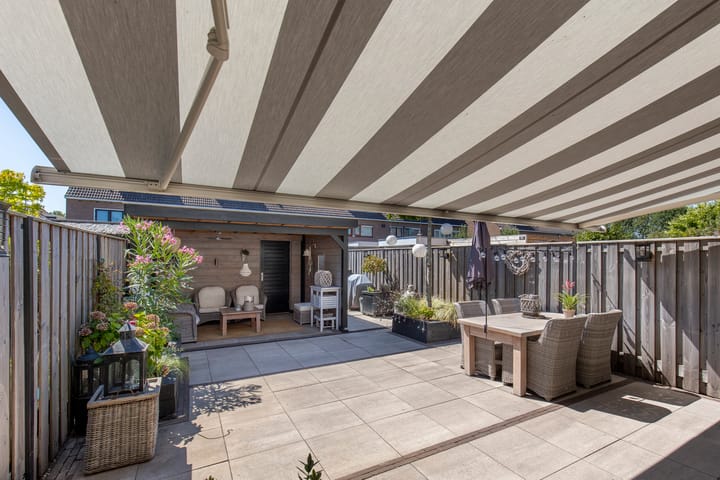
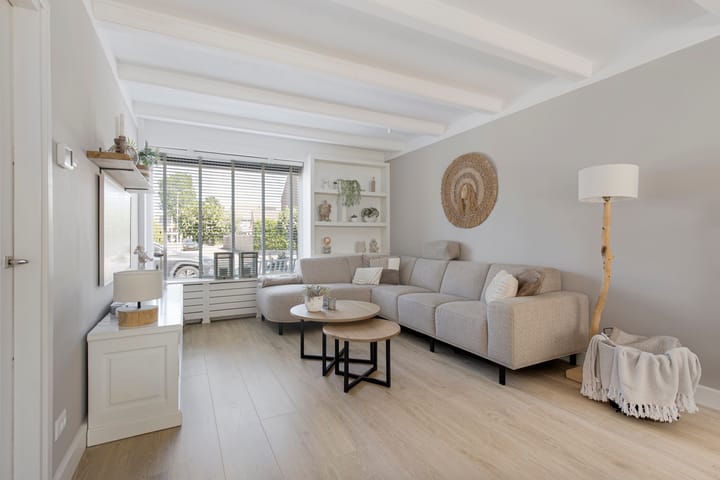
Ruime, lichte en instapklare vijfkamerwoning met vrij uitzicht aan de voorzijde en een grote achtertuin op het zuidwesten waar je de hele dag van de zon kunt genieten. De tuin heeft verder een super sfeervolle overkapping waar het ook in de koudere maanden heerlijk zitten is! De woning is fraai afgewerkt, helemaal van nu en heeft een energielabel A. De woonoppervlakte bedraagt 114 m², er zijn drie goed bemeten slaapkamers op de verdieping en een grote zolderverdieping met mogelijkheid voor twee kamers. In ’24 heeft de woonkamer een make-over gehad en de prachtige badkamer is pas een paar maanden geleden vernieuwd. De locatie is ideaal: een groene en kindvriendelijke woonwijk, een perceel eigen grond van 165 m², vlakbij basisschool+kinderopvang, dorpscentrum, NS-station en op 10 minuten afstand van zowel Amsterdam als Haarlem. De auto parkeer je gratis voor de deur en in de wijk.
Indeling:
Begane grond: entree, hal met garderobe/-meterkast, toilet met fonteintje, trapkast, woonkamer met open keuken aan achterzijde en deur naar tuin met berging, overkapping en achterom.
Eerste verdieping: overloop, badkamer aan de voorzijde, slaapkamer aan de voorzijde en twee slaapkamers aan de achterzijde.
Zolderverdieping: voorzolder met Velux-dakraam, aansluiting wasmachine/-droger en opstelling cv, grote zolderkamer met Velux-dakraam en veel bergruimte.
Bijzonderheden:
• Vijfkamerwoning met circa 114 m² woonoppervlakte;
• Ruim en instapklaar;
• Door het opdelen van de zolderkamer kan er een vijfde slaapkamer worden gerealiseerd;
• Rustige ligging in een groene en kindvriendelijke woonwijk met veel plantsoenen en speelgelegenheden;
• Vrij uitzicht aan voorzijde;
• Voortuin en ruime, zonnige achtertuin met berging, fraaie overkapping + achterom;
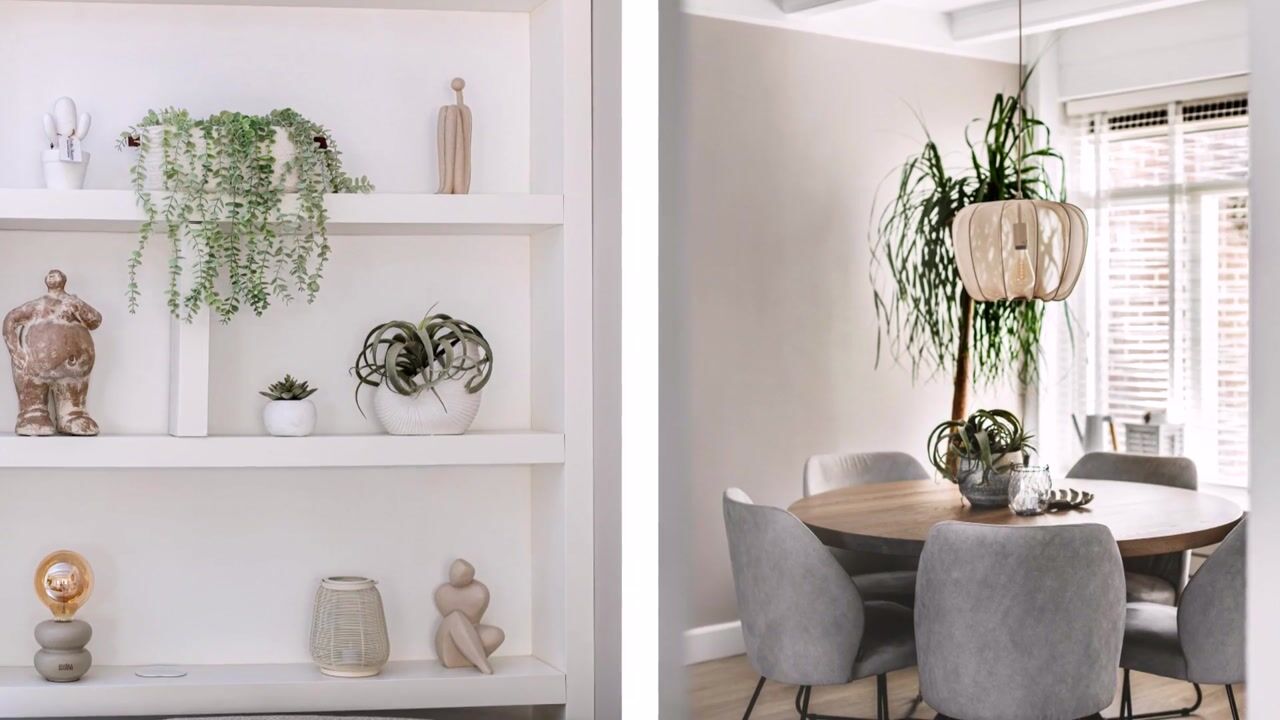
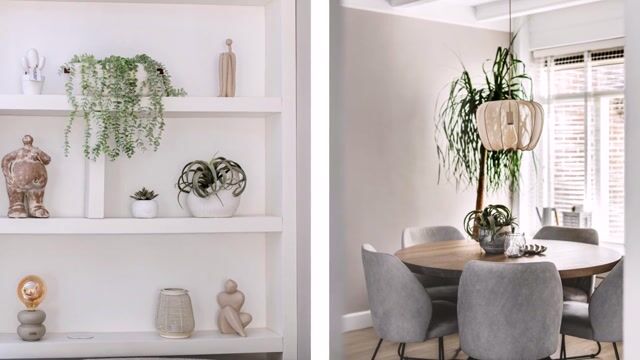
• Veel aandacht besteed aan onderhoud, afwerking en een sfeervolle, eigentijdse uitstraling;
• Open keuken met inbouwapparatuur waaronder: inductiekookplaat, afzuigkap, oven, magnetron, Quooker, vaatwasser en koelkast/vriezer;
• Nieuwe badkamer (2025) met ruime inloopdouche met zitje en nisjes, dubbel wastafelmeubel, toilet, inbouwspots, vloerwarming en handdoekradiator;
• Perceeloppervlakte 165 m², eigen grond;
• CV “Intergas” 2023;
• Kunststof voordeur "Belisol" +kozijn 2025;
• Energielabel A;
• De woning is gelegen in een groene en kindvriendelijke woonwijk, in de directe nabijheid van speelvelden, basisschool, dorpscentrum, de ‘tweede’ brug van Zwanenburg, “Sugarcity” met Outlets “The Style”, openbaar vervoer waaronder NS-station Halfweg-Zwanenburg (binnen 10 minuten in Amsterdam Centrum/Haarlem Centrum), buslijn 161 (Zwanenburg-Halfweg-Hoofddorp) en buslijn 80 (Zandvoort-Haarlem-Amsterdam centrum), recreatiegebieden “Spaarnwoude” en uitvalswegen richting Schiphol, Amsterdam en Haarlem. Uw schoolgaand kind kan rechtstreeks via voetpaden – dus geheel ‘autovrij’ – naar de basisschool lopen. Gratis parkeren voor de deur en in de wijk.
De woning heeft een eigen website! Hier vindt u praktische informatie, bekijkt u de foto's in full-screen en kunt u de woning nu al digitaal bezichtigen. Download de brochure en scan de QR code!
-------------------------------------------------------------------------------------------------------------------------------------------------------------------------------------------------------------------------------------------------------
A real gem!
A spacious, light-filled, and move-in-ready five-room home featuring an unobstructed view at the front and a large southwest-facing back garden where you can enjoy the sun all day long. The garden also boasts a wonderfully cozy covered seating area—perfect for relaxing, even during the colder months! The home is beautifully finished, fully up-to-date, and holds an Energy Label A. It offers 114 m² of living space, with three well-sized bedrooms on the upper floor and a large attic level that offers the potential to create two additional rooms. The living room received a makeover in 2024, and the stunning bathroom was renovated just a few months ago. The location is ideal: a green, child-friendly neighborhood situated on a 165 m² freehold plot, close to a primary school and daycare, the village center, and the train station, and just 10 minutes away from both Amsterdam and Haarlem. Free parking is available right outside the door and throughout the neighborhood.
Layout:
Ground floor: Entrance, hallway with coat area and meter cupboard, toilet with small sink, under-stair storage, living room with open-plan kitchen at the rear, and a door leading to the garden (which includes a storage shed, covered seating area, and back entrance).
First floor: Landing, bathroom at the front, bedroom at the front, and two bedrooms at the rear.
Attic floor: Attic landing with Velux skylight, connections for washing machine and dryer, and central heating unit; large attic room with Velux skylight and ample storage space.
Key features:
• Five-room home with approximately 114 m² of living space;
• Spacious and move-in ready;
• A fifth bedroom could be created by partitioning the attic room;
• Quiet location in a green, child-friendly neighborhood with plenty of public gardens and play areas;
• Unobstructed view at the front;
• Front garden and spacious, sunny back garden featuring a storage shed, a beautiful covered patio area, and rear access;
• Great attention paid to maintenance, finishing, and creating an inviting, contemporary atmosphere;
• Open-plan kitchen with built-in appliances, including: induction cooktop, extractor hood, oven, microwave, Quooker (instant boiling water tap), dishwasher, and fridge-freezer;
• New bathroom (2025) featuring a spacious walk-in shower with a built-in seat and recessed shelving, double vanity unit, toilet, recessed spotlights, underfloor heating, and a heated towel rail;
• Plot size 165 m², freehold land;
• "Intergas" central heating boiler (2023);
• "Belisol" uPVC front door and frame (2025);
• Energy label A;
• The property is situated in a green, child-friendly neighborhood, in close proximity to playing fields, a primary school, the village center, the ‘second’ Zwanenburg bridge, "Sugarcity" with "The Style" outlet stores, and public transport—including the Halfweg-Zwanenburg train station (providing access to Amsterdam and Haarlem city centers within 10 minutes), bus line 161 (Zwanenburg-Halfweg-Hoofddorp), and bus line 80 (Zandvoort-Haarlem-Amsterdam city center). It also offers easy access to the "Spaarnwoude" recreational area and major roads leading to Schiphol, Amsterdam, and Haarlem. Your school-age child can walk directly to primary school via footpaths—meaning the route is entirely car-free. Free parking is available right outside the door and throughout the neighborhood.
The property has its own dedicated website! There, you can find practical information, view full-screen photos, and take a digital tour of the home right now. Download the brochure and scan the QR code!
Highlights
AI-generated from the description
Sunny garden with canopy
Large southwest garden with shed, covered patio and rear access.
Modern kitchen and bathroom
Open kitchen with built-ins and new bathroom with walk-in shower and underfloor heating.
Green area near amenities
Green, child-friendly area close to school, village center, train station and main roads.
Advertisement
Features
Transfer of ownership
- Listed since
- Acceptance
- Available in consultation
- Asking price
- € 525,000 kosten koper
- Asking price per m²
- € 4,605
- Status
- Available
Construction
- Kind of house
- Single-family home, row house
- Building type
- Resale property
- Construction period
- 1971-1980
- Type of roof
- Gable roof covered with roof tiles
Surface areas and volume
- Areas
- Living area
- 114 m²
- External storage space
- 9 m²
- Plot size
- 165 m²
- Volume in cubic meters
- 385 m³
Layout
- Number of rooms
- 5 rooms (4 bedrooms)
- Number of bath rooms
- 1 bathroom and 1 separate toilet
- Bathroom facilities
- Double sink, walk-in shower, toilet, and washstand
- Number of stories
- 3 stories
- Facilities
- Optical fibre and TV via cable
Energy
- Energy label
- A
- Heating
- CH boiler
- Hot water
- CH boiler
- CH boiler
- Intergas HRE 28/24 A (gas-fired combination boiler from 2023, in ownership)
Cadastral data
- HAARLEMMERMEER A 10763
- Cadastral map
- Area
- 165 m²
- Ownership situation
- Full ownership
Exterior space
- Location
- In residential district and unobstructed view
- Garden
- Back garden and front garden
- Back garden
- 77 m² (12.70 metre deep and 6.07 metre wide)
- Garden location
- Located at the southwest with rear access
Storage space
- Shed / storage
- Detached brick storage
Parking
- Type of parking facilities
- Public parking
Popularity
1,183x
Viewed
49x
Saved
12-9-2026
On Funda
Neighborhood

Zwanenburg West
Zwanenburg- Residents
- 2,165
- Family with children
- 43%
- Avg. asking price / m²
- € 4,172
Discover the neighborhood
Curious about the housing supply, residents and local real estate agents?

Don’t want to forget this home?
Save it as a favorite. You’ll easily find it back and get notified when something changes.
