


New
Kuyperlaan 201161 XN ZwanenburgZwanenburg Zuidwest
€ 1,275,000 k.k.

- 275 m²living area
- 720 m²plot size
- 6bedrooms
- Cenergy label
Vrijstaande villa met royale tuin, een luxe bijgebouw & volop privacy
Description
Detached villa with a spacious garden, plenty of room, a luxury outbuilding, and ample privacy
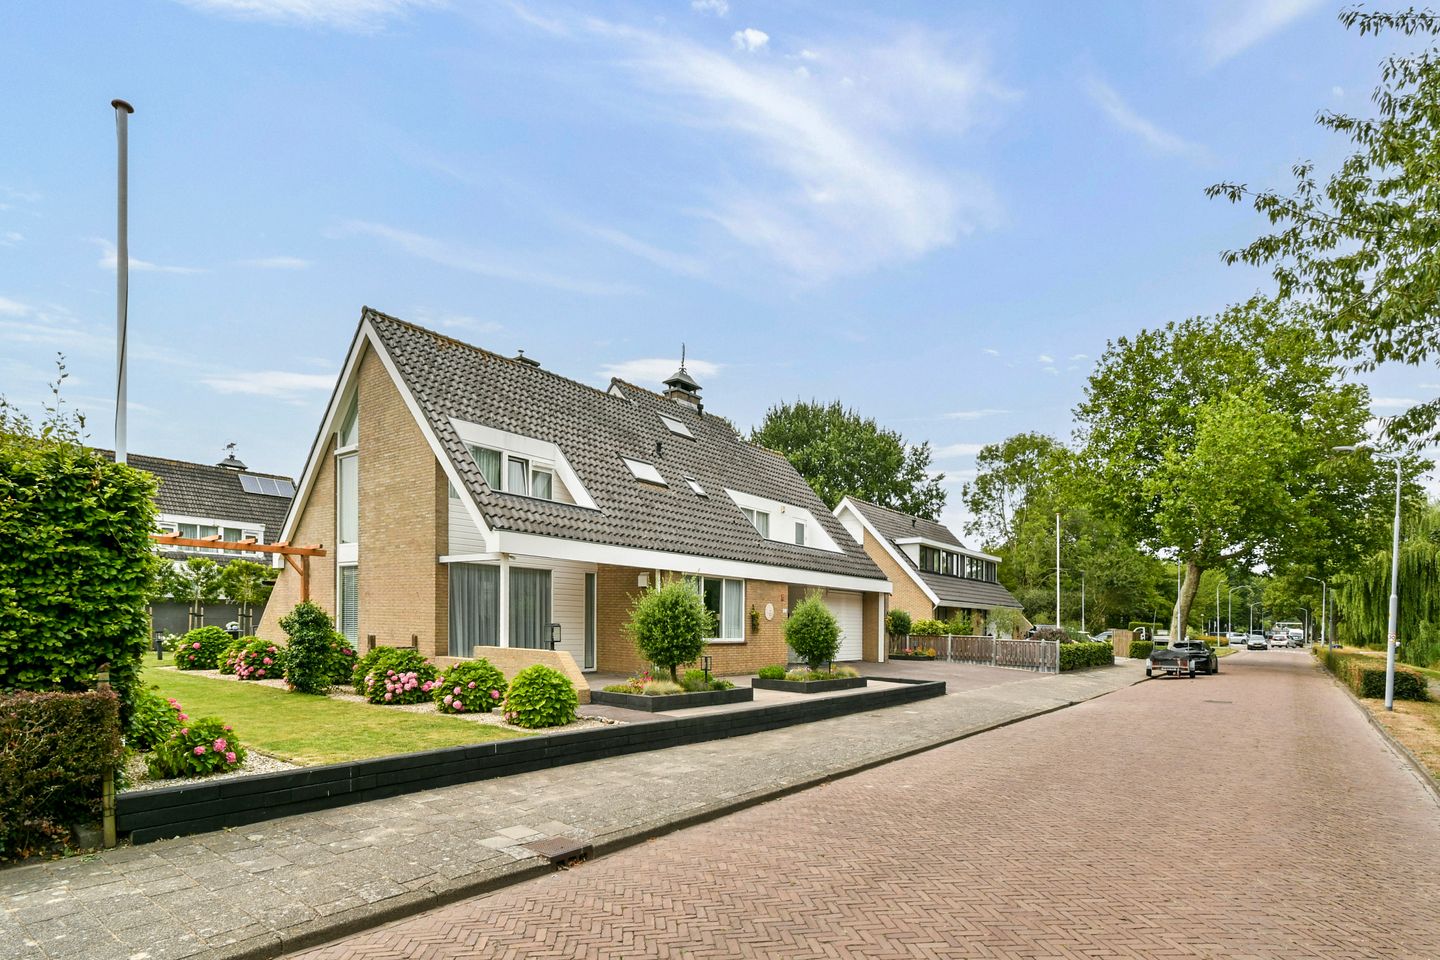
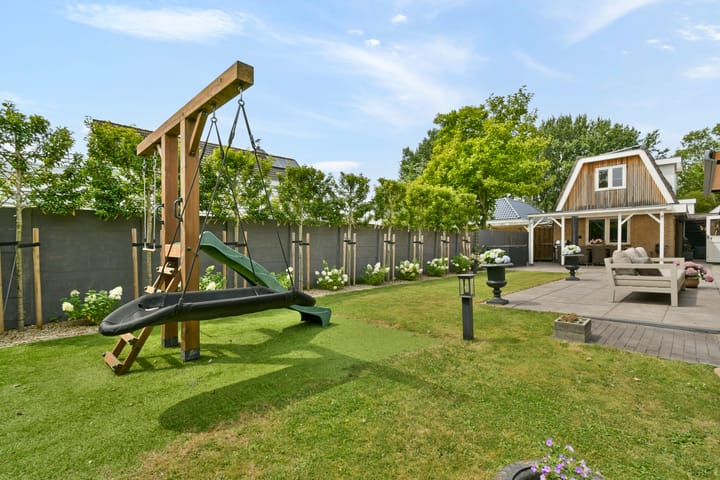
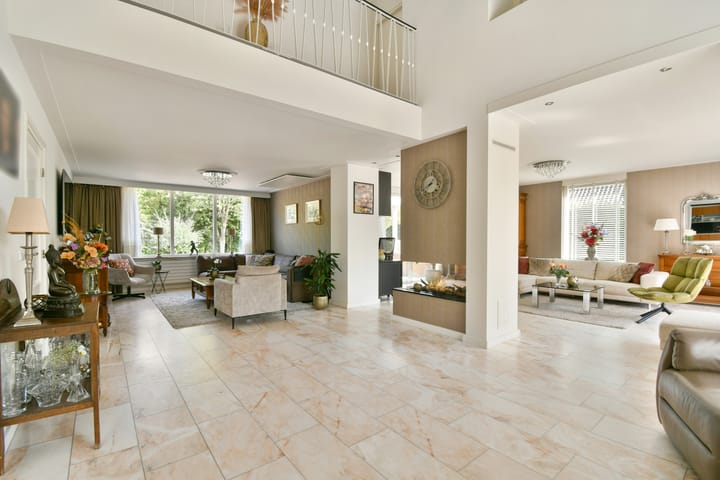
This detached home is situated on a generous plot of no less than 720 m² in a quiet, small-scale villa neighborhood, directly opposite Zwanenburg Park. The property combines a generous, open-plan layout featuring a mezzanine (void) with comfortable living areas, multiple bedrooms and bathrooms, and a beautifully landscaped garden that surrounds the house. The garden also includes a luxury outbuilding, perfect for use as a home office or potentially as a separate living space for a family member requiring care.
Key features of this home include the abundance of windows, a dynamic layout with various rooms on the ground floor, a spacious eat-in kitchen, and a practical utility room with direct access to a large 28 m² garage.
The location is equally appealing. Zwanenburg Park and the Spaarnwoude recreation area are just a short distance away, offering facilities for activities such as horseback riding, golf, and various other forms of recreation. Furthermore, the area provides excellent connections to Schiphol Airport, Amsterdam, and Haarlem. The nearby SugarCity development and the Halfweg-Zwanenburg train station—within walking distance—further enhance the accessibility of the region.
The home has been cherished by its current owners, who have spent over 38 years living here with great pleasure. Over the years, they have adapted the property to meet contemporary living standards and modern comfort requirements. Although it is with a heavy heart that they leave, they truly hope the new owners will find as wonderful a home here as they have.
Layout
Ground floor
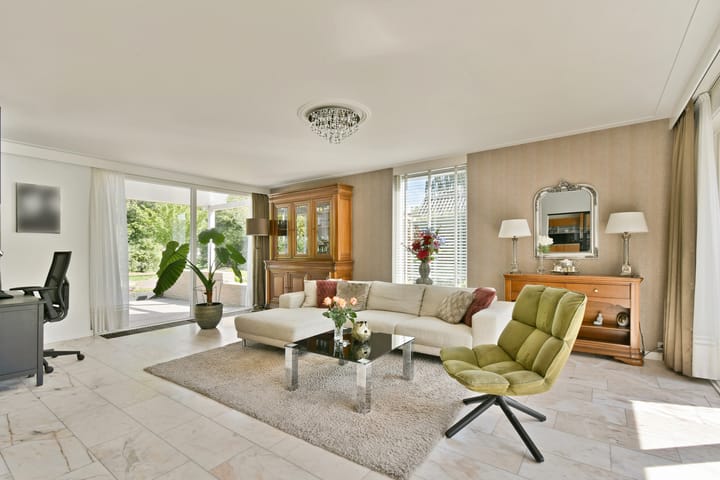
The entrance leads into a central hallway, which includes a dedicated cloakroom area and a guest toilet with a small sink. From the hallway, you reach the living room on the left. A gas fireplace playfully divides the space into a seating area -currently used as a TV room- and a second living area; a wonderfully bright space perfect for relaxation.
Large sliding glass doors provide direct access to the back garden, creating a seamless connection between indoors and outdoors. The kitchen, designed as an eat-in space, flows naturally from the living room and features a high-end L-shaped layout with various built-in appliances. There is ample room for a large dining table, making the kitchen an inviting spot for gathering and enjoying long, leisurely meals. A sliding glass partition allows the kitchen to be separated from the living areas if desired.
Adjoining the kitchen is a practical utility room, equipped with an additional refrigerator en freezer, connections for a washing machine and dryer, and an exterior door leading to the back garden.
From the utility room, you have access to the attached garage; a spacious, functional area accessible both from within the house and from the outside via a separate pedestrian door and an overhead door. The garage houses a dedicated utility closet for the central heating system, with plenty of extra space for storage. It is currently used as a storage area and workshop.
First Floor
The first floor features a generous landing with access to two spacious bedrooms and a large storage closet. The larger of the two bedrooms includes a built-in cupboard and a full wall of fitted wardrobes.
Also on this floor is the first bathroom, equipped with a toilet, sink, shower, and a Velux skylight.
A mezzanine, which creates an open connection to the living room below, leads to the master bedroom. This is a beautiful space with a high ceiling, offering plenty of privacy. The room features a large built-in wardrobe with mirrored sliding doors and an en-suite bathroom, equipped with a toilet, walk-in shower, and a large vanity unit.
Attic
The attic room is accessible from the landing. Located under the roof, this space includes Velux roof windows and a deep storage cupboard, a practical, versatile room with many potential uses!
Outbuilding
The outbuilding is situated in the back garden and can be reached via the side garden. This multifunctional space was constructed in 2022.
The layout includes an entrance, a pleasant living area with underfloor heating, and an additional kitchen equipped with built-in appliances. Adjoining the kitchen/living area is a bathroom, complete with a shower, washbasin, and toilet. An internal staircase leads to the first floor, which houses two separate rooms. The larger of the two includes a washbasin, connections for a washing machine and dryer, air conditioning, and a Velux roof window.
Beautifully landscaped garden surrounding the property
The home is surrounded by a well-maintained, spacious garden featuring various terraces and ample room for outdoor relaxation. With several spots around the house, you can choose between a sunny or a sheltered, shaded area at any time of day. You can also sit comfortably outdoors under the covered patio. Electric sun awnings, installed in 2026, provide extra comfort on sunny days.
There is also on-site parking available for multiple vehicles.
A delightful outdoor space for garden enthusiasts, perfect for cozy moments with family and friends, or simply for enjoying the lush, green surroundings in complete tranquility.
Special features
- Detached villa in a small-scale villa neighborhood;
- Situated on a generous plot of 720 m²;
- Total living area of 274.80 m², comprising the main residence (226.80 m²) and an outbuilding (48 m²). It is the buyer's responsibility to verify the permitted use of the outbuilding in accordance with the environmental/zoning permit;
- Additional indoor space (garage) of 28 m², building-related outdoor space of 27.70 m², and an impressive gross volume of 1,083.62 m³;
- Year of construction: 1974;
- Well-maintained garden surrounding the property, with a southwest-facing orientation. Includes various terrace areas for enjoying either the sun or the shade, complete with an electric awning and a covered patio;
- Energy label C; features solar panels, infrared heating panels in the kitchen and living room, and air conditioning in both the main residence and the outbuilding. Underfloor heating is installed on the ground floor and in the bathrooms. Central heating boiler installed in 2023;
- Private parking space for at least three vehicles;
- Located directly opposite Zwanenburg Park;
- Due to the age of the property, an 'age clause' (standard for homes of this era) will be included in the purchase agreement;
- Date of transfer to be mutually agreed upon.
A spacious, detached home on a generous plot, featuring a practical layout, a high-quality outbuilding, and a wealth of possibilities. A wonderful place to call home in a desirable location, with green spaces and recreational opportunities right on your doorstep.
This information has been compiled by us with the necessary care. However, no liability is accepted on our part for any incompleteness, inaccuracy or otherwise, or the consequences thereof. All stated sizes and surfaces are indicative. The buyer has his own duty to investigate all matters that are important to him or her. With regard to this property, the broker is the advisor to the seller. We advise you to engage an expert broker to guide you through the purchasing process. If you have specific wishes regarding the property, we advise you to make these known to your purchasing broker in good time and to conduct (or have conducted) independent research into them. If you do not engage an expert representative, you consider yourself expert enough by law to be able to oversee all matters that are important.
Highlights
AI-generated from the description
Spacious garden all around
Well-kept 720 m² garden with terraces, covered patio and awnings.
Luxury multifunctional outbuilding
2022 outbuilding with kitchen, bathroom, underfloor heating and two rooms.
Comfortable energy features
Solar panels, infrared panels, underfloor heating, air conditioning and 2023 boiler.
Advertisement
Features
Transfer of ownership
- Listed since
- Acceptance
- Available in consultation
- Asking price
- € 1,275,000 kosten koper
- Asking price per m²
- € 4,636
- Status
- Available
Construction
- Kind of house
- Villa, detached residential property
- Building type
- Resale property
- Year of construction
- 1974
- Specific
- Partly furnished with carpets and curtains
- Type of roof
- Gable roof covered with roof tiles
Surface areas and volume
- Areas
- Living area
- 275 m²
- Other space inside the building
- 28 m²
- Exterior space attached to the building
- 28 m²
- External storage space
- 6 m²
- Plot size
- 720 m²
- Volume in cubic meters
- 1,084 m³
Layout
- Number of rooms
- 10 rooms (6 bedrooms)
- Number of bath rooms
- 3 bathrooms and 1 separate toilet
- Bathroom facilities
- Shower, 3 toilets, washstand, 2 walk-in showers, sink, double sink, and underfloor heating
- Number of stories
- 2 stories and an attic
- Facilities
- Air conditioning, alarm installation, outdoor awning, skylight, flue, sliding door, TV via cable, and solar panels
Energy
- Energy label
- C
- Insulation
- Roof insulation and double glazing
- Heating
- CH boiler, electric heating, gas heater and partial floor heating
- Hot water
- CH boiler
- CH boiler
- Intergas (gas-fired combination boiler from 2023, in ownership)
Cadastral data
- HAARLEMMERMEER A 8624
- Cadastral map
- Area
- 720 m²
- Ownership situation
- Full ownership
Exterior space
- Location
- Alongside park, alongside a quiet road and in residential district
- Garden
- Back garden, surrounded by garden, front garden and side garden
Storage space
- Shed / storage
- Attached wooden storage
Garage
- Type of garage
- Built-in
- Capacity
- 1 car
- Facilities
- Electricity and running water
Parking
- Type of parking facilities
- Parking on private property and public parking
Popularity
945x
Viewed
24x
Saved
16-10-2026
On Funda
Neighborhood

Zwanenburg Zuidwest
Zwanenburg- Residents
- 1,060
- Family with children
- 38%
- Avg. asking price / m²
- € 4,792
Discover the neighborhood
Curious about the housing supply, residents and local real estate agents?

Don’t want to forget this home?
Save it as a favorite. You’ll easily find it back and get notified when something changes.
