
New
Matthijs Sterklaan 101161 VZ ZwanenburgZwanenburg Noordwest
€ 795,000 k.k.

- 139 m²living area
- 335 m²plot size
- 4bedrooms
- Benergy label
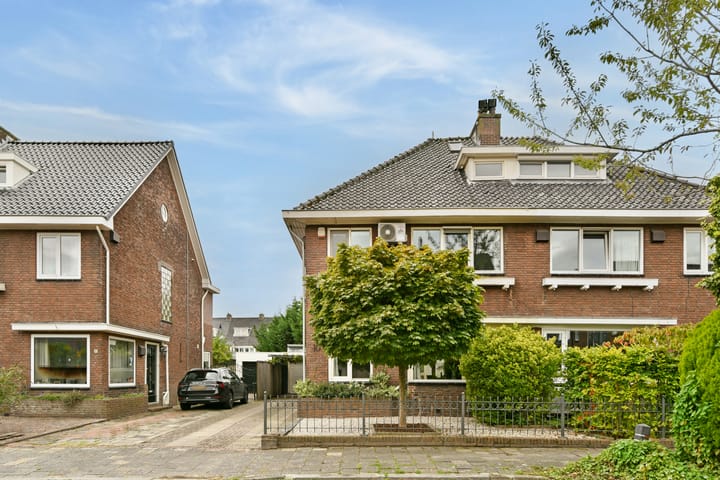
Prachtig herenhuis in een van de mooiste straten in het oude centrum
Description
A UNIQUE HOME IN THE HEART OF ZWANENBURG
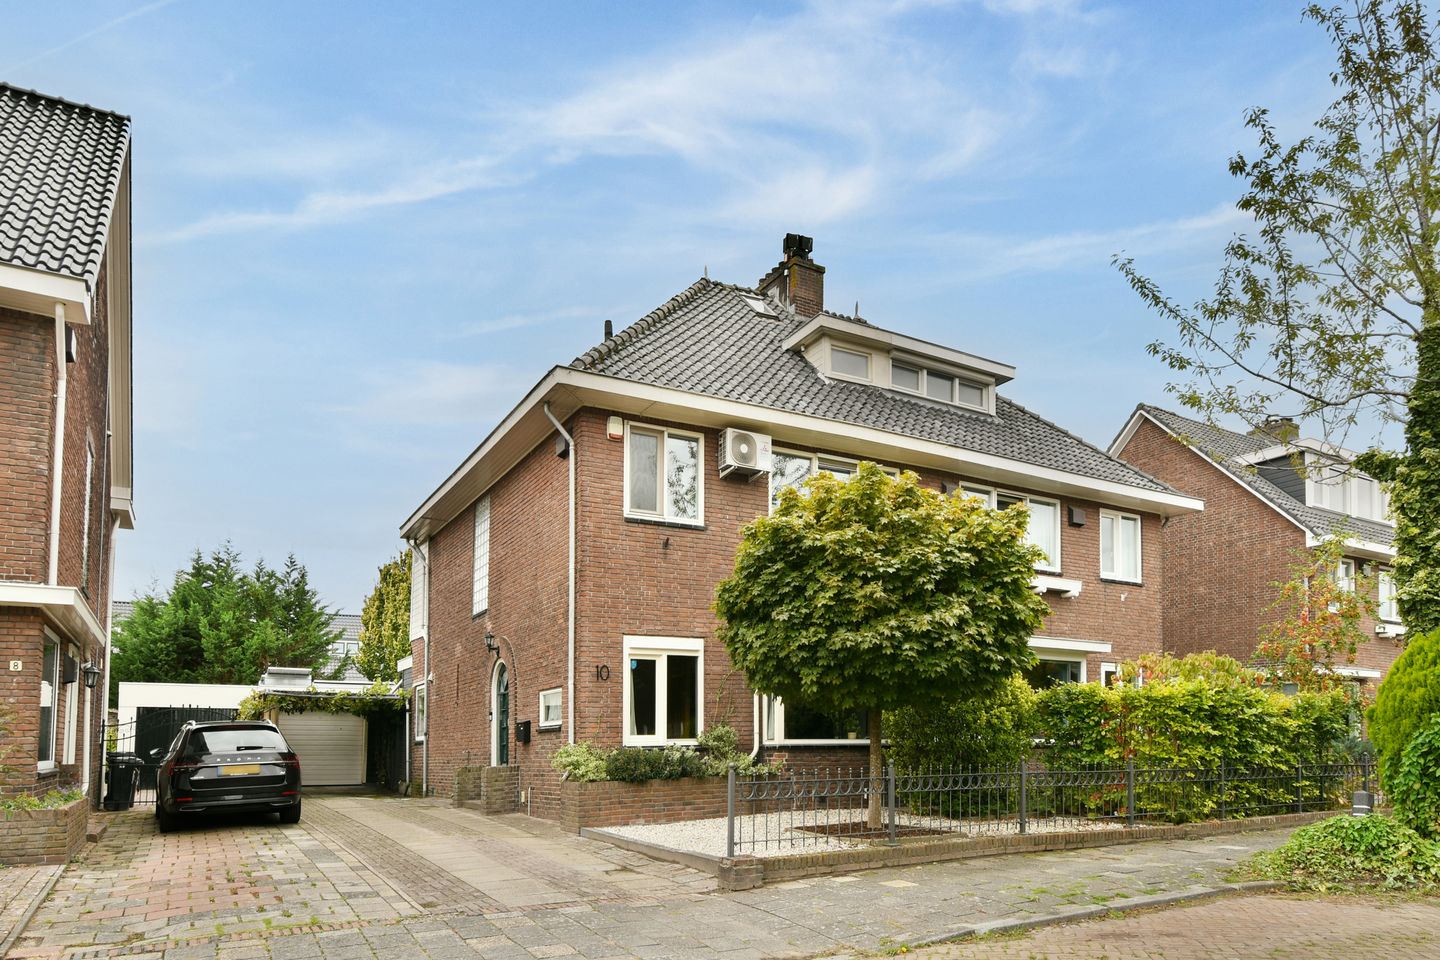
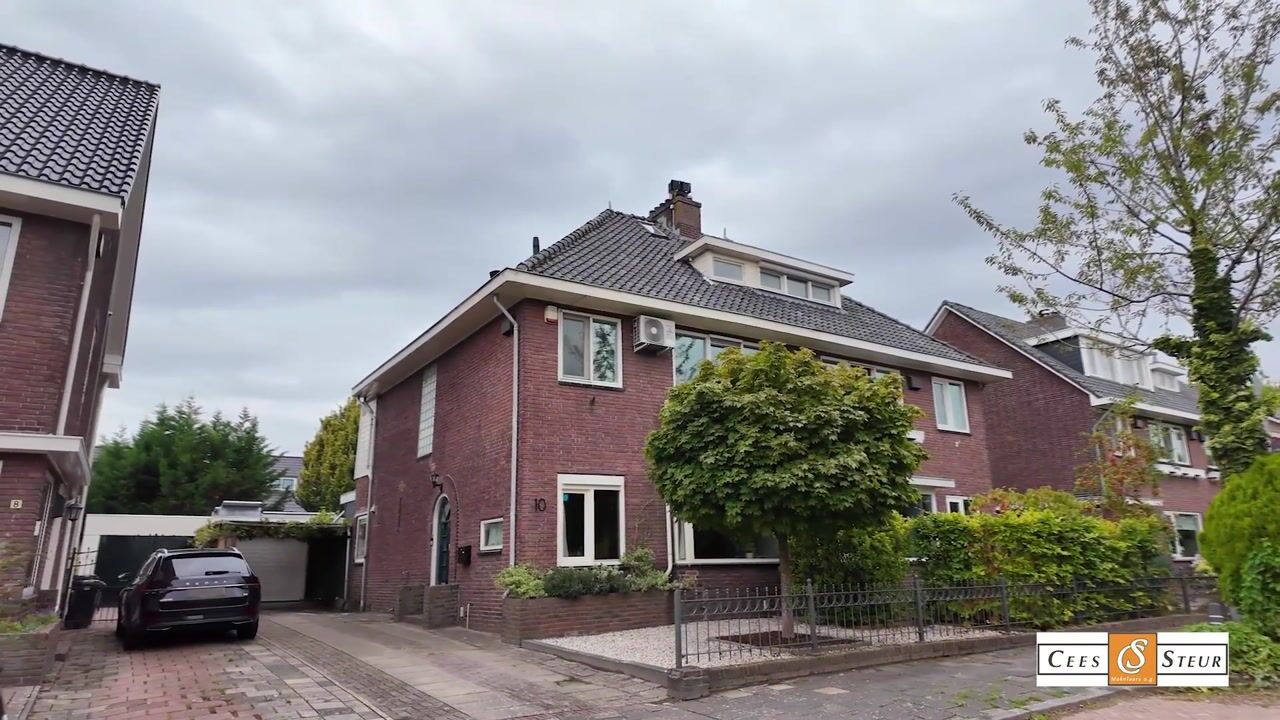
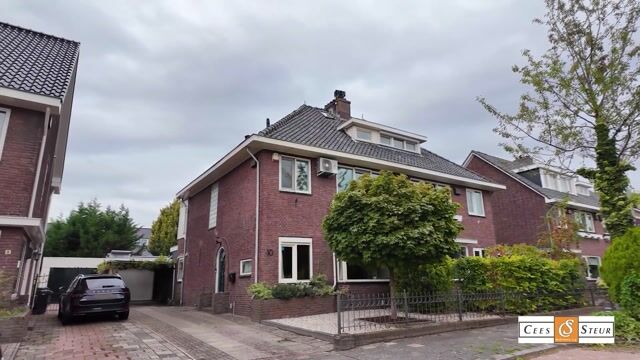
Located on the highly desirable Matthijs Sterklaan, this charming and surprisingly spacious semi-detached home offers 145 m² of living space on a generous 335 m² plot. Known locally as the ‘Gold Coast’ of Zwanenburg, Matthijs Sterklaan is one of the village’s most sought-after residential streets.
Set on a private, quiet and family-friendly street, it is a non-through road with little traffic, creating a peaceful setting and a strong sense of community.
The combination of a characterful home, generous living space, large plot and approximately 18-metre-deep southwest-facing backyard makes this a special property. Homes with this amount of space in the historic centre of Zwanenburg are hard to find.
A HOME THAT GROWS WITH YOU
Upon entering, the wonderful atmosphere and sense of space are immediately striking. The home retains its authentic charm while having been modernized on key points in recent years.
In 2023, the plastering and painting were renewed, a new ceiling with elegant recessed spotlights was installed, and modern PVC flooring was fitted throughout the ground and first floors. The central heating boiler and bathroom were also updated. The piping has been neatly concealed, giving the interior a polished, contemporary feel.
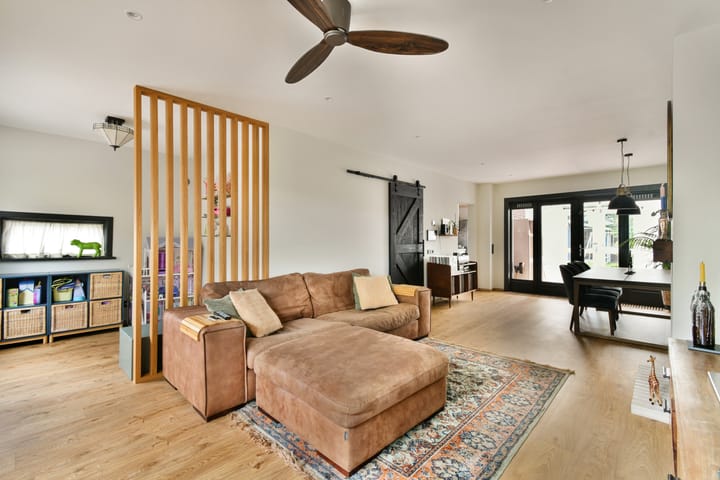
The extended living room offers plenty of space for a generous seating area and large dining table. A room divider creates a comfortable layout while keeping the space open and inviting. French doors lead directly from the extension into the garden, while the kitchen also has direct outdoor access.
It is an ideal setup for indoor-outdoor living. Open the garden doors for a quiet morning coffee, enjoy the afternoon sun, or dine outside with family and friends.
THREE BEDROOMS AND A COMPLETE BATHROOM
The first floor has three bedrooms and a modern bathroom. Two bedrooms are located at the front, with air conditioning featured in the master bedroom. The third bedroom is at the rear of the house, overlooking the garden.
The bathroom was renovated in 2023 and features a bathtub, walk-in shower, vanity unit, second toilet and towel radiator. A practical and comfortable space for everyday family life.
AN ATTIC WITH POTENTIAL
The attic is currently one large, open space, offering a flexible extra level that can be adapted to suit your needs.
Dormer windows at both the front and rear bring plenty of natural light and create a surprising amount of usable space. There is practical storage behind the knee walls, along with connections for the washing machine and dryer.
The possibilities are extensive. Create a spacious home office, bedroom, hobby room or playroom. With a different layout and/or larger dormer windows, even two additional rooms are possible.
A GARDEN THAT MAKES ALL THE DIFFERENCE
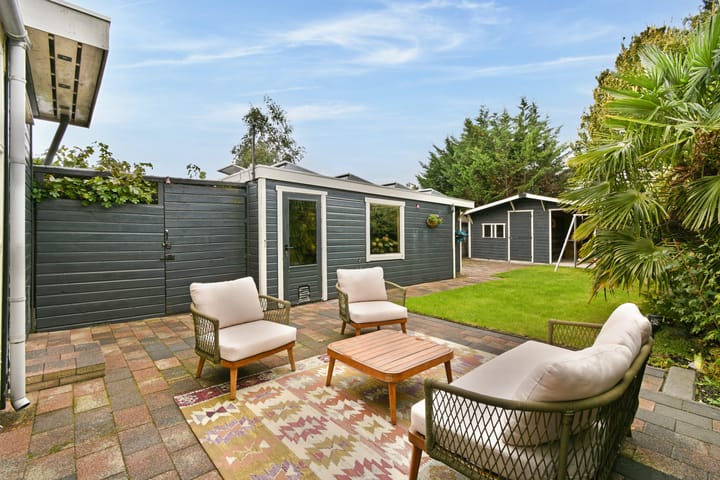
For lovers of outdoor space, this is a property to get excited about. The backyard is approximately 18 metres deep and 9 metres wide and faces southwest, allowing you to enjoy the sun throughout much of the day and into the evening.
The garden is a wonderful space for family life, with a large stretch of fresh green grass where children can play, plenty of room for barbecues and family gatherings, and space to create two separate lounge areas. The driveway provides parking for two cars and is naturally shaded by a beautiful grapevine, which produces an abundance of grapes in season.
Next to the driveway is a garage/shed of approximately 22 m². There is also a separate shed of approximately 9 m² and approximately 6 m² of covered storage with a water connection.
Whether you need space for bicycles, gardening equipment, hobbies, storage or a home workspace, there is plenty of room to make it your own.
The property is further complemented by seven solar panels.
ZWANENBURG: VILLAGE LIVING WITH THE CITY CLOSE BY
Zwanenburg offers the best of both worlds: a friendly village atmosphere with Amsterdam, Haarlem and Schiphol close by.
The home is less than a 10-minute walk or 5-minute cycle from Halfweg-Zwanenburg railway station, Amsterdam The Style Outlets, Albert Heijn, Dirk and Lidl. Three schools are also within walking or short cycling distance.
For families, there is plenty to enjoy nearby, including the local Speeltuin, Zwanenburg Park, Spaarnwoude Park and the Dorpshuis community centre, featuring everything from reading and sports to music and meetings.
Major arterial roads provide easy access to Amsterdam, Haarlem and the surrounding area.
Combined with the peace and friendliness of Matthijs Sterklaan, it is a location that makes everyday life feel both convenient and connected.
THE HIGHLIGHTS AT A GLANCE
• Semi-detached home on the desirable Matthijs Sterklaan
• Private, quiet and family-friendly street
• 139 m² of living space on a 335 m² plot
• Southwest-facing backyard of approximately 18 x 9 metres
• Three bedrooms plus spacious attic with potential for one or two additional rooms
• Bathroom and central heating boiler updated in 2023
• Air conditioning in one of the bedrooms
• Garage/shed, separate shed and covered storage
• Parking for two cars on the driveway
• 7 solar panels
• Less than a 10-minute walk or 5-minute cycle to the railway station and daily amenities
• Three schools, parks, Speeltuin and Dorpshuis nearby
• Easy access to Amsterdam, Haarlem and Schiphol
A HOME THAT SHOULD NOT JUST BE VIEWED, BUT EXPERIENCED
Some homes can be described in square metres and features. Here, it is the combination of space, character, garden, outbuildings and location that makes the difference.
Come experience the space for yourself, soak in the atmosphere of Matthijs Sterklaan, and discover during a viewing why this particular home holds such a special place in the historic centre of Zwanenburg.
Highlights
AI-generated from the description
Deep sunny backyard
Approx. 18 x 9 m southwest-facing backyard.
Recent modern finishes
Bathroom, boiler, plastering and painting renewed in 2023.
Generous parking options
Driveway for two cars, garage, shed and covered storage.
Advertisement
Features
Transfer of ownership
- Listed since
- Acceptance
- Available in consultation
- Asking price
- € 795,000 kosten koper
- Asking price per m²
- € 5,719
- Status
- Available
Construction
- Kind of house
- Mansion, double house
- Building type
- Resale property
- Year of construction
- 1940
- Type of roof
- Hipped roof covered with roof tiles
Surface areas and volume
- Areas
- Living area
- 139 m²
- Other space inside the building
- 12 m²
- External storage space
- 31 m²
- Plot size
- 335 m²
- Volume in cubic meters
- 530 m³
Layout
- Number of rooms
- 5 rooms (4 bedrooms)
- Number of stories
- 2 stories and an attic
- Facilities
- Solar panels
Energy
- Energy label
- B
- Insulation
- Roof insulation and double glazing
- Heating
- CH boiler
- Hot water
- CH boiler
- CH boiler
- Gas-fired combination boiler from 2023, in ownership
Cadastral data
- HAARLEMMERMEER A 10107
- Cadastral map
- Area
- 335 m²
- Ownership situation
- Full ownership
Exterior space
- Location
- Alongside a quiet road, in centre and in residential district
- Garden
- Back garden and front garden
- Back garden
- 162 m² (18.00 metre deep and 9.00 metre wide)
- Garden location
- Located at the southwest
Storage space
- Shed / storage
- Detached brick storage
Parking
- Type of parking facilities
- Parking on private property and public parking
Popularity
1,281x
Viewed
22x
Saved
17-9-2026
On Funda
Neighborhood
Zwanenburg Noordwest
Zwanenburg- Residents
- 1,175
- Family with children
- 35%
- Avg. asking price / m²
- € 5,327
Discover the neighborhood
Curious about the housing supply, residents and local real estate agents?

Don’t want to forget this home?
Save it as a favorite. You’ll easily find it back and get notified when something changes.
