New
Seevank 321161 AS ZwanenburgZwanenburg West
€ 475,000 k.k.

- 112 m²living area
- 166 m²plot size
- 4bedrooms
- Aenergy label
Description
-- English text below --
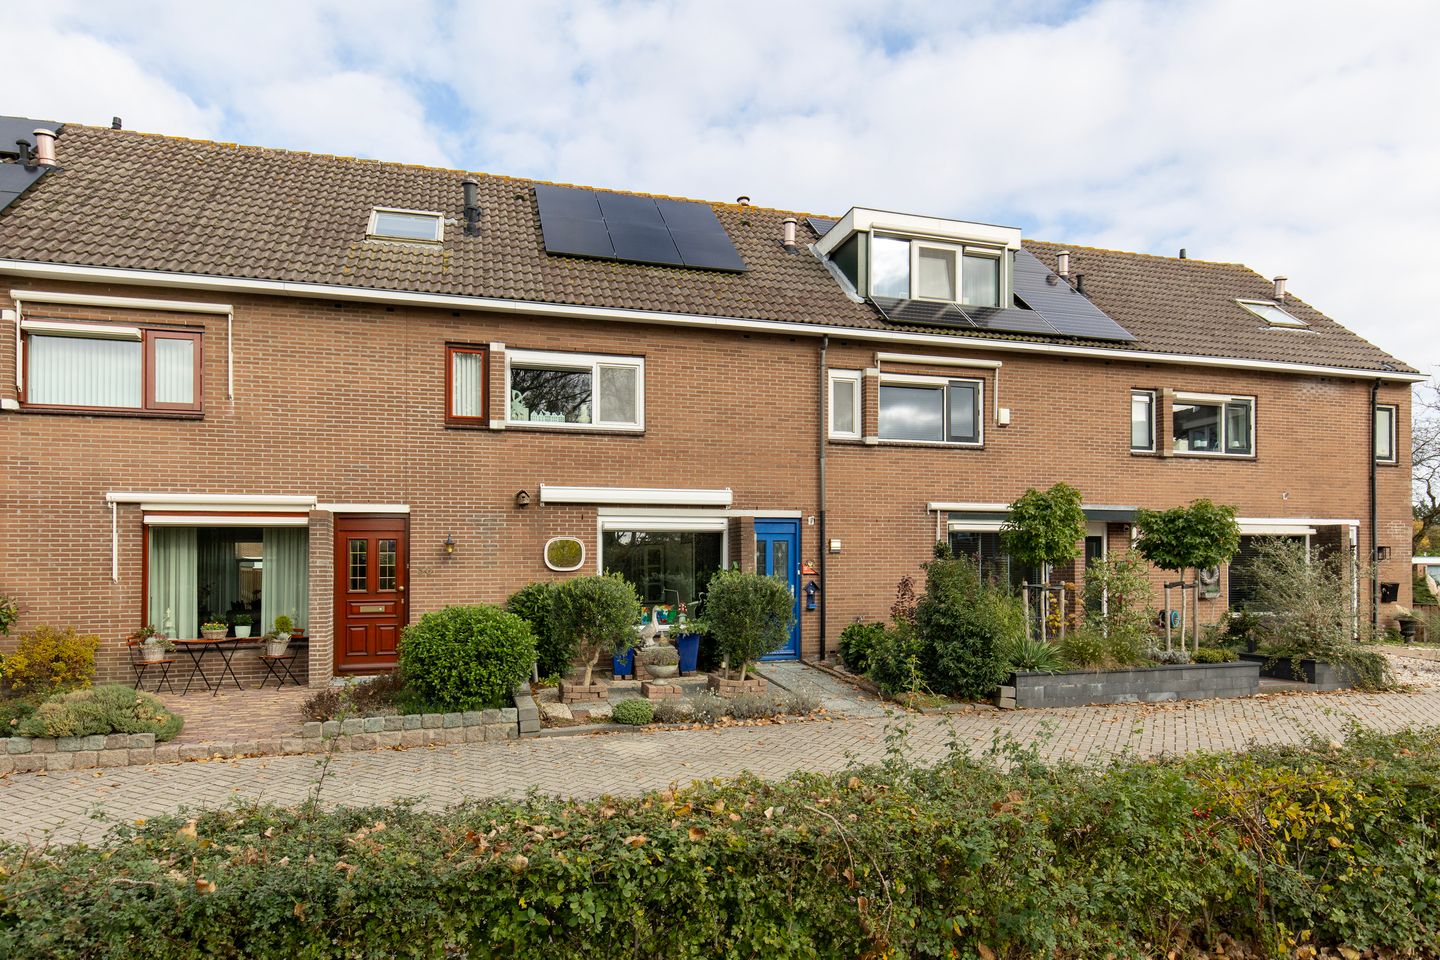
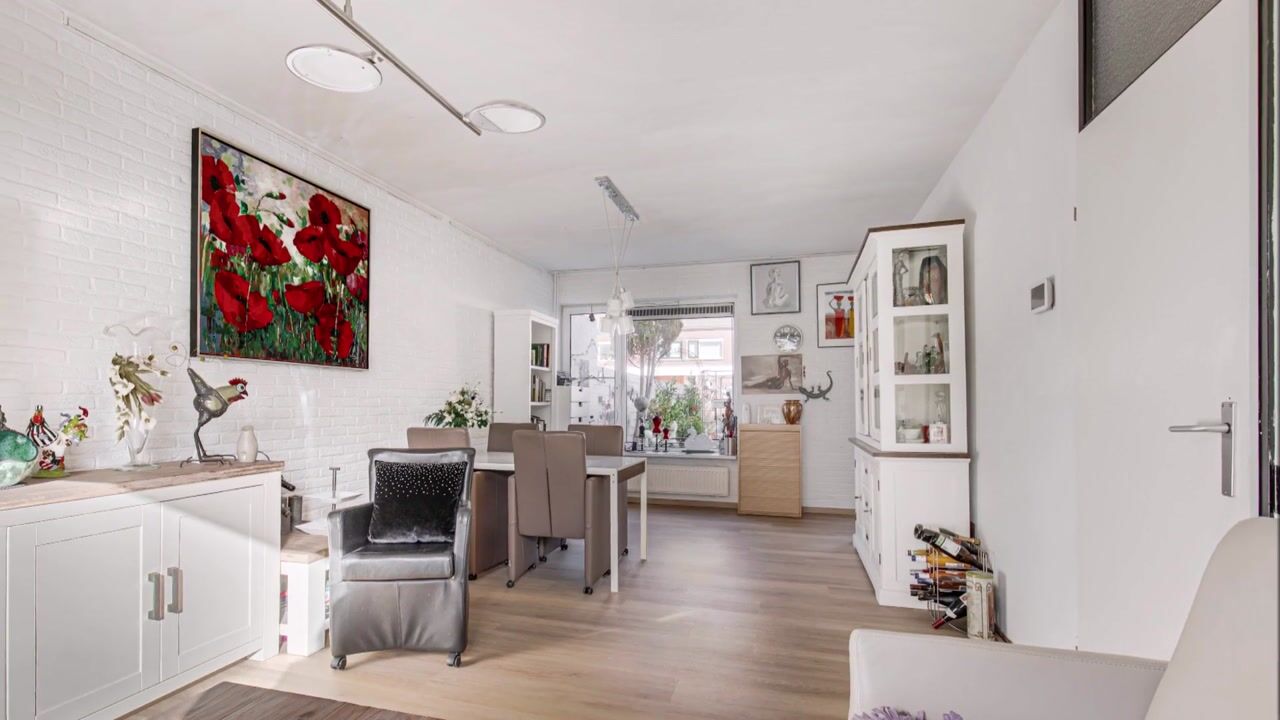
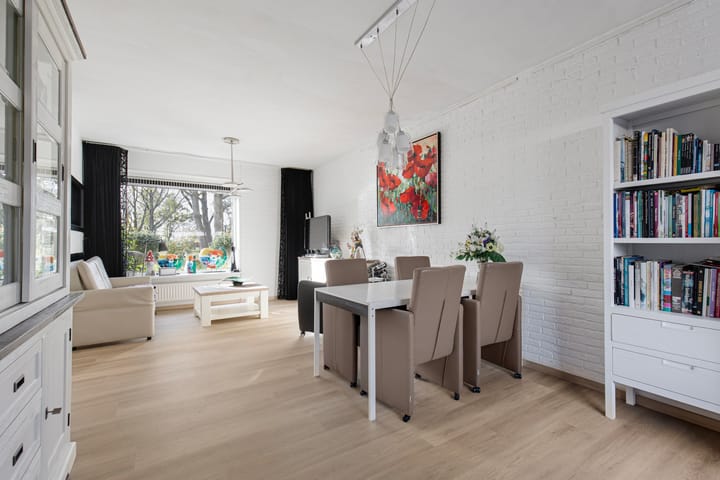
Ruime en lichte tussenwoning met energielabel A en een superfijne tuin gelegen op de ochtend- en middagzon. In de huidige indeling zijn er vier slaapkamers en de woonoppervlakte is 112 m². Mocht je behoefte hebben aan nog meer ruimte, dan zijn er meerdere uitbreidingsmogelijkheden. De woning is gelegen in een groene en kindvriendelijke woonwijk op een perceel eigen grond van 166 m² wat grenst aan een plantsoen met speeltuintje. De locatie is centraal: vlakbij scholen, dorpscentrum, treinstation, Amsterdam en Haarlem. De auto parkeer je gratis in de wijk.
Indeling:
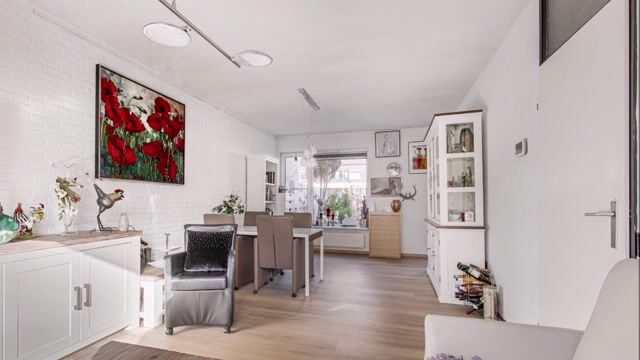
Begane grond: entree/hal met meterkast en trapkast, toilet met fonteintje, doorzon woonkamer, half-open keuken aan achterzijde met deur naar de tuin met berging en achterom.
Eerste verdieping: overloop, badkamer aan de voorzijde, slaapkamer aan de voorzijde en twee slaapkamers aan de achterzijde.
Zolderverdieping: voorzolder met opstelling cv-ketel en aansluiting voor de wasmachine, grote zolderkamer met Velux-dakraam.
Bijzonderheden:
• Ruime en lichte vijfkamerwoning met circa 112 m² woonoppervlakte;
• Meerdere uitbreidingsmogelijkheden;
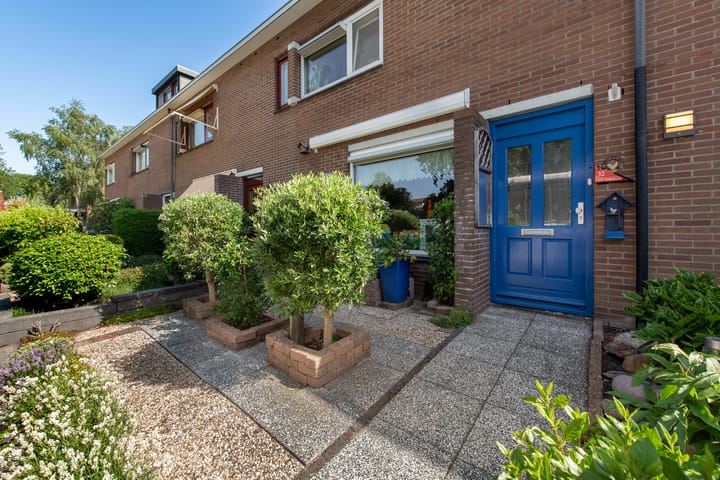
• Rustige ligging in groene en kindvriendelijke woonwijk met voldoende parkeergelegenheid. Aan de voorzijde van de woning is een plantsoen met speeltuintje;
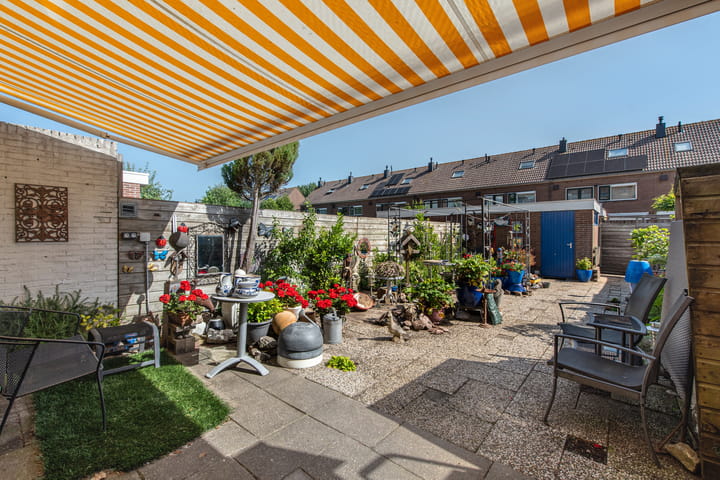
• Voortuin en ruime, zongerichte achtertuin (ochtend- en middagzon) met berging en achterom;
• Perceeloppervlakte 166 m², eigen grond;
• Half-open keuken aan achterzijde met U-vormig keukenblok voorzien van losse koel-/vriescombinatie en inbouwapparatuur waaronder: vijfpits-gaskookplaat, afzuigkap en oven;
• Badkamer met douche in ligbad, wastafelmeubel en toilet;
• CV-ketel: “Nefit” circa 2014;
• Schipholisolatie 2002;
• Energielabel A;
• Voorzien van kunststof kozijnen (m.u.v. de voordeur);
• Gratis parkeren in de wijk.
• De woning is gelegen in een ruim opgezette en kindvriendelijke buurt. In de wijk zijn meerdere kleinschalige speelplekken voor kinderen gerealiseerd. Uw schoolgaande kind kan rechtstreeks via voetpaden – dus geheel “autovrij” – naar een basisschool lopen;
• Op fietsafstand bevindt zich het centrum van Zwanenburg met alle voorzieningen letterlijk om de hoek, waaronder 3 supermarkten, bakkerij, slager, bloemenwinkel, diverse speciaalzaken, diverse cafés en eetgelegenheden;
• Daarnaast biedt de omgeving Zwanenburg/Halfweg diverse voorzieningen zoals het Dorpshuis met sportvoorzieningen, outletcentrum Amsterdam The Style Outlets, een medisch centrum, kinderdagverblijven, diverse basisscholen, buitenschoolse opvang, recreatiegebieden “Spaarnwoude”, “Park Zwanenburg” en de Tuinen van West;
• Amsterdam, Haarlem en Schiphol zijn zowel per auto, bus als trein goed bereikbaar doordat het NS-station vlakbij ligt en uitvalswegen snel bereikbaar zijn;
De woning heeft een eigen website! Hier vindt u praktische informatie, bekijkt u de foto's in full-screen en kunt u de woning nu al digitaal bezichtigen. Download de brochure en scan de QR code!
------------------------------------------------------------------------------------------------------------------------------------------------
Spacious and bright terraced house with an A-rated energy label and a wonderful garden that catches the morning and afternoon sun. The current layout includes four bedrooms, with a total living area of 112 m². Should you require more space, there are several options for expansion. The property is situated in a green, child-friendly residential area on a 166 m² freehold plot, bordering a small park with a playground. Its location is central—close to schools, the village center, the train station, and within easy reach of Amsterdam and Haarlem. Free street parking is available in the neighborhood.
Layout:
Ground floor: Entrance/hallway with a utility cupboard and under-stair storage, a toilet with a small sink, a dual-aspect living room, and a semi-open kitchen at the rear with a door leading to the garden, which includes a storage shed and a rear entrance.
First floor: Landing, a bathroom at the front, one bedroom at the front, and two bedrooms at the rear.
Attic floor: Attic landing housing the central heating boiler and a washing machine connection, plus a large attic room featuring a Velux skylight.
Key features:
• Spacious and bright five-room home with approximately 112 m² of living space;
• Multiple expansion possibilities;
• Quiet location in a green, child-friendly residential area with ample parking. There is a small park with a playground in front of the property;
• Front garden and a spacious, sun-oriented back garden (catching morning and afternoon sun), complete with a storage shed and rear access;
• Plot size 166 m², freehold land (owned);
• Semi-open kitchen at the rear, featuring a U-shaped layout, a freestanding fridge-freezer, and built-in appliances including a five-burner gas hob, extractor hood, and oven;
• Bathroom equipped with a shower-over-tub, vanity unit, and toilet;
• Central heating boiler: “Nefit,” installed circa 2014;
• Schiphol-related sound insulation (installed 2002);
• Energy label A;
• Fitted with uPVC window frames (with the exception of the front door).
• Free parking in the neighborhood.
• The property is located in a spacious, child-friendly area. Several small-scale playgrounds for children have been created throughout the neighborhood. School-aged children can walk to a primary school entirely via footpaths—completely free from car traffic.
• The center of Zwanenburg is within cycling distance, with all amenities literally around the corner, including three supermarkets, a bakery, a butcher, a florist, various specialty shops, and a selection of cafés and restaurants.
• Furthermore, the Zwanenburg/Halfweg area offers a range of facilities, such as a community center with sports amenities, the "Amsterdam The Style Outlets" shopping center, a medical center, daycare facilities, several primary schools, after-school care, and recreational areas including "Spaarnwoude," "Park Zwanenburg," and "Tuinen van West."
• Amsterdam, Haarlem, and Schiphol are easily accessible by car, bus, or train, thanks to the nearby railway station and convenient access to major arterial roads.
The property has its own dedicated website! Here, you can find practical information, view full-screen photos, and take a digital tour of the home right now. Download the brochure and scan the QR code!
Highlights
AI-generated from the description
Sunny garden with storage
Front garden and spacious rear garden with morning and afternoon sun, shed and rear access.
Green area near amenities
Green, child-friendly area with playgrounds, schools, center, station and nearby recreation areas.
Energy label A and insulation
Energy label A, Schiphol sound insulation and uPVC window frames (except front door).
Advertisement
Features
Transfer of ownership
- Listed since
- Acceptance
- Available in consultation
- Asking price
- € 475,000 kosten koper
- Asking price per m²
- € 4,241
- Status
- Available
Construction
- Kind of house
- Single-family home, row house
- Building type
- Resale property
- Year of construction
- 1980
Surface areas and volume
- Areas
- Living area
- 112 m²
- External storage space
- 10 m²
- Plot size
- 166 m²
- Volume in cubic meters
- 388 m³
Layout
- Number of rooms
- 5 rooms (4 bedrooms)
- Number of bath rooms
- 1 bathroom and 1 separate toilet
- Bathroom facilities
- Shower, bath, toilet, and washstand
- Number of stories
- 3 stories
- Facilities
- Solar panels
Energy
- Energy label
- A
- Heating
- CH boiler
- Hot water
- CH boiler
- CH boiler
- Nefit (gas-fired combination boiler from 2014, in ownership)
Cadastral data
- HAARLEMMERMEER A 9331
- Cadastral map
- Area
- 166 m²
- Ownership situation
- Full ownership
Exterior space
- Garden
- Back garden and front garden
- Back garden
- 92 m² (15.00 metre deep and 6.11 metre wide)
- Garden location
- Located at the northeast with rear access
Storage space
- Shed / storage
- Detached brick storage
Parking
- Type of parking facilities
- Public parking
Curious what your home is worth?
See your estimated home value and discover what's happening in your neighborhood.

Popularity
0x
Viewed
0x
Saved
16-11-2026
On Funda
Neighborhood

Zwanenburg West
Zwanenburg- Residents
- 2,165
- Family with children
- 43%
- Avg. asking price / m²
- € 4,210
Discover the neighborhood
Curious about the housing supply, residents and local real estate agents?

Don’t want to forget this home?
Save it as a favorite. You’ll easily find it back and get notified when something changes.
