Uniek object met veel mogelijkheden; voor de paardenliefhebber!
Description
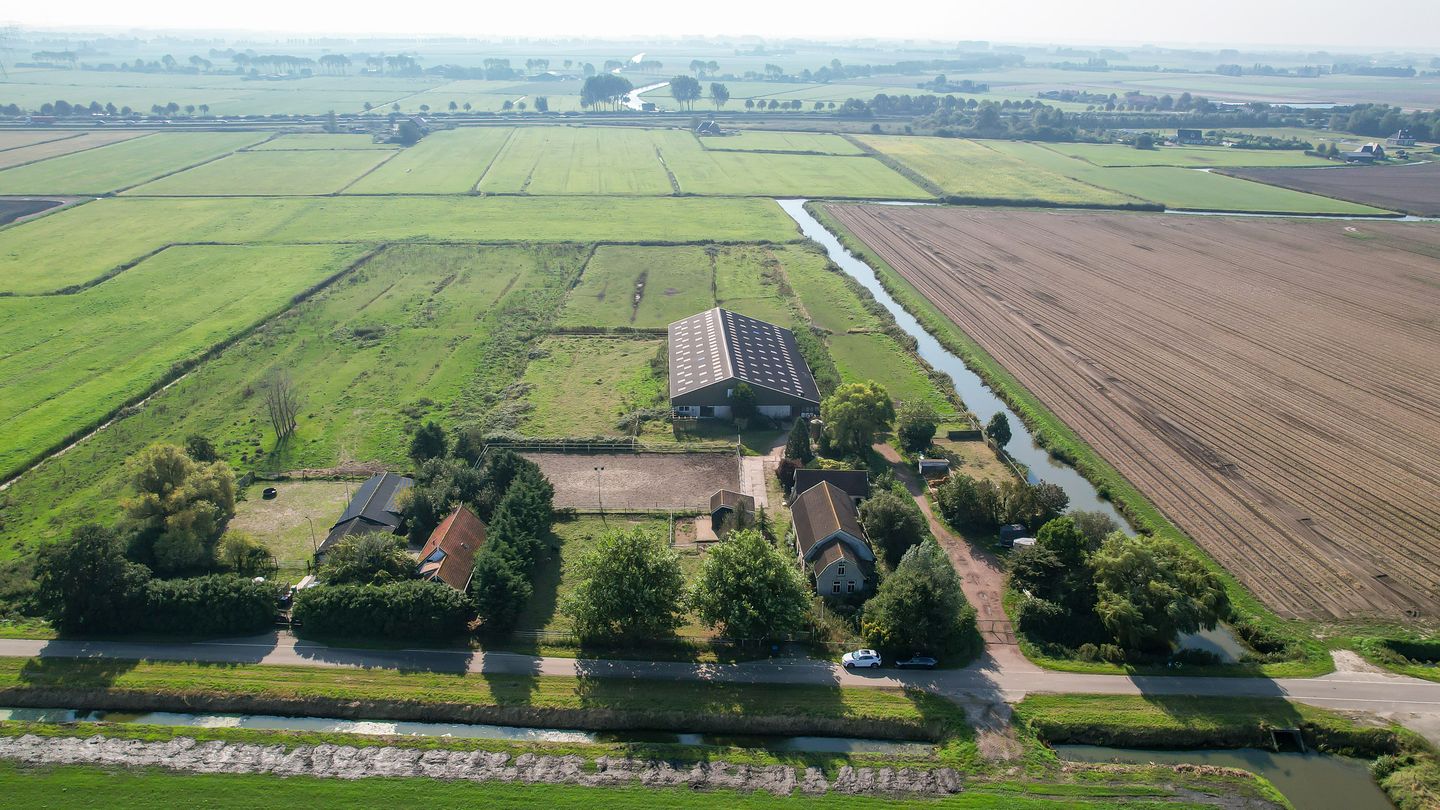
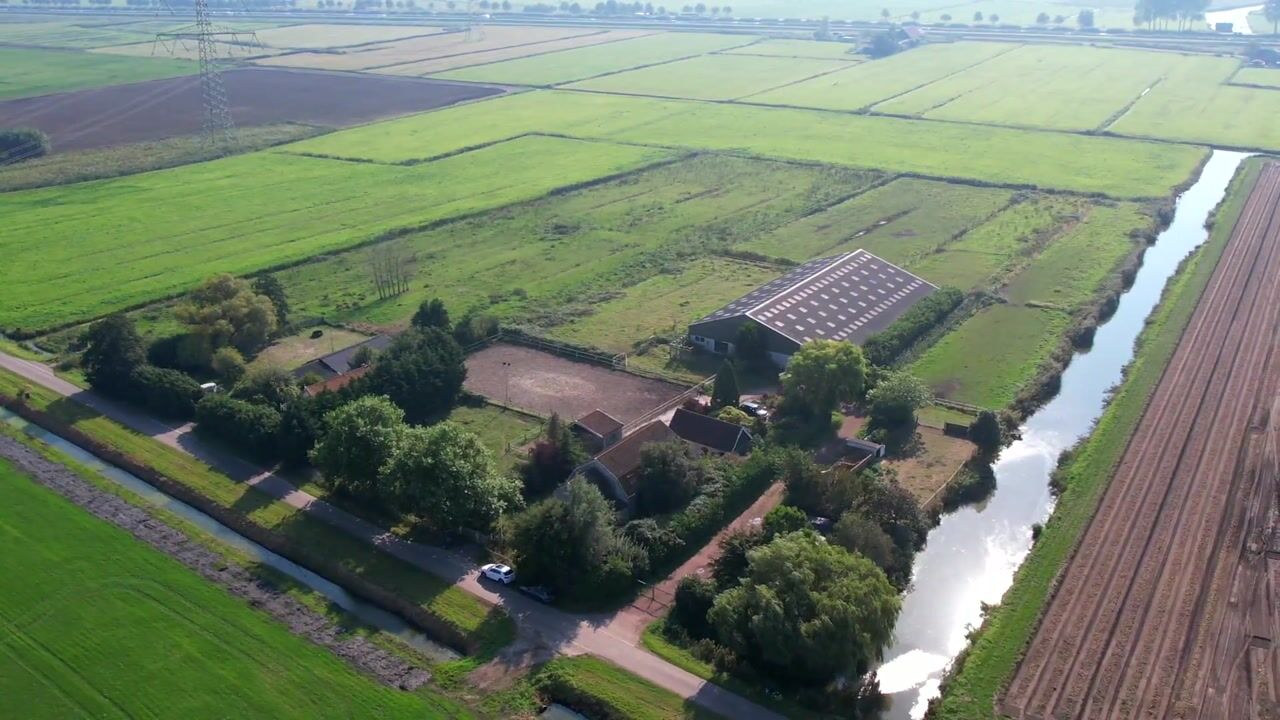
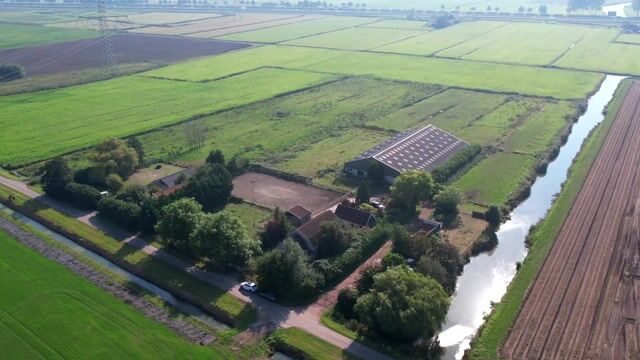
Set amidst the expansive polders of Zwartewaal, this exceptional property offers a rare opportunity for equestrian enthusiasts and those seeking peace, space, and versatility. The estate combines extensive equestrian facilities with a shell-condition residence, providing the freedom to create a home entirely tailored to your personal preferences and lifestyle.
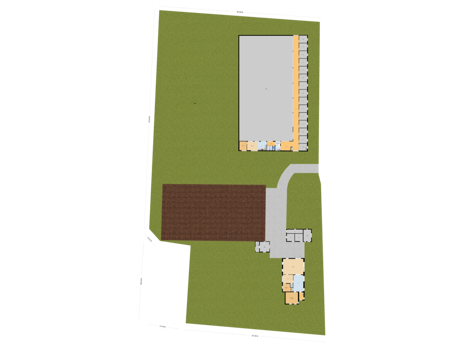
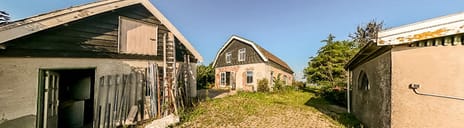
Upon arrival, the residence immediately draws attention, positioned at the entrance of the property. Offered in shell condition, the house provides complete flexibility to design and finish the interior according to your own style and requirements. The accommodation comprises a ground floor, a first floor, and a loft area, ideal for additional storage. This residence presents endless possibilities for those looking to create a bespoke country home in a tranquil rural setting.
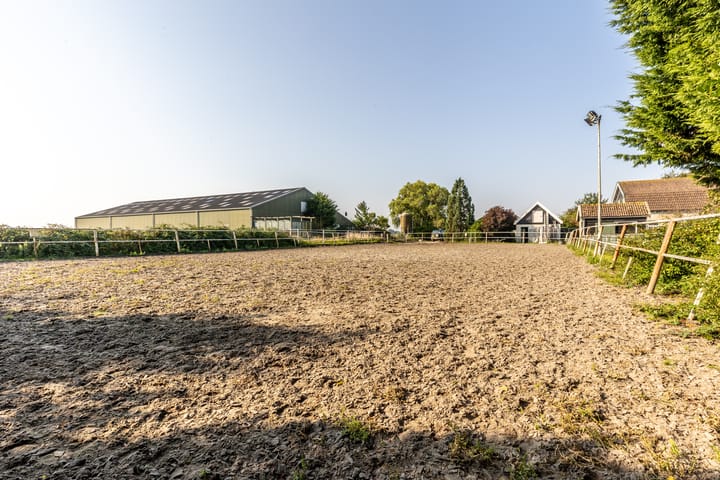
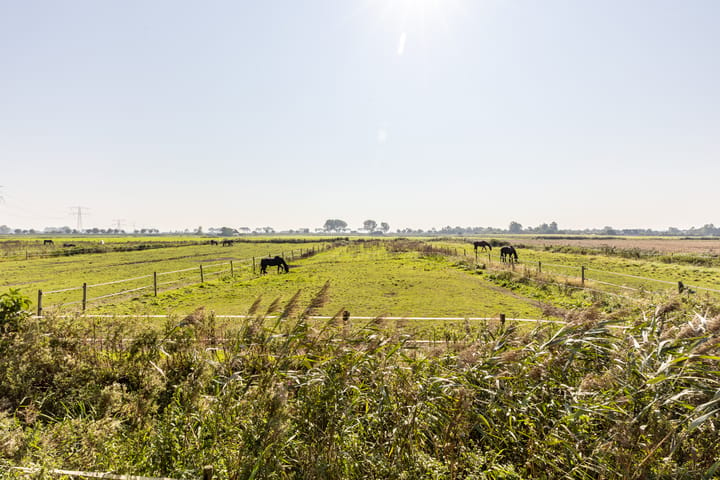
For horse lovers, the facilities are truly impressive. The property features two paddock stables, each with its own adjoining grazing area, making them perfectly suited for keeping horses or other livestock. In addition, there is an outdoor stable block with three stalls and a 20 x 40 metre outdoor riding arena, ideal for training sessions and recreational riding.
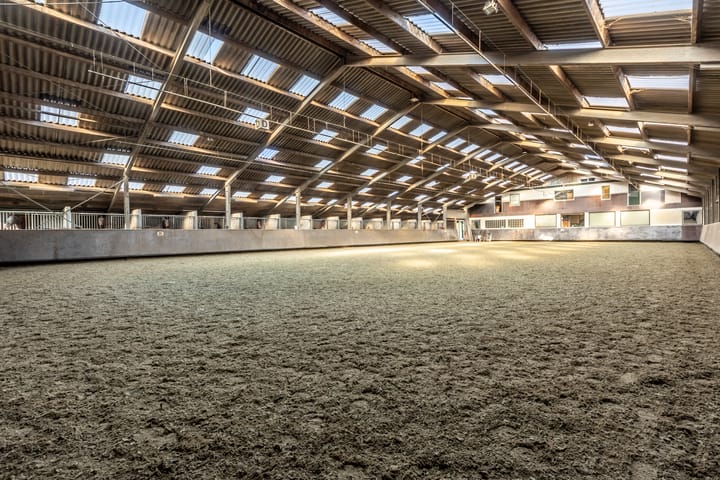
The indoor arena forms the heart of this equestrian boarding facility. Here you will find no fewer than 13 generously sized horse stalls, a grooming area with hot and cold water connections, a tack room with pantry facilities, and direct access to the lounge area. The 20 x 40 metre indoor arena allows for comfortable year-round riding in all weather conditions.
The lounge area includes an open-plan kitchen equipped with an oven, gas hob, and fridge-freezer combination, as well as a seating area and an additional room that may serve as a guest bedroom. The bathroom is fitted with a toilet, shower enclosure, and washbasin, while a separate guest toilet with hand basin is also available. Connections for a washing machine and tumble dryer are conveniently located beneath the staircase. On the first floor, there are two storage rooms and two additional rooms that could, for example, be configured as office space.
Surrounding the property are extensive grazing fields, providing ample freedom and space for horses or other animals to roam. The idyllic location within the polders offers a true sense of tranquillity, while everyday amenities remain within easy reach.
This unique property not only provides the space and facilities required for keeping horses, but also presents a rare opportunity to realise your dream home in a beautiful rural setting. Featuring both indoor and outdoor riding arenas, spacious stabling, and extensive grazing land, it is an ideal destination for those seeking a peaceful countryside lifestyle combined with excellent facilities for equestrian and animal enthusiasts alike.
We represent the interests of the seller.
We recommend engaging your own purchasing agent or real estate adviser.
All information provided should be regarded as an invitation to make an offer or enter into negotiations.
No rights may be derived from the information contained in this property presentation.
Highlights
AI-generated from the description
Extensive outdoor horse facilities
Two paddock stables, three outdoor stalls and 20x40 m arena.
Shell-condition multi-level home
Shell house with ground floor, first floor and loft.
Lounge with open kitchen
Lounge with open kitchen, seating area, bedroom and bathroom.