New
Weteringpark 7-108025 AM ZwolleWipstrik-Zuid
€ 279,500 k.k.

- 64 m²living area
- 1bedroom
- Benergy label
Description
Spacious apartment with a generous terrace and a view of the greenery!
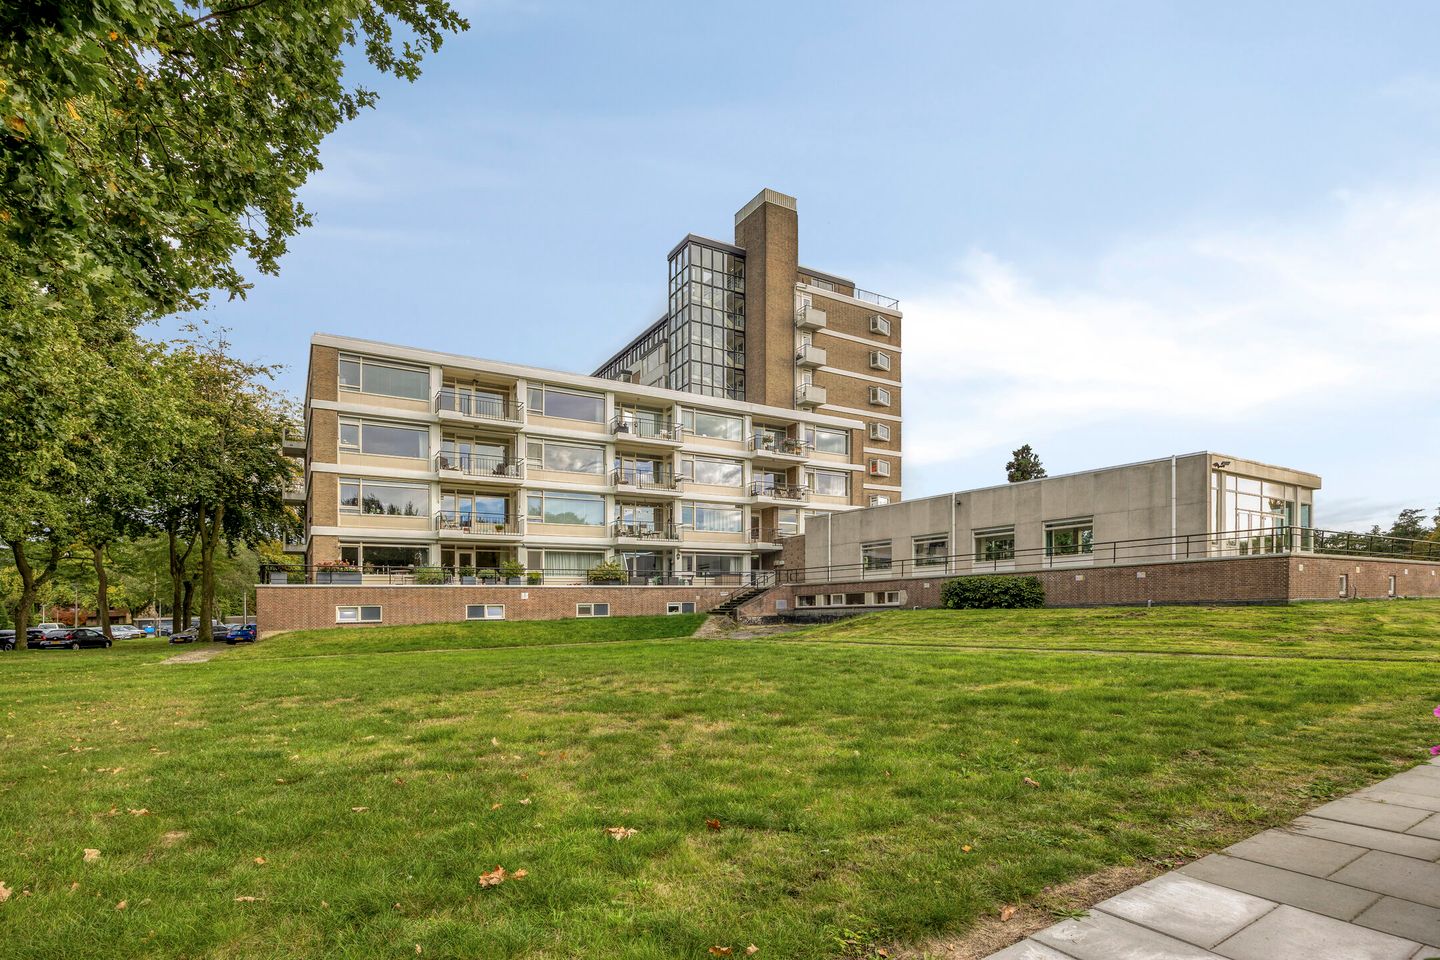
Located at Weteringpark 7-10 in Zwolle, this spacious 2-room apartment offers a living area of 64.5 m². It features a large living room with an open-plan kitchen, a generous bedroom, a bathroom, a separate toilet, and an impressive 22 m² terrace. You can step directly onto the terrace from both the living room and the bedroom, enjoying views of the greenery surrounding the complex.
The apartment is situated in a well-maintained residential complex featuring an elevator, a central entrance, and various services. Here, you enjoy independent, single-level living with plenty of outdoor space and various amenities within easy reach.
Layout:
Complex entrance:
You enter the complex via the central entrance, which houses the intercom panel and mailboxes. The spacious lobby features a reception area and various seating options. The residential floors are accessible via the elevator and the stairwell. Large windows ensure plenty of natural light in the communal areas.
Apartment:
The front door opens into the hallway, which provides access to the various rooms, including the separate toilet and the bathroom.
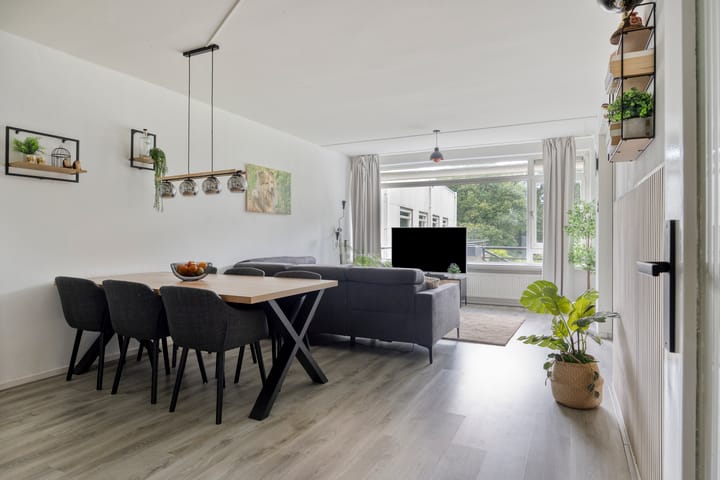
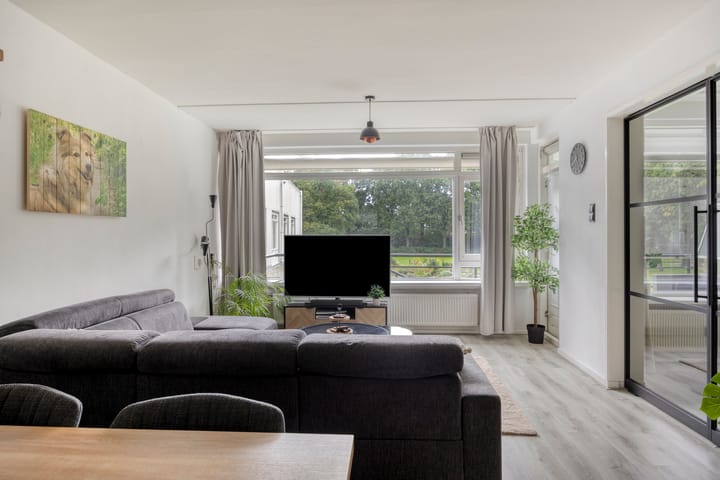
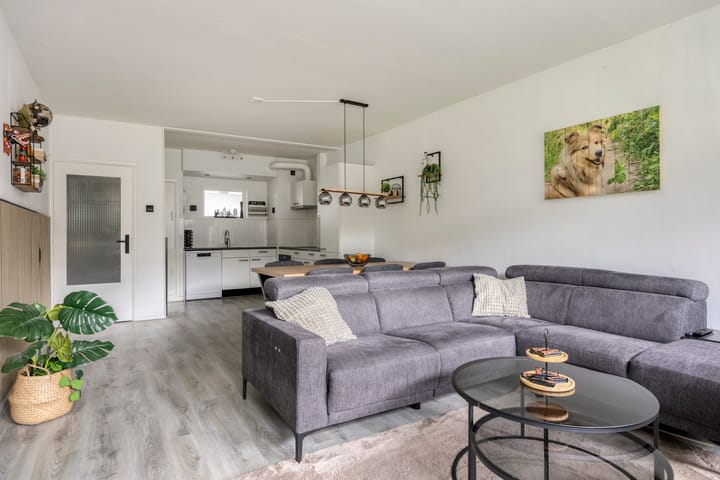
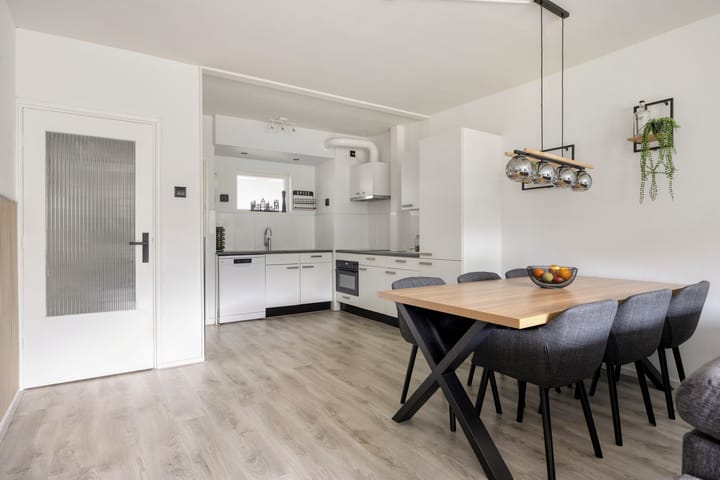
The living room and open-plan kitchen combine to create a spacious living area. Thanks to the practical layout, there is ample room for both a comfortable seating area and a large dining table. Large windows allow for abundant natural light and offer views of the greenery surrounding the complex.
The open-plan kitchen features an L-shaped layout with light-colored cabinet fronts and a dark countertop. There is plenty of storage and workspace, and a window above the counter allows pleasant natural light to stream in.
Black glazed doors provide access to the bedroom from the living room. This keeps the space feeling open and airy. The bedroom is spacious enough to accommodate a double bed and, for instance, a desk or an additional seating area. Built-in closets provide practical storage space. The terrace is also directly accessible from the bedroom.
The fully tiled bathroom features a shower enclosure, a vanity unit with a mirrored cabinet, and a washing machine connection. The toilet is separate and equipped with a wall-mounted unit.
Terrace:
One of the apartment's highlights is the terrace, measuring approximately 22 m². It extends along a large part of the property and is accessible from both the living room and the bedroom.
There is ample space for a generous seating or lounge area and planters. From the terrace, you look out over the surrounding lawns and mature trees. Its size makes it more than just a balcony for sitting outside briefly; it serves as a genuine additional living space during the warmer months.
Storage:
The apartment comes with its own lockable external storage unit measuring 5.5 m², providing ample space for bicycles and other belongings.
Services and amenities:
Residents of the complex live independently, with various amenities and services close at hand. Owners are members of the Homeowners' Association (VvE), and all residents subscribe to the Service Association's Basic Service Package.
This package covers, among other things, the maintenance and cleaning of common areas, maintenance of technical systems and communal inventory, window cleaning, garden maintenance, and the supply of water to the apartments. It also includes VvE administration and the settlement of individual heating costs.
Staff are present within the complex to provide services such as reception, cleaning, maintenance, and secretarial support. Guest rooms are available for use at cost price. Additionally, assistance can be arranged for housekeeping or nursing care. Household waste is collected twice a week.
General:
The apartment has a living area of 64.5 m² and a gross volume of 213 m³. It also features a 22 m² terrace and an external storage unit of 5.6 m². The apartment has an energy label of B.
The monthly VvE contribution is €175.81. A fee of €293.14 per month is charged for the Basic Service Package. The heating costs currently paid by the seller amount to €135.00 per month.
Location:
The apartment is located in Wipstrik-Zuid, part of the popular Wipstrik neighborhood. Weteringpark stands out within the neighborhood thanks to its spacious, green layout, featuring plenty of mature greenery and the Almelo Canal in the immediate vicinity. You don’t have to go far for daily groceries and other amenities, and both Park de Wezenlanden and Zwolle’s city center are easily accessible.
Here, you enjoy a peaceful, green living environment while remaining close to Zwolle’s city center and key amenities. Major arterial roads are also easily accessible from this location.
Availability: By mutual agreement / short-term occupancy possible.
Interested in Weteringpark 7-10? Contact us to schedule a viewing.
Highlights
AI-generated from the description
Large terrace with greenery
22 m² terrace overlooking lawns and mature trees.
Bright living room with kitchen
Spacious living area with open L-shaped kitchen and large windows.
Comprehensive service package
Maintenance, cleaning, garden care and water via service package.
Advertisement
Features
Transfer of ownership
- Service charges
- € 293 per month
- Listed since
- Acceptance
- Available in consultation
- Asking price
- € 279,500 kosten koper
- Asking price per m²
- € 4,367
- Status
- Available
- VVE (Owners Association) contribution
- € 175.81 per month
Construction
- Type apartment
- Apartment with shared street entrance
- Building type
- Resale property
- Year of construction
- 1966
- Type of roof
- Flat roof covered with asphalt roofing
Surface areas and volume
- Areas
- Living area
- 64 m²
- Exterior space attached to the building
- 22 m²
- External storage space
- 5 m²
- Volume in cubic meters
- 213 m³
Layout
- Number of rooms
- 2 rooms (1 bedroom)
- Number of bath rooms
- 1 bathroom and 1 separate toilet
- Bathroom facilities
- Walk-in shower and washstand
- Number of stories
- 1 story
- Facilities
- Outdoor awning, optical fibre, mechanical ventilation, and TV via cable
- Located at
- 2nd floor
Energy
- Energy label
- B
- Insulation
- Double glazing
Cadastral data
- ZWOLLE B 5548
- Cadastral map
- Ownership situation
- Full ownership
- ZWOLLE B 5548
- Cadastral map
- Ownership situation
- Full ownership
Exterior space
- Location
- Alongside park, alongside waterfront, in residential district and unobstructed view
- Balcony/roof terrace
- Balcony present
Storage space
- Shed / storage
- Built-in
- Facilities
- Electricity
Parking
- Type of parking facilities
- Parking on private property
VVE (Owners Association) checklist
- Registration with KvK
- Yes
- Annual meeting
- Yes
- Periodic contribution
- Yes (€ 175.81 per month)
- Reserve fund present
- Yes
- Maintenance plan
- Yes
- Building insurance
- Yes
Popularity
0x
Viewed
0x
Saved
8-10-2026
On Funda
Neighborhood
Wipstrik-Zuid
Zwolle- Residents
- 3,340
- Family with children
- 21%
- Avg. asking price / m²
- € 4,778
Discover the neighborhood
Curious about the housing supply, residents and local real estate agents?

Don’t want to forget this home?
Save it as a favorite. You’ll easily find it back and get notified when something changes.
