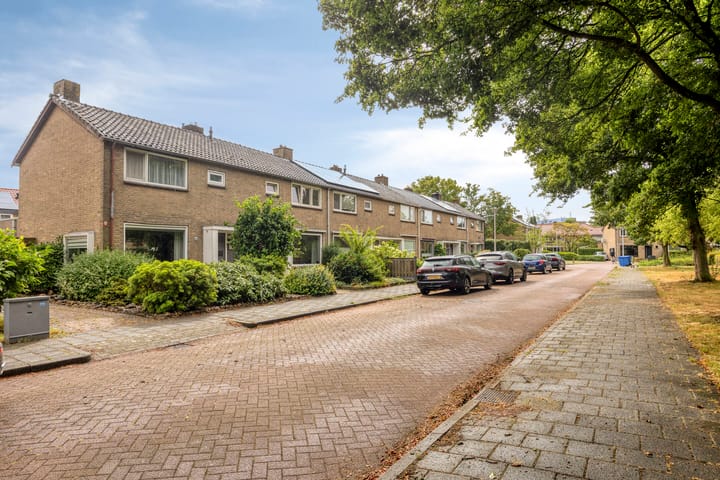
Larixstraat 408021 VZ ZwolleBollebieste
€ 425,000 k.k.

- 96 m²living area
- 212 m²plot size
- 3bedrooms
- Eenergy label
Description
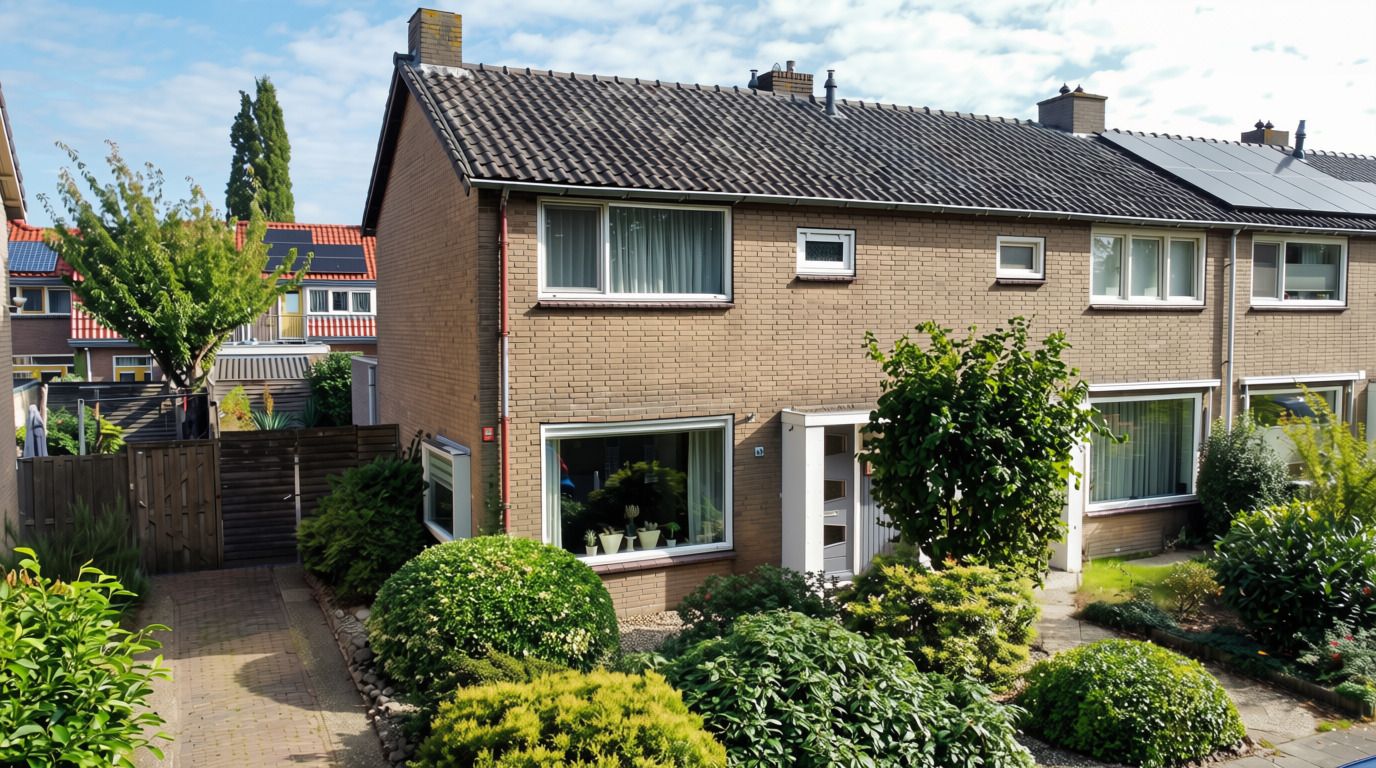

Spacious and extended CORNER HOUSE with storage and a east-facing backyard, with an unobstructed view of the park at the front of the house! Welcome to Larixstraat 40 in Zwolle!


This corner house from 1961 combines a surprising amount of space with a practical layout. Eye-catchers include the deep living area, the wooden floor, the robust decorative ceiling beams, the semi-open kitchen, and the three bedrooms. The backyard faces west and adjoins a generous storage shed. At the front, you enjoy an unobstructed view of mature greenery and a playing field with playground equipment for children. The house was extended at the rear in 1994 and has a living area of 96 m², 18 m² of other indoor space, and a volume of 404 m³. The largely synthetic exterior window frames with double glazing, cavity wall insulation, floor insulation from 2020, and the insulated flat roof of the extension form a solid foundation. At the same time, there are ample opportunities to modernize the home to your own taste and make it more sustainable.
Layout:
Ground floor:
You reach the covered entrance via the green front garden. The hall is finished with a wooden floor and provides access to the meter cupboard, the staircase, a built-in cupboard, the toilet, and the living room. The toilet is modernly designed with a wall-mounted toilet and a small sink. From the hall, you step into the surprisingly deep living room. The large windows at the front and rear ensure plenty of natural light. At the front, a spacious seating area has been arranged with a view of the front garden and the park opposite. The wooden floor, robust decorative ceiling beams, and characteristic stove with a tiled back wall give the room a warm and unique atmosphere. The living room flows through to the spacious dining area at the rear. There is room here for a large dining table. The wide windows provide plenty of light and a view of the back garden. The semi-open kitchen is designed in a practical corner layout with ample cupboard and work space. The kitchen is equipped with, among other things, an induction hob from 2016, an extractor hood, and a double sink. A skylight brings in extra daylight. From the kitchen, you walk through to the backyard, the bathroom, and the storage room. The bathroom on the ground floor is fitted with a walk-in shower, a vanity unit, and a second toilet.
First floor:
The landing provides access to three bedrooms, several built-in wardrobes, a laundry room, and the loft ladder to the storage attic.
Attic:
You reach the storage attic via a loft ladder.
Garden:
The property features a green front garden and a private east-facing backyard. At the front, you have an unobstructed view of the public garden. The backyard offers ample space for various seating areas, allowing you to enjoy the sun here in the afternoon and evening. The mature tree, shrubs, and other planting create a green and sheltered atmosphere. The garden is accessible from the outside via the wide side strip and the lockable gate.
Storage / Garage:
At the back of the garden stands a spacious storage unit (former garage) of 18 m². The double doors and separate pedestrian door ensure good accessibility.
Location:
Larixstraat has a quiet, green, and spacious appearance. Directly opposite the house lies a public park with mature trees and play facilities, making this location particularly attractive for families with children. You will find various daily amenities in the residential area. Schools, sports facilities, public transport, and arterial roads are also easily accessible. Parking is available based on a parking permit.
General:
The house was built in 1961 and extended at the rear in 1994. The living area amounts to 96 m² and the remaining indoor space to 18 m². Additionally, there is 1.20 m² of building-related outdoor space. The gross floor area is 132 m² and the gross volume is 404 m³.
Amenities and sustainability:
The home has an energy label E, valid until August 18, 2036. A privately owned HR-107 combi boiler provides heating and hot water. The exterior window frames are largely made of synthetic material, and the home features double glazing. Floor insulation was installed in 2020, cavity wall insulation is present, and the flat roof of the extension is insulated. The exterior painting was carried out in 2024. Furthermore, smoke detectors are present on every living floor, and the home is equipped with a fiber optic connection. There are various possibilities for those wishing to make the home even more energy-efficient. For example, living comfort and energy performance can be further improved with additional insulation, energy-efficient glazing, and solar panels.
In short:
Larixstraat 40 is a characterful corner home with a surprisingly deep living space, a semi-open kitchen, three bedrooms, a bathroom on the ground floor, and a spacious storage room. The east-facing backyard, the unobstructed green view, and the play facilities right outside the door make living here a complete experience.
Acceptance: by mutual agreement. Are you curious about the space and possibilities of this home? We would be happy to show you Larixstraat 40 during a viewing!
Advertisement
Features
Transfer of ownership
- Listed since
- Acceptance
- Available in consultation
- Asking price
- € 425,000 kosten koper
- Asking price per m²
- € 4,427
- Status
- Available
Construction
- Kind of house
- Single-family home, corner house
- Building type
- Resale property
- Year of construction
- 1961
- Type of roof
- Gable roof covered with roof tiles
Surface areas and volume
- Areas
- Living area
- 96 m²
- Other space inside the building
- 18 m²
- Exterior space attached to the building
- 1 m²
- Plot size
- 212 m²
- Volume in cubic meters
- 404 m³
Layout
- Number of rooms
- 4 rooms (3 bedrooms)
- Number of bath rooms
- 1 bathroom and 1 separate toilet
- Bathroom facilities
- Shower, toilet, and washstand
- Number of stories
- 2 stories
- Facilities
- Optical fibre and flue
Energy
- Energy label
- E
- Insulation
- Double glazing, insulated walls and floor insulation
- Heating
- CH boiler
- Hot water
- CH boiler
- CH boiler
- Nevit Topline (gas-fired combination boiler from 2009, in ownership)
Cadastral data
- ZWOLLE A 6775
- Cadastral map
- Area
- 212 m²
- Ownership situation
- Full ownership
Exterior space
- Location
- In residential district
- Garden
- Back garden, front garden and side garden
- Back garden
- 50 m² (10.00 metre deep and 5.00 metre wide)
- Garden location
- Located at the east with rear access
Storage space
- Shed / storage
- Attached brick storage
- Facilities
- Electricity
Parking
- Type of parking facilities
- Resident's parking permits
Popularity
3,044x
Viewed
39x
Saved
25-8-2026
On Funda
Neighborhood
Bollebieste
Zwolle- Residents
- 1,730
- Family with children
- 23%
- Avg. asking price / m²
- € 4,354
Discover the neighborhood
Curious about the housing supply, residents and local real estate agents?

Don’t want to forget this home?
Save it as a favorite. You’ll easily find it back and get notified when something changes.
