Sold
Praetoriusstraat 558031 KP ZwolleHoltenbroek III
€ 350,000 k.k.

- 109 m²living area
- 149 m²plot size
- 3bedrooms
- Benergy label
Sales history
- Listed since
- February 12, 2026
- Date of sale
- March 4, 2026
- Term
- 2 weeks
Description
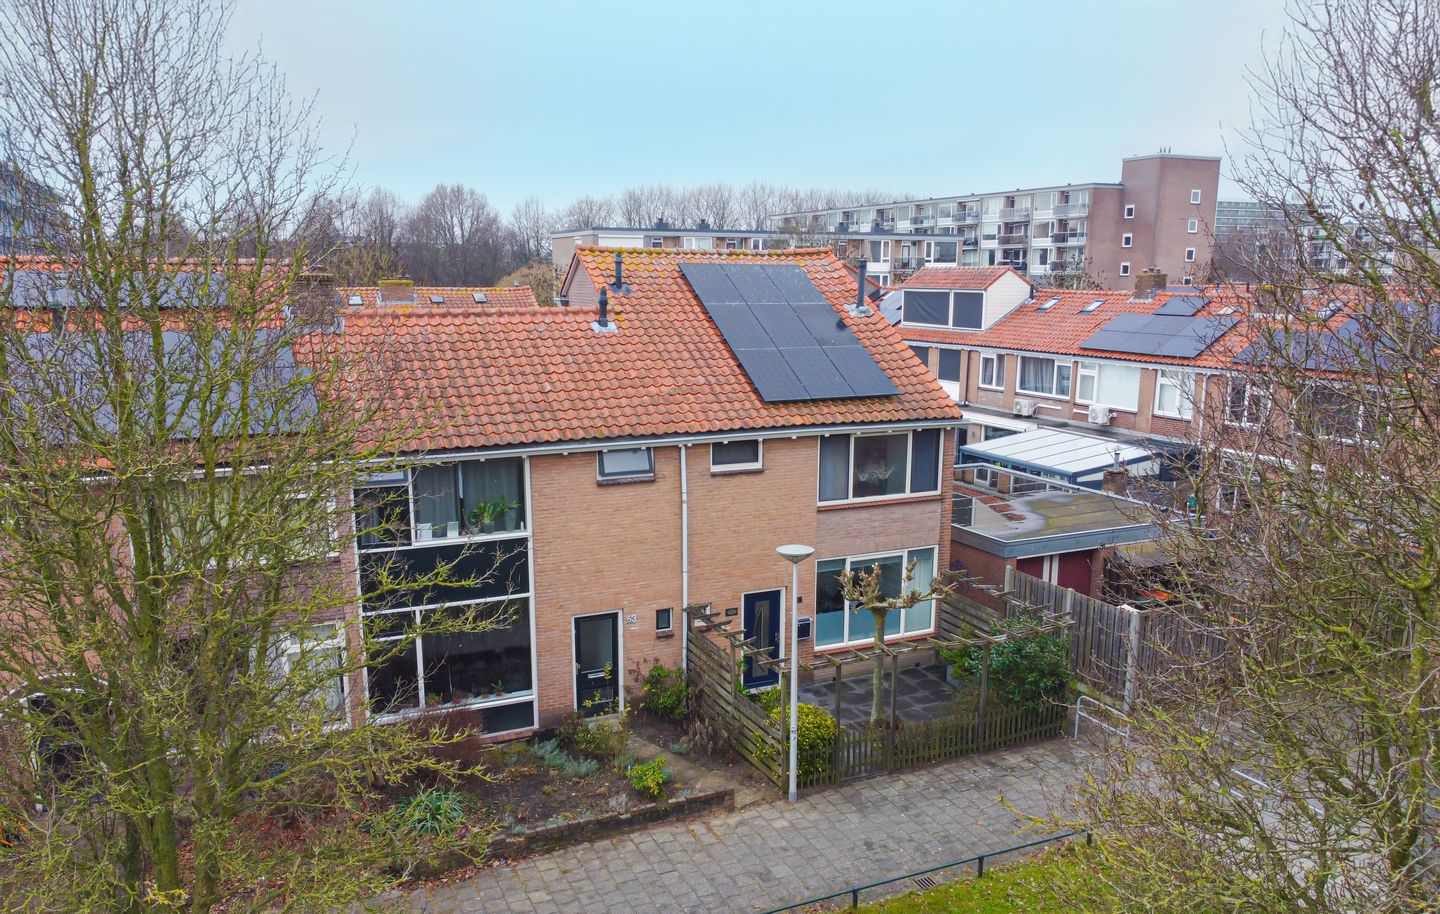
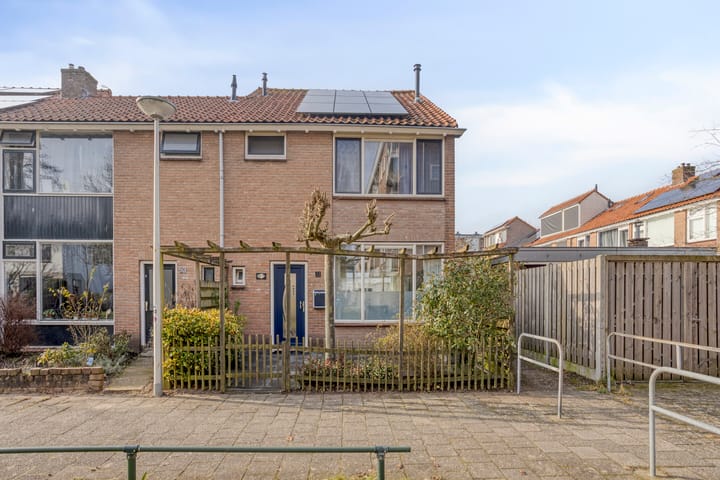
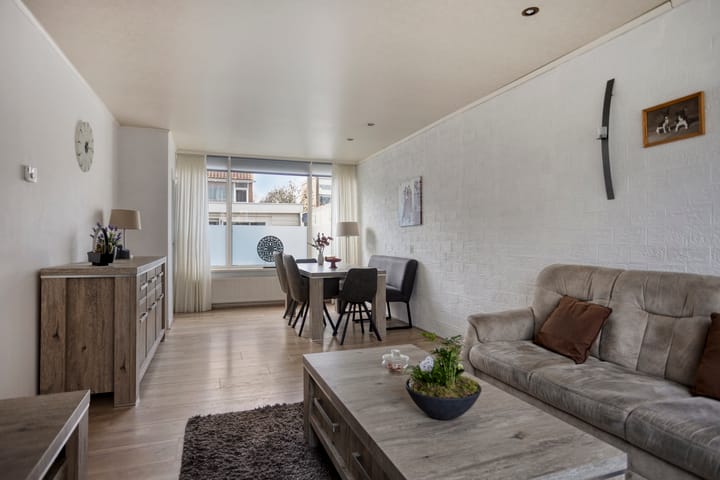
Move-in ready corner house with three bedrooms, a spacious bathroom, a modern kitchen (2022), a garden room/veranda, and a sunny west-facing backyard with a garden shed and storage room. Praetoriusstraat 55 offers a pleasant combination of space, comfort, and sustainability. With a living area of ??approximately 109 m² and a 149 m² freehold plot, this is a complete family home with a practical layout and pleasant living spaces. The house features HR++ glazing, facade insulation, 9 solar panels, and an energy label B. Inside, you'll experience abundant natural light and a smooth transition between living and outdoor living. In the west-facing backyard, you can also enjoy the sun until the evening, thanks in part to the garden room/veranda that extends the outdoor season.
Layout
Ground floor:
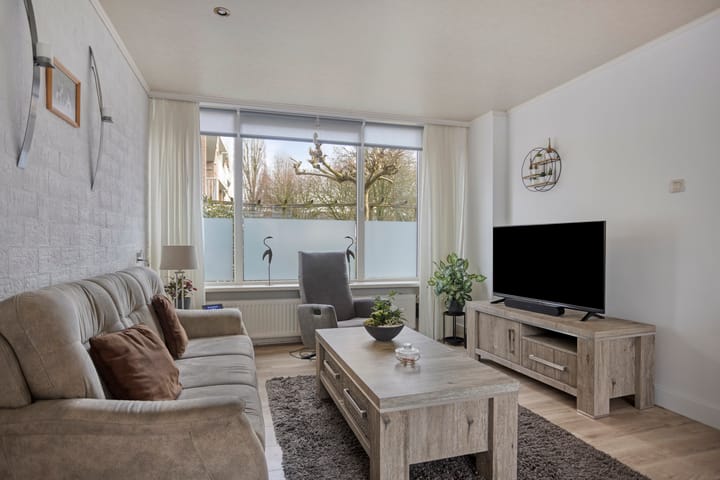
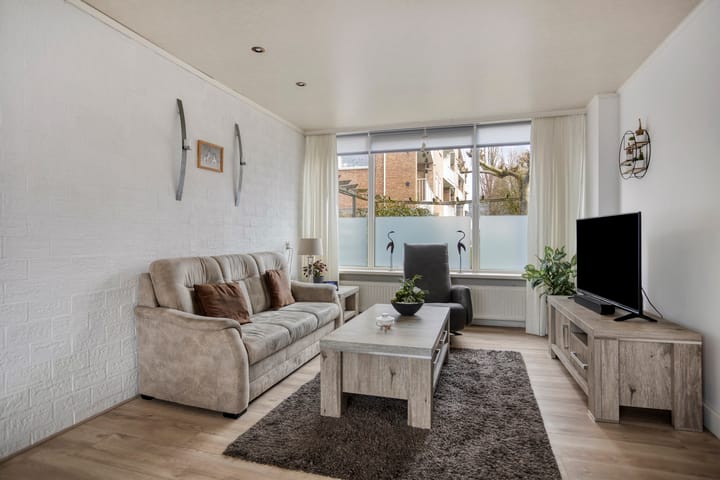
Entrance/hall with meter cupboard, toilet, under-stairs cupboard, and the staircase to the upper floors. From the hall, there is access to the kitchen, which leads to the spacious and bright living room with large windows overlooking the garden. There's plenty of room here for a spacious sitting area and a large dining table. The kitchen was completely renovated in 2022 and finished in a modern, sleek style. This fully equipped kitchen is equipped with high-quality built-in appliances, including a Quooker, a steam oven, a coffee machine, a dishwasher, an induction cooktop with no fewer than 8 zones, an extractor hood, and a fridge-freezer. The veranda/garden room is accessible from the kitchen, creating a pleasant transition between indoors and outdoors.
First floor:
Landing with access to two spacious bedrooms, one at the front and one at the rear. Both rooms are pleasantly bright and practically laid out. The generous bathroom features a walk-in shower, a vanity with double taps, a toilet, a heated towel rail, and underfloor heating. In addition, a separate laundry room with connections for a washing machine and dryer has been created in the former bathroom.
Second floor:
A fixed staircase leads to the second floor, which features a spacious landing and a third bedroom. A dormer window has created additional space and light here. The central heating boiler is located in the attic. There is also ample storage space behind the knee walls.
Garden:
The house features both a well-maintained front and back garden. The west-facing back garden offers a lovely spot to enjoy the sun until the evening. It is fully paved and therefore low-maintenance. The beautiful garden room/veranda forms an extension of the house and allows you to sit outside almost year-round. At the back of the garden is a spacious garden shed with a storage area of ??approximately 20 m², suitable for bicycles, storage, or hobby use. The back garden is enclosed, offers plenty of privacy, and is accessible via a rear entrance. The front garden contributes to the well-maintained appearance and provides a pleasant entrance to the house.
Location:
The house is located in the Muziekwijk district in Holtenbroek, a residential area on the north side of Zwolle. Various daily amenities, such as supermarkets, schools, childcare, sports facilities, and public transport, are located in the immediate vicinity. Shopping centers and medical facilities are also within easy reach. For relaxation and recreation, there are several green spaces, walking routes, and play facilities nearby. Furthermore, water features and park-like areas are nearby, providing opportunities for walking, cycling, and enjoying the outdoors in the immediate vicinity. Zwolle city center is easily accessible by bike and offers a wide range of shops, restaurants, and cultural venues. The train station is also within easy reach. Thanks to its convenient location near major roads, there are good connections to the A28 motorway and surrounding towns, making both commuting and leisure travel easy.
General:
The house was built in 1962 and added an extension, superstructure, and dormer window in 1994. The living area is approximately 109 m² and the volume is approximately 400 m³. The house stands on a 149 m² freehold plot and has approximately 4 m² of other indoor space and approximately 20 m² of external storage space. The energy label is B.
Amenities and comfort:
The house features facade insulation, with the old facades filled with UF foam in 2020 and the newer extension insulated with glass wool. In addition, uPVC window frames with HR++ glazing are present. Heating and hot water are provided by a Nefit Proline HRC 24 CW4 central heating boiler from 2010. Nine solar panels (LG) were installed on the roof in 2019 and come with a 25-year manufacturer's warranty. The modern kitchen, dating from 2022, is equipped with luxury built-in appliances, and the bathroom has comfortable underfloor heating. There is also a water softener, and a garden room/veranda at the rear further enhances the living experience.
Acceptance:
Negotiable.
In short: Praetoriusstraat 55 is a comfortable and well-equipped family home with a pleasant layout, modern amenities, and a sunny west-facing garden. A house you can move into immediately and enjoy for years to come.
We would be delighted to show you this property; you are very welcome to come and view it!
Advertisement
Features
Transfer of ownership
- Last asking price
- € 350,000 kosten koper
- Asking price per m²
- € 3,211
- Status
- Sold
Construction
- Kind of house
- Single-family home, corner house
- Building type
- Resale property
- Year of construction
- 1962
- Type of roof
- Gable roof covered with roof tiles
Surface areas and volume
- Areas
- Living area
- 109 m²
- Other space inside the building
- 4 m²
- External storage space
- 20 m²
- Plot size
- 149 m²
- Volume in cubic meters
- 400 m³
Layout
- Number of rooms
- 4 rooms (3 bedrooms)
- Number of bath rooms
- 1 bathroom and 1 separate toilet
- Bathroom facilities
- Walk-in shower, toilet, and washstand
- Number of stories
- 3 stories
- Facilities
- Optical fibre and solar panels
Energy
- Energy label
- B
- Insulation
- Roof insulation, mostly double glazed and insulated walls
- Heating
- CH boiler and partial floor heating
- Hot water
- CH boiler
- CH boiler
- Nefit Proline (gas-fired combination boiler from 2010, in ownership)
Cadastral data
- ZWOLLE H 469
- Cadastral map
- Area
- 149 m²
- Ownership situation
- Full ownership
Exterior space
- Garden
- Back garden and front garden
- Back garden
- 22 m² (4.00 metre deep and 5.50 metre wide)
- Garden location
- Located at the west with rear access
Storage space
- Shed / storage
- Detached brick storage
- Facilities
- Electricity
Parking
- Type of parking facilities
- Public parking
Popularity
3,604x
Viewed
45x
Saved
12-2-2026
On Funda
Neighborhood
Holtenbroek III
Zwolle- Residents
- 2,335
- Family with children
- 29%
- Avg. asking price / m²
- € 3,429
Discover the neighborhood
Curious about the housing supply, residents and local real estate agents?

Don’t want to forget this home?
Save it as a favorite. You’ll easily find it back and get notified when something changes.
