Spoolderbergweg 138019 BB ZwolleKaterveer-Engelse werk

€ 1,795,000 k.k.
Map
  • 245 m²
  • 679 m²
  • 6
  • A+
Calculate monthly payment

Open House

  1. Wednesday, November 18 from 4:30 PM to 6:30 PM

Description

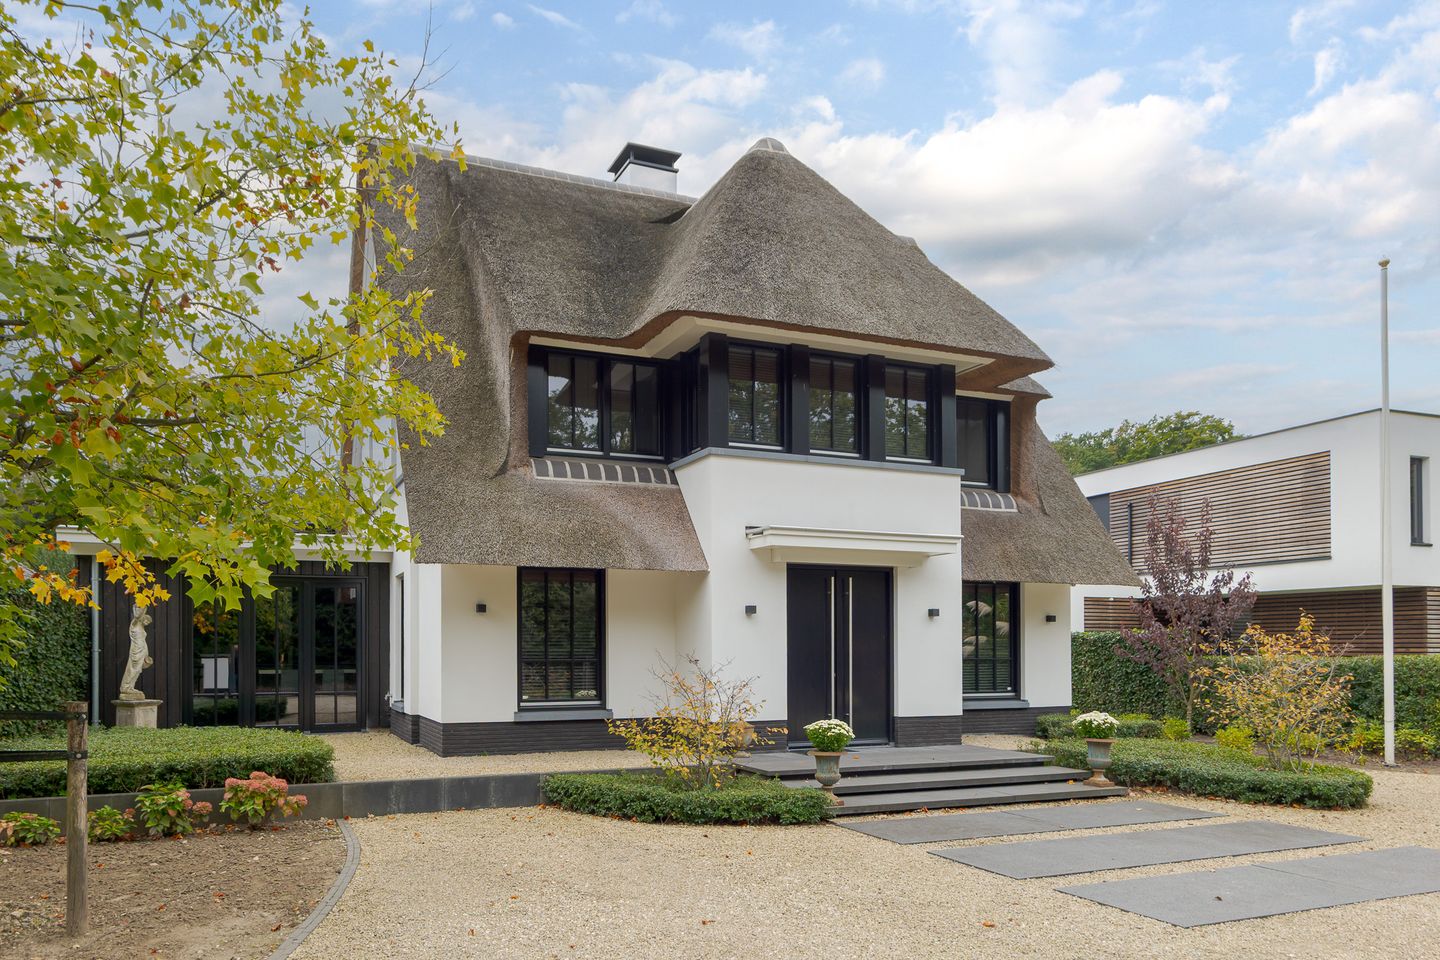
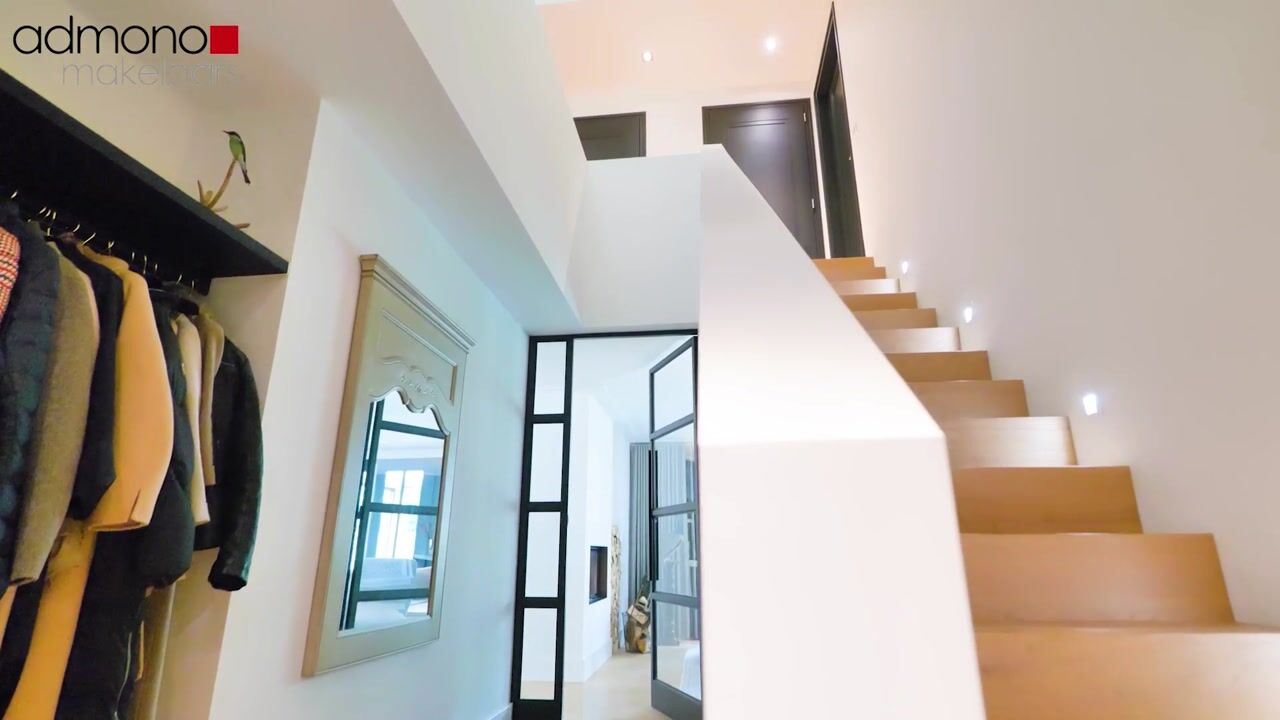
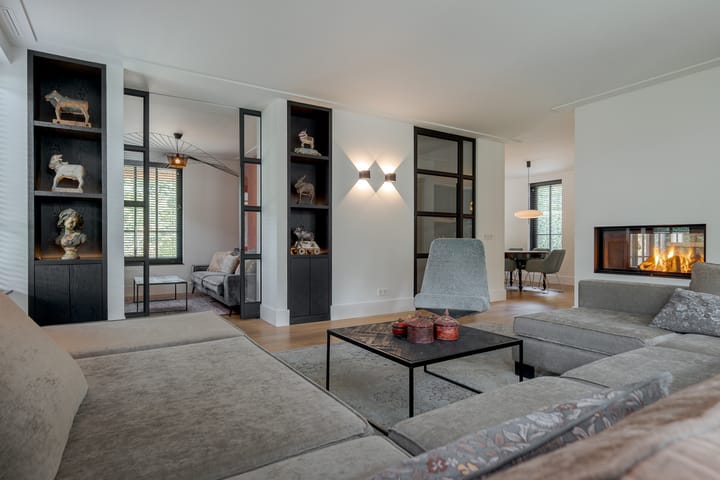
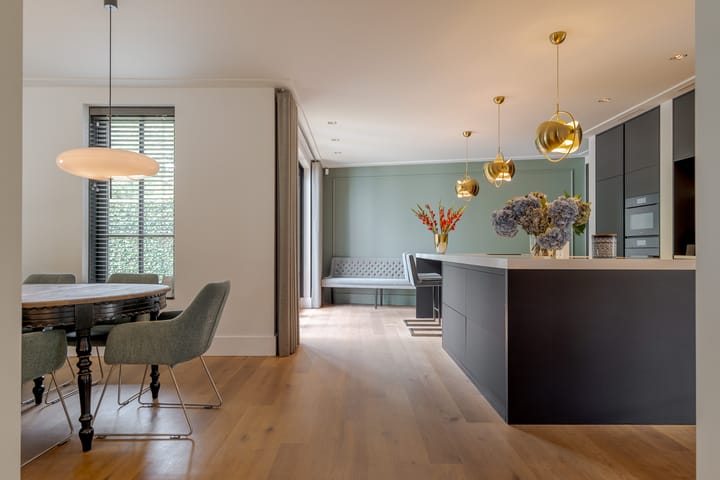
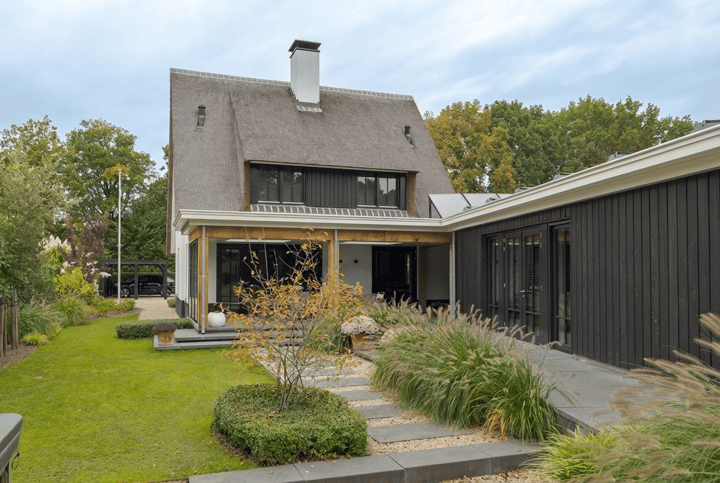
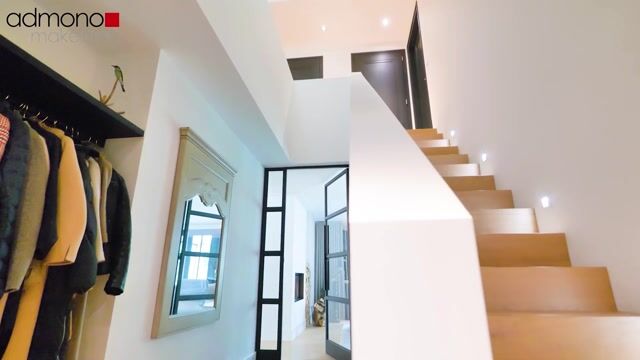
Exclusive living – luxury villa in Spoolde, Zwolle Rare, but sometimes you find them: homes that truly have it all. This architect-designed villa from 2020 (designed by Edwin van Elk) combines high-quality materials with timeless symmetry and a charming thatched roof. With 245 m² of living space, six bedrooms, three bathrooms and a plot of 679 m², this detached villa on the green edge of Zwolle offers space in every respect. The villa is energy-efficient with energy label A+, solar panels, a solar water heater and a heat recovery system, and features underfloor heating and a KNX home automation system that ensures optimal living comfort. The additional wing makes the home suitable for a home office, au pair accommodation or single-storey living. The garden is beautifully landscaped with several terraces and plenty of privacy. The rear garden of approximately 216 m² faces south and west, so the sun can be enjoyed well into the evening. The grounds are fully enclosed and feature an electric entrance gate and ample private parking with an EV charging point. The location is truly special. The villa is situated in Spoolde, one of the greenest parts of Zwolle. A short distance away lies the Engelse Werk, a beautiful park with walking paths and river floodplains. On the other side lies the historic city centre of Zwolle, full of culture, gastronomy and atmosphere. The Hanseatic town of Hattem and the Veluwe are also just minutes away – a perfect balance between city and nature. Upon entering, the sleek staircase immediately catches the eye. From the hall you reach the handmade kitchen, fitted with high-end built-in appliances and connected to the inviting 41 m² living room by a see-through fireplace. Large windows offer views of the garden, while a television room with en suite doors at the front provides extra privacy. The ground floor features a beautiful oak floor. The rear wing houses an office with a kitchen and a spacious bedroom with its own bathroom – ideal for single-storey living. The cast floor in this space enhances its modern character. Upstairs there are three bedrooms and two bathrooms. The master bedroom has a walk-in closet and a luxurious bathroom. On the second floor are two more bedrooms with a French balcony, directly beneath the thatched roof – a special detail. The architect-designed garden offers a lovely place to relax at any time of day, thanks to the various terraces where this special home can be enjoyed both sheltered and in the sun. We warmly invite you to experience this exceptional villa for yourself – a place where style, comfort and feeling come together.

Highlights

AI-generated from the description
  • Architect-designed thatched villa

    2020 villa with timeless symmetry and thatched roof.

  • Handmade kitchen and fireplace

    Handmade kitchen with high-end appliances and see-through fireplace.

  • Energy-efficient with automation

    A+ label, solar panels, solar heater, heat recovery and KNX system.

Features

Transfer of ownership

Original asking price
€ 1,850,000 kosten koper
Listed since
Acceptance
Available in consultation
Asking price
€ 1,795,000 kosten koper
Asking price per m²
€ 7,327
Status
Available

Construction

Kind of house
Villa, detached residential property
Building type
Resale property
Year of construction
2020
Specific
Partly furnished with carpets and curtains
Type of roof
Combination roof covered with cane

Surface areas and volume

Areas
Living area
245 m²
Other space inside the building
9 m²
Exterior space attached to the building
38 m²
External storage space
11 m²
Plot size
679 m²
Volume in cubic meters
1,070 m³

Layout

Number of rooms
9 rooms (6 bedrooms)
Number of bath rooms
3 bathrooms and 1 separate toilet
Bathroom facilities
3 walk-in showers, toilet, underfloor heating, 3 sinks, 3 washstands, and bath
Number of stories
3 stories
Facilities
Alarm installation, smart home, french balcony, optical fibre, mechanical ventilation, and solar panels

Energy

Energy label
Insulation
Roof insulation, energy efficient window, insulated walls, floor insulation and completely insulated
Heating
CH boiler, fireplace, partial floor heating and heat recovery unit
Hot water
CH boiler and solar boiler
CH boiler
Nefit 9000u HRC30 CW6 (gas-fired combination boiler from 2020, in ownership)

Cadastral data

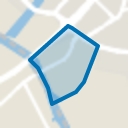
ZWOLLERKERSPEL M 4291
Cadastral map
Area
679 m²
Ownership situation
Full ownership

Exterior space

Balcony/roof garden
French balcony present
Location
Alongside park and alongside a quiet road
Garden
Back garden, front garden and side garden
Back garden
216 m² (16.00 metre deep and 13.50 metre wide)
Garden location
Located at the southwest with rear access

Storage space

Shed / storage
Attached brick storage
Facilities
Electricity

Parking

Type of parking facilities
Parking on private property

Curious what your home is worth?

See your estimated home value and discover what's happening in your neighborhood.

Popularity

14,252x

Viewed

269x

Saved

12-6-2026

On Funda

Neighborhood
Katerveer-Engelse werk

Zwolle
Residents
625
Family with children
47%

Discover the neighborhood

Curious about the housing supply, residents and local real estate agents?

View neighborhood insights

Don’t want to forget this home?

Save it as a favorite. You’ll easily find it back and get notified when something changes.