

New

Van Middachtenmarke 98016 GC ZwolleOldenelerlanden-Oost

Map
  • 145 m²
  • 279 m²
  • 4
  • C
Calculate monthly payment

Description

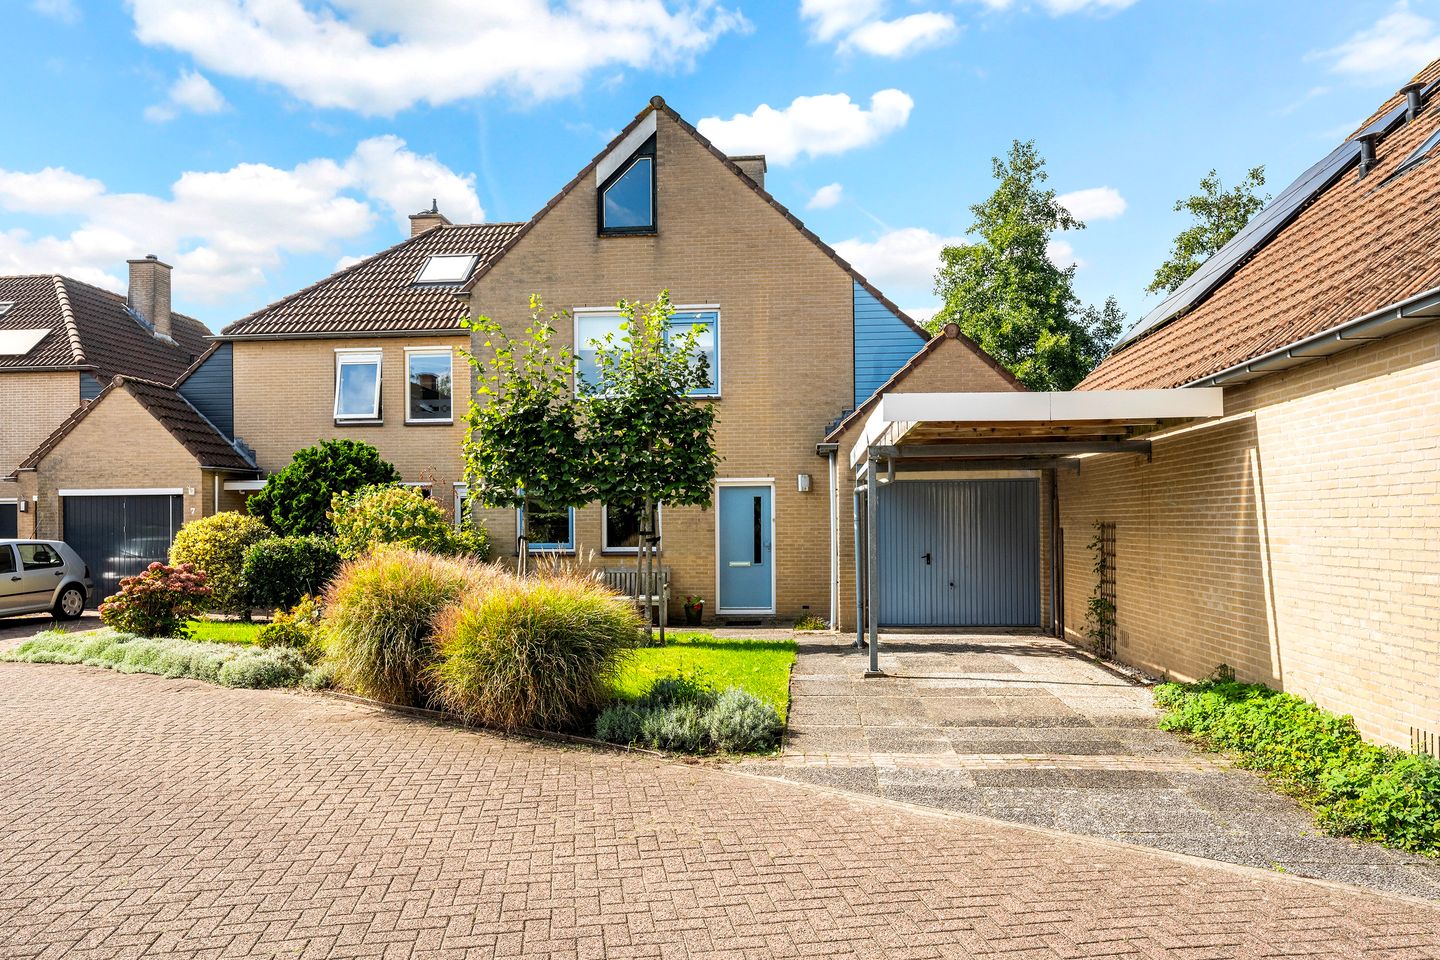
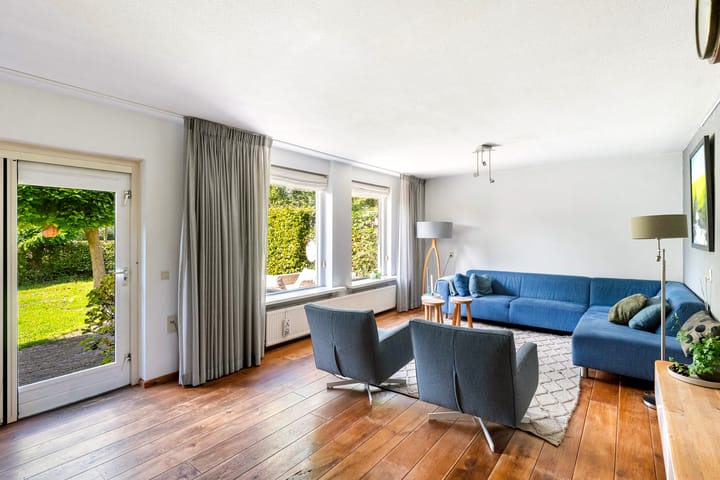
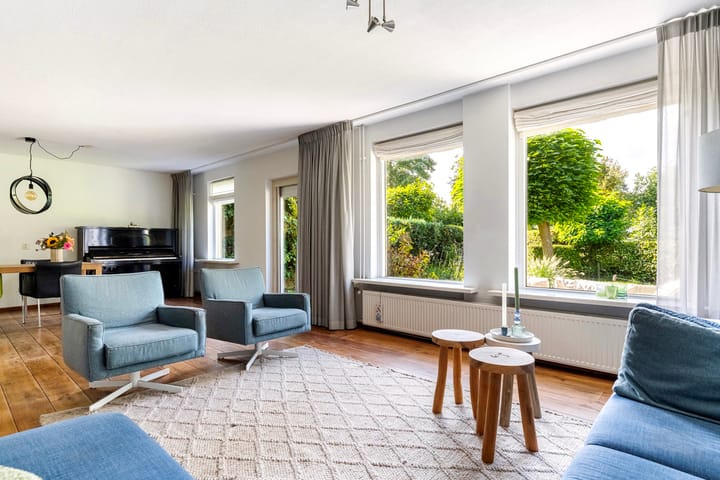
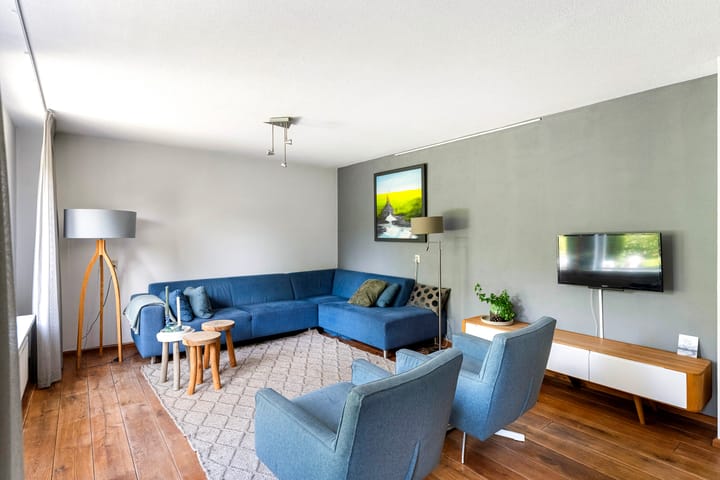
Deze ruime woning met garage en carport, ligt op vrije locatie aan de rand van de Schellerlanden. De diepe en brede, vrij gelegen achtertuin (west-zuid-west) sluit aan op het groen van het Schellerpark, de sportvelden en de natuur van de IJsseldelta met zijn fijne recreatiemogelijkheden. Begane grond: entree met toilet en binnendoor naar de grotendeels inpandige garage. Zeer royale 8,70 m brede woonkamer met deur naar de tuin. Ruime, open keuken aan de voorzijde met vaste voorraadkast onder de trap. 1e verdieping: overloop, 3 royale slaapkamers. Ruime badkamer met ligbad, douche, 2e toilet en wastafel. 2e verdieping: overloop, 4e slaapkamer en ruime zolderkamer met mogelijkheid voor een 5e slaapkamer. ALGEMEEN: • Bouwjaar 1987 • Parkeerplaats met carport en ruimte voor 2 auto's op eigen terrein • Gebruiksoppervlak wonen 145 m², exclusief de inpandige berging van 17,6 m² • Perceel 279 m² • Voorzien van isolatieglas (behalve het kleine raampje in de voordeur) • De buitenmuren zijn na-geïsoleerd en er is vloerisolatie aangebracht (2021) • Energielabel C

Highlights

AI-generated from the description
  • Deep garden by park

    Deep, wide west-southwest garden bordering park.

  • Spacious home with garage

    Wide living room, 4 bedrooms, internal garage and attic.

  • Good insulation in place

    Insulating glass, insulated walls, floor insulation, label C.

Features

Transfer of ownership

Listed since
Acceptance
Available in consultation
Asking price
€ 615,000 kosten koper
Asking price per m²
€ 4,241
Status
Available

Construction

Kind of house
Single-family home, semi-detached residential property
Building type
Resale property
Year of construction
1987
Type of roof
Combination roof covered with roof tiles

Surface areas and volume

Areas
Living area
145 m²
Other space inside the building
18 m²
Exterior space attached to the building
18 m²
Plot size
279 m²
Volume in cubic meters
552 m³

Layout

Number of rooms
6 rooms (4 bedrooms)
Number of bath rooms
1 bathroom and 1 separate toilet
Bathroom facilities
Shower, bath, toilet, and sink
Number of stories
3 stories
Facilities
Outdoor awning, skylight, and mechanical ventilation

Energy

Energy label
Insulation
Roof insulation, double glazing, insulated walls and floor insulation
Heating
CH boiler
Hot water
CH boiler
CH boiler
NEFIT HR (gas-fired combination boiler from 1987, in ownership)

Cadastral data

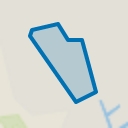
ZWOLLE P 1034
Cadastral map
Area
279 m²
Ownership situation
Full ownership

Exterior space

Location
Alongside park, in residential district and open location
Garden
Back garden and front garden
Back garden
113 m² (12.50 metre deep and 9.00 metre wide)
Garden location
Located at the west with rear access

Garage

Type of garage
Built-in
Capacity
1 car
Facilities
Electricity

Parking

Type of parking facilities
Parking on private property

Popularity

2,654x

Viewed

51x

Saved

20-9-2026

On Funda

Neighborhood
Oldenelerlanden-Oost

Zwolle
Residents
2,320
Family with children
38%
Avg. asking price / m²
€ 4,021

Discover the neighborhood

Curious about the housing supply, residents and local real estate agents?

View neighborhood insights

Don’t want to forget this home?

Save it as a favorite. You’ll easily find it back and get notified when something changes.