New
Boomgaard 1011432 LD AalsmeerOosteinde
€ 1,290,000 k.k.
€ 4,500 p/mo.

- 203 m²living area
- 465 m²plot size
- 4bedrooms
- Aenergy label
Description
Spacious Detached Waterfront Home with Four Bedrooms, Three Bathrooms and Generous Outdoor Spaces
Boomgaard 101, 1432 LD Aalsmeer
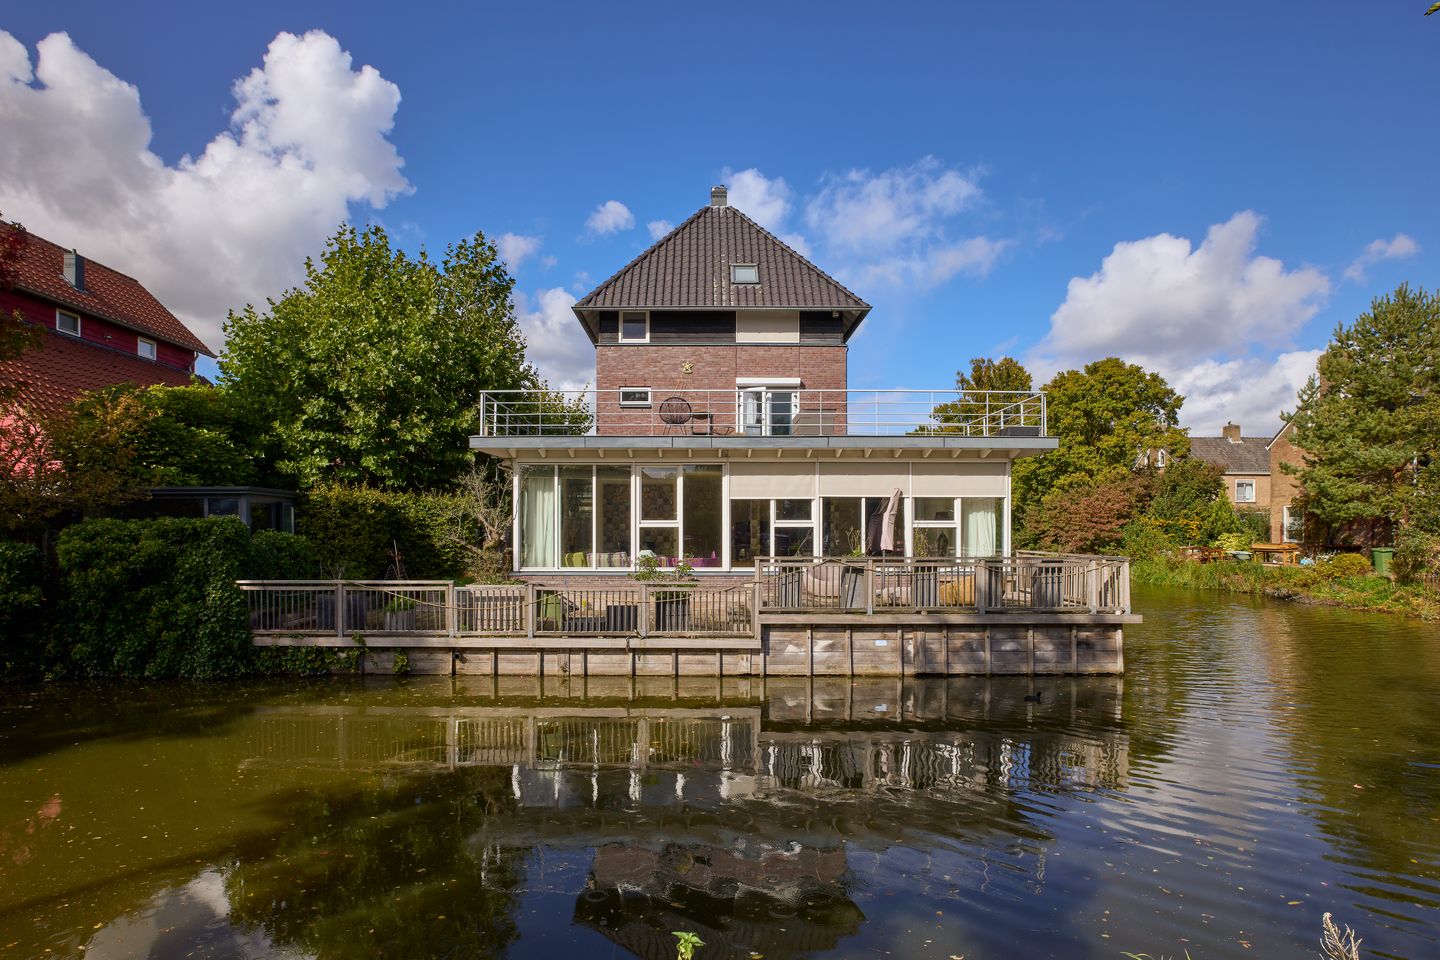
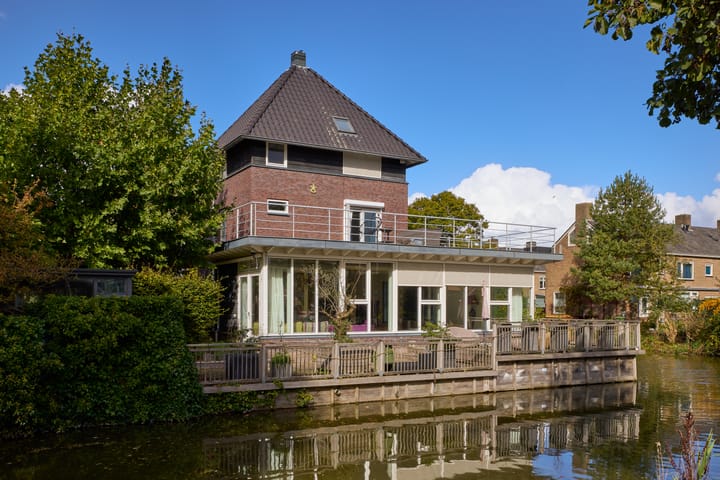
Discover this distinctive detached waterfront property in Aalsmeer, offering approximately 203 m² of living space, four bedrooms, three bathrooms, an expansive roof terrace and several versatile outbuildings.
Built in 2004 and holding an energy label A, this property combines generous living areas with abundant natural light and beautiful waterfront views.
With its flexible layout, separate studio, fitness area and additional swimming pool building, the property offers a variety of possibilities for comfortable family living, working from home and leisure.
Ground Floor
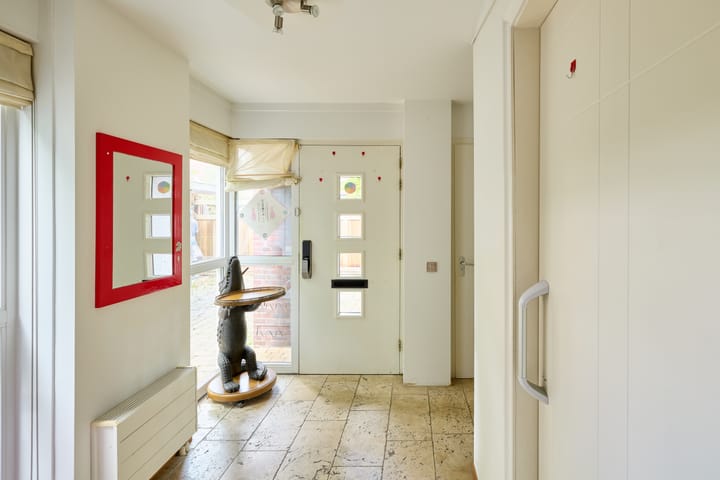
The entrance leads into a hallway with a staircase and a separate guest toilet.
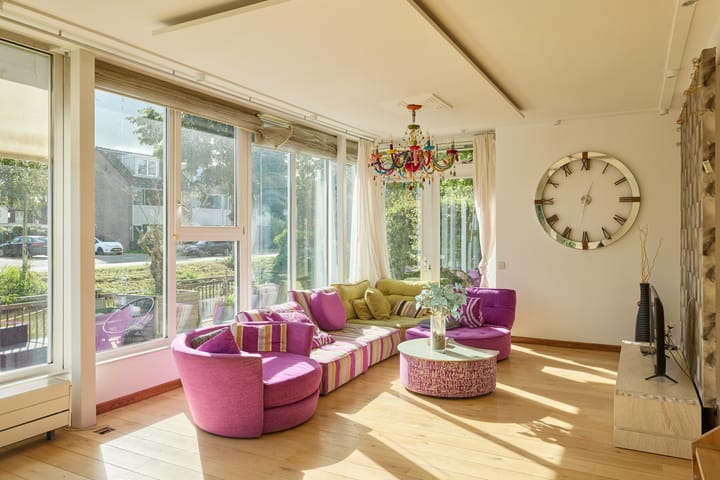
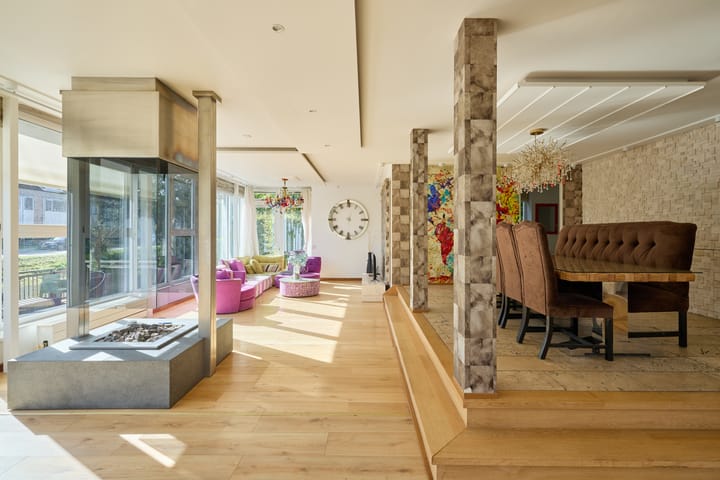
The spacious living room and adjoining dining area form the heart of the home. Large windows provide plenty of natural light and lovely views over the surrounding water.
Direct access from the living room leads to a generous waterfront veranda, providing an inviting setting for outdoor dining, relaxation and entertaining.
This floor also features a separate kitchen with built-in appliances, one bedroom and a bathroom equipped with a shower and washbasin.
First Floor
The first floor offers a spacious bedroom with an adjoining walk-in wardrobe, providing practical storage space.
From the bedroom, there is direct access to the generous roof terrace, where residents can enjoy the outdoor surroundings and waterfront views.
This floor also includes a bathroom equipped with a shower, toilet and washbasin.
Second Floor
The second floor comprises two separate bedrooms, both benefiting from natural daylight.
There is also a bathroom with a bathtub and toilet, as well as a separate technical room housing the property's installations.
Storage Attic
Above the second floor is a storage attic, providing additional space for luggage, seasonal items and other belongings.
Outdoor Areas and Additional Buildings
One of the property's most appealing features is its selection of outdoor and leisure spaces.
The waterfront veranda connects directly to the main living area, while the large roof terrace offers an additional private outdoor setting.
The property also features a separate atelier/studio, suitable for a range of potential uses, subject to applicable regulations.
A detached wooden outbuilding is currently used as a private fitness area.
In addition, there is a separate building containing a swimming pool. The current operational and technical condition of the swimming pool and related installations should be verified.
Private parking is available on the property, including a covered carport.
Key Features
- Detached waterfront residence
- Approximately 203 m² of living space according to NEN2580
- Four bedrooms
- Three bathrooms
- Built in 2004
- Energy label A
- Bright and spacious living and dining areas
- Large windows with waterfront views
- Separate kitchen with built-in appliances
- Ground-floor bedroom and bathroom
- Main bedroom with walk-in wardrobe
- Generous roof terrace
- Waterfront veranda
- Separate atelier/studio
- Detached fitness outbuilding
- Additional building with swimming pool
- Private parking and carport
- Transfer date by mutual agreement
Asking Price and Availability
Asking price: €1,290,000 costs payable by buyer (k.k.)
Rental asking price: €4,500 per month
Rental conditions and additional costs are subject to agreement.
Availability: By mutual agreement.
Viewing
This distinctive waterfront home offers a combination of space, privacy and versatile living possibilities in Aalsmeer.
Contact us for further information or to arrange a private viewing.
Advertisement
Features
Transfer of ownership
- Listed since
- Acceptance
- Available in consultation
- Asking price
- € 1,290,000 kosten koper
- Asking price per m²
- € 6,355
- Rental price
- € 4,500 per month (no service charges)
- Deposit
- € 9,000 one-off
- Rental agreement
- Indefinite duration
- Status
- Available
Construction
- Kind of house
- Single-family home, detached residential property
- Building type
- Resale property
- Construction period
- 2001-2010
- Specific
- With carpets and curtains
- Type of roof
- Pyramid hip roof covered with roof tiles
Surface areas and volume
- Areas
- Living area
- 203 m²
- Other space inside the building
- 4 m²
- Exterior space attached to the building
- 133 m²
- External storage space
- 54 m²
- Plot size
- 465 m²
- Volume in cubic meters
- 773 m³
Layout
- Number of rooms
- 5 rooms (4 bedrooms)
- Number of bath rooms
- 3 bathrooms and 1 separate toilet
- Bathroom facilities
- 2 showers, sink, 2 double sinks, 2 toilets, 2 washstands, and bath
- Number of stories
- 3 stories
- Facilities
- Air conditioning, outdoor awning, skylight, optical fibre, passive ventilation system, rolldown shutters, TV via cable, and swimming pool
Energy
- Energy label
- A
- Insulation
- Roof insulation, double glazing, insulated walls and floor insulation
- Heating
- CH boiler
- Hot water
- CH boiler and electrical boiler
- CH boiler
- HR-107 combiketel (gas-fired, in ownership)
Cadastral data
- AALSMEER 65 6595
- Cadastral map
- Area
- 465 m²
- Ownership situation
- Full ownership
Exterior space
- Location
- Alongside waterfront, in residential district and unobstructed view
- Garden
- Surrounded by garden and sun terrace
- Balcony/roof terrace
- Roof terrace present
Storage space
- Shed / storage
- Detached wooden storage
- Facilities
- Electricity
- Insulation
- Double glazing
Garage
- Type of garage
- Carport
- Insulation
- Roof insulation, double glazing, insulated walls and floor insulation
Parking
- Type of parking facilities
- Parking on gated property
Curious what your home is worth?
See your estimated home value and discover what's happening in your neighborhood.

Popularity
0x
Viewed
0x
Saved
3-11-2026
On Funda
Neighborhood
Oosteinde
Aalsmeer- Residents
- 7,770
- Family with children
- 53%
- Avg. asking price / m²
- € 5,238
Discover the neighborhood
Curious about the housing supply, residents and local real estate agents?

Don’t want to forget this home?
Save it as a favorite. You’ll easily find it back and get notified when something changes.
