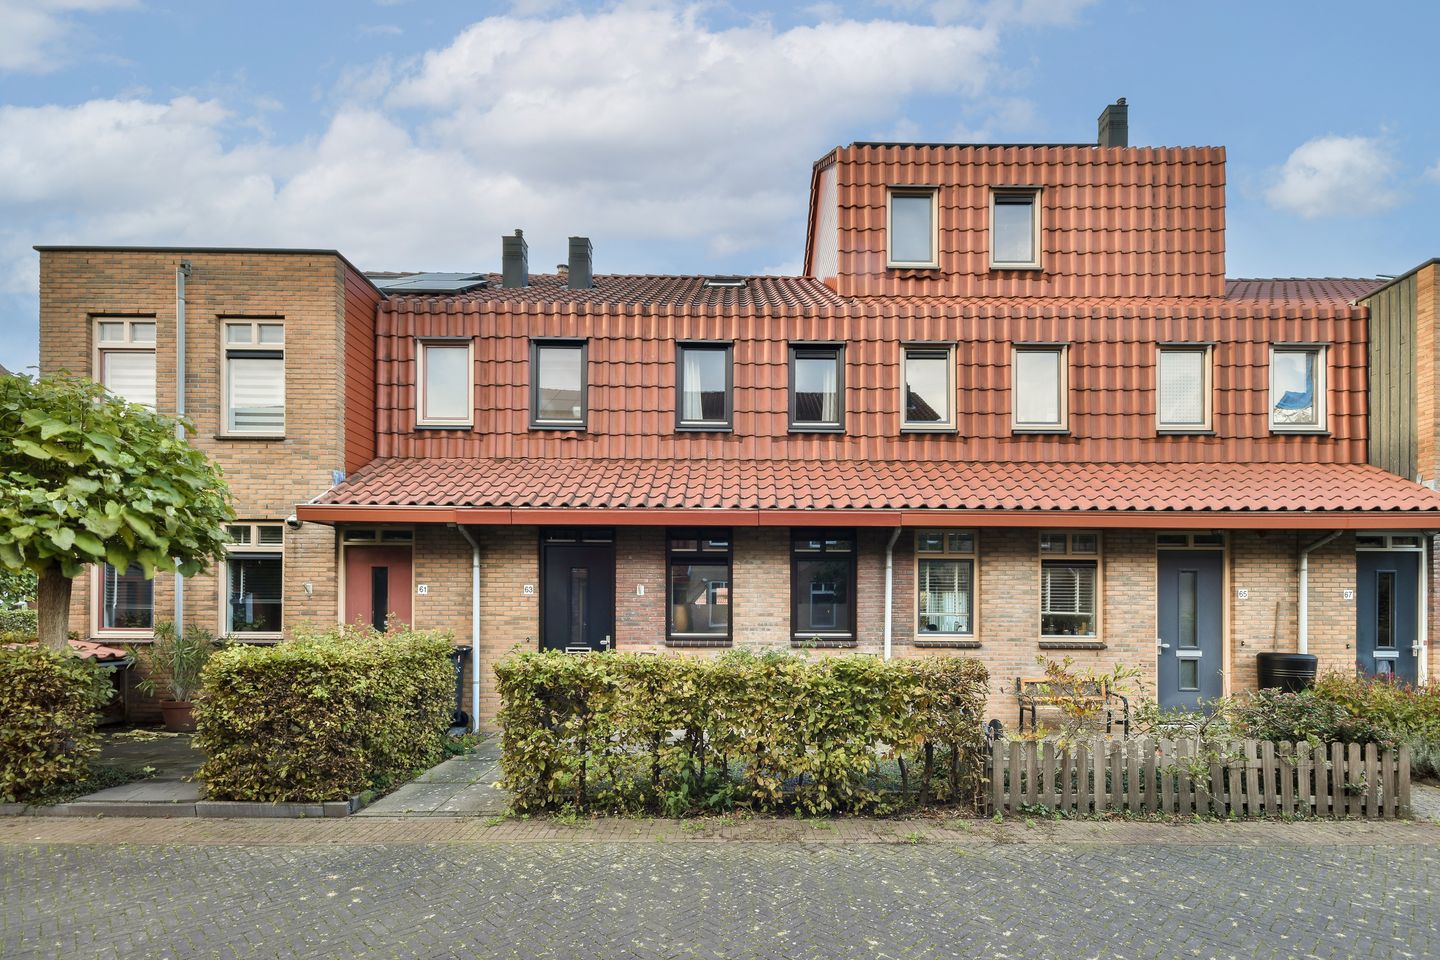
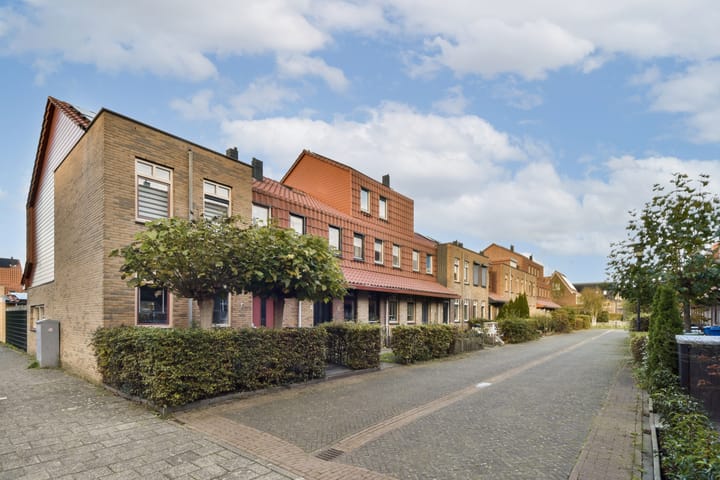
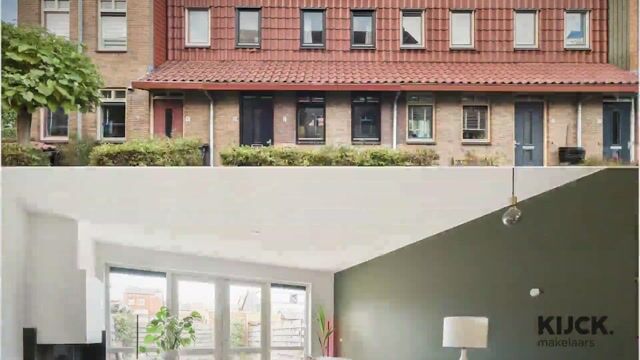
Spacious, bright and move-in ready home in the beloved Nieuw-Oosteinde neighborhood. This lovely family home is situated on a quiet and child-friendly street in one of the most popular neighborhoods in Aalsmeer. Here, you can enjoy space, light and comfort, ideal for families or anyone looking for pleasant and carefree living.
LAYOUT
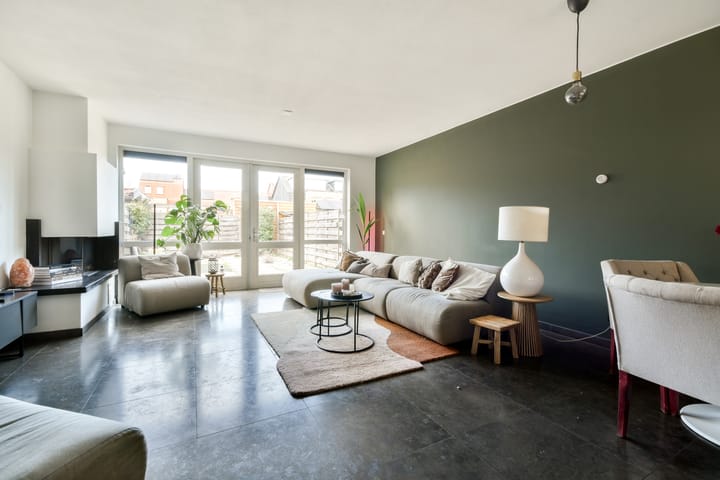
The living room, featuring a natural stone floor (Azul cascais) and underfloor heating, is located on the back yard side and is wonderfully bright thanks to the large windows. Here, you will also find a beautiful and atmospheric gas fireplace. There is plenty of room for a cozy seating area and a dining table. At the front is the neat kitchen, which is fully equipped. Cooking, having drinks, or dining together: it is all possible here.
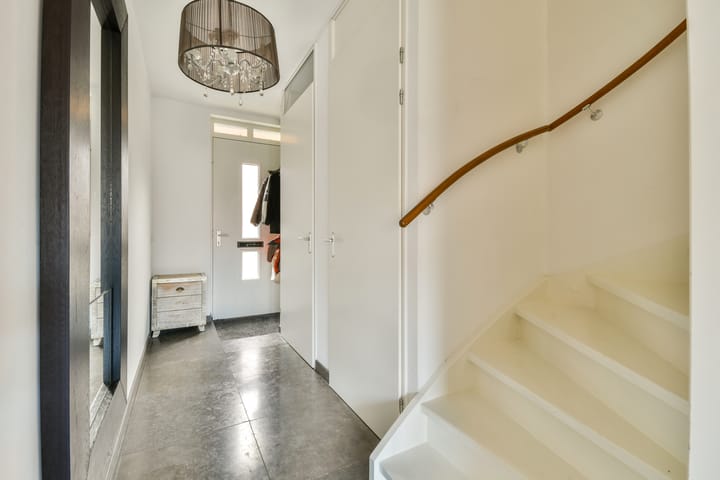
On the second floor floor (US counting), you will find twee spacious bedrooms, a smaller bedroom and a well-maintained bathroom.
The attic floor is neatly finished and offers a fourth bedroom, perfect as a workspace, guest room or hobby room.
The Southwest-facing rear garden is neatly landscaped and features a spacious shed. Here, you can easily store your bicycles, and there is plenty of storage space.
AREA
Nieuw-Oosteinde is a young, green neighborhood on the border of Aalsmeer and Amstelveen. You will find everything you need nearby. The Nieuw-Oosteinde shopping center is just around the corner, featuring a supermarket and various specialty shops. There are excellent public transport connections to Schiphol, Amstelveen, and Amsterdam. The A9, A4, and A2 highways are also easily accessible, making it ideal for commuters. The neighborhood is spaciously laid out with plenty of greenery, public gardens, and water features; the Westeinderplassen lakes are nearby for relaxation and water sports.
DETAILS
- Move-in ready home
- Four bedrooms
- Energy label A
- Lovely garden facing Southwest
- The house stays nice and cool in the summer
- Quick handover possible
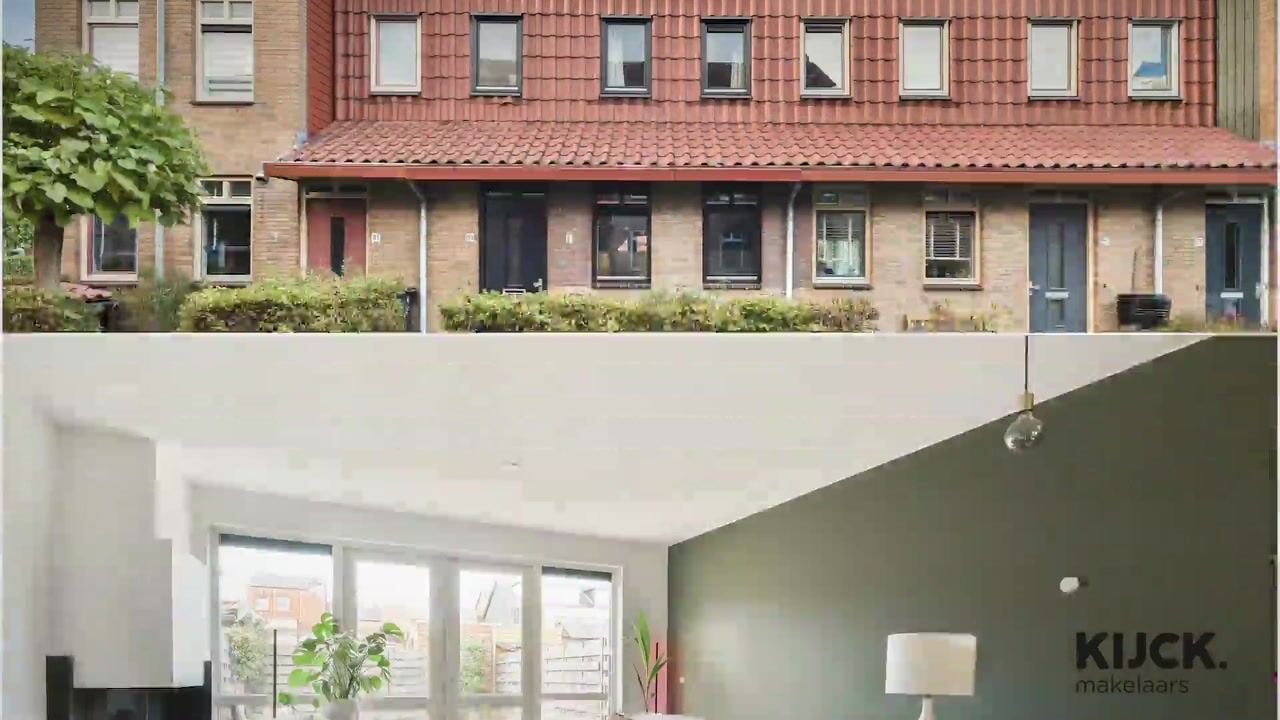
- Videotour:
EXTRA
This information has been compiled by our office with the utmost care based on data and any drawings provided to us by the seller. Therefore, we cannot provide any guarantees, nor can we accept any liability whatsoever for this information. The Measurement Instruction is based on NEN2580. The Measurement Instruction is intended to apply a more consistent method of measurement to provide an indication of the usable floor area. The Measurement Instruction does not completely rule out differences in measurement results, for example due to differences in interpretation, rounding, or limitations in carrying out the measurement. The preliminary purchase agreement will be drawn up by a notary of the buyer's choice in the area. The property will be sold at the buyer's expense.
Media, floorplans and measure report are from Kijk Makelaars, we just got approval to use it.
Highlights
AI-generated from the description
Bright living with fireplace
Living room with natural stone floor, underfloor heating and gas fireplace.
Sunny garden with shed
Neatly landscaped southwest garden with spacious shed.
Green area with amenities
Young, green neighborhood near shopping center and Westeinderplassen lakes.